Welcome to 8936 N Elmore St, a charming house located in the vibrant community of Niles, IL. This residence accords a unique opportunity to own a home in a desirable area. As you approach the house, you'll notice the inviting exterior that hints at the warmth and comfort within. The property features well-maintained landscaping that enhances its curb appeal. Inside, the layout is thoughtfully designed, providing a functional living space that can cater to various needs. The interior awaits your personal touch to transform it into your dream home. The location of this property is convenient for accessing local amenities and public services. Niles accords a welcoming community atmosphere with various dining, shopping, and recreational options nearby. Discover the potential of this house and imagine the possibilities it holds for creating lasting memories. Don't miss the chance to explore this opportunity in Niles, IL.
Active
$619,000
8936 N Elmore St, Niles, IL 60714
4beds
1,848sqft
:
Get pre-qualified$4,662/mo
Single Family Residence
Built in 1960
6,250 Square Feet Lot
$-- Zestimate®
$335/sqft
$-- HOA
What's special
Well-maintained landscapingInviting exteriorFunctional living space
- 15 days |
- 728 |
- 25 |
Zillow last checked:
Listing updated:
Listed by:
Jeffrey Sklar (804)656-5007,
Beycome Brokerage Realty LLC
Source: MRED as distributed by MLS GRID,MLS#: 12702411
Facts & features
Interior
Bedrooms & bathrooms
- Bedrooms: 4
- Bathrooms: 3
- Full bathrooms: 3
Rooms
- Room types: No additional rooms
Primary bedroom
- Features: Bathroom (Full)
- Level: Third
- Area: 400 Square Feet
- Dimensions: 25X16
Bedroom 2
- Level: Second
- Area: 165 Square Feet
- Dimensions: 11X15
Bedroom 3
- Level: Second
- Area: 120 Square Feet
- Dimensions: 12X10
Bedroom 4
- Level: Second
- Area: 90 Square Feet
- Dimensions: 9X10
Dining room
- Level: Main
- Area: 120 Square Feet
- Dimensions: 12X10
Family room
- Level: Main
- Area: 144 Square Feet
- Dimensions: 12X12
Kitchen
- Level: Main
- Area: 187 Square Feet
- Dimensions: 11X17
Laundry
- Level: Lower
- Area: 40 Square Feet
- Dimensions: 8X5
Living room
- Level: Main
- Dimensions: X25
Heating
- Natural Gas, Forced Air
Cooling
- Central Air
Features
- Basement: Finished,Partial
Interior area
- Total structure area: 0
- Total interior livable area: 1,848 sqft
Property
Parking
- Total spaces: 2
- Parking features: Detached, Garage
- Garage spaces: 2
Accessibility
- Accessibility features: No Disability Access
Lot
- Size: 6,250 Square Feet
- Dimensions: 50x125
Details
- Parcel number: 09133200240000
- Special conditions: Standard
Construction
Type & style
- Home type: SingleFamily
- Property subtype: Single Family Residence
Materials
- Vinyl Siding
Condition
- New construction: No
- Year built: 1960
Utilities & green energy
- Sewer: Public Sewer
- Water: Public
Community & HOA
HOA
- Services included: None
Location
- Region: Niles
Financial & listing details
- Price per square foot: $335/sqft
- Tax assessed value: $400,010
- Annual tax amount: $8,842
- Date on market: 7/11/2026
- Ownership: Fee Simple
Estimated market value
Not available
Estimated sales range
Not available
Not available
Price history
| Date | Event | Price |
|---|---|---|
| 7/11/2026 | Listed for sale | $619,000-4.8%$335/sqft |
Source:  MRED as distributed by MLS GRID #12702411 Report a problem MRED as distributed by MLS GRID #12702411 Report a problem | ||
| 9/2/2025 | Listing removed | $649,999$352/sqft |
Source: MRED as distributed by MLS GRID #12334791 Report a problem | ||
| 8/5/2025 | Price change | $649,999-0.8%$352/sqft |
Source: MRED as distributed by MLS GRID #12334791 Report a problem | ||
| 7/13/2025 | Price change | $654,999-0.8%$354/sqft |
Source: MRED as distributed by MLS GRID #12334791 Report a problem | ||
| 7/3/2025 | Price change | $659,999-0.8%$357/sqft |
Source: MRED as distributed by MLS GRID #12334791 Report a problem | ||
| 6/10/2025 | Price change | $664,999-0.7%$360/sqft |
Source: MRED as distributed by MLS GRID #12334791 Report a problem | ||
| 5/29/2025 | Price change | $669,999-0.7%$363/sqft |
Source: MRED as distributed by MLS GRID #12334791 Report a problem | ||
| 4/24/2025 | Listed for sale | $674,999+1%$365/sqft |
Source: MRED as distributed by MLS GRID #12334791 Report a problem | ||
| 12/23/2024 | Listing removed | $668,400$362/sqft |
Source: MRED as distributed by MLS GRID #12064128 Report a problem | ||
| 10/17/2024 | Price change | $668,400-0.1%$362/sqft |
Source: MRED as distributed by MLS GRID #12064128 Report a problem | ||
| 9/17/2024 | Price change | $668,900-0.1%$362/sqft |
Source: MRED as distributed by MLS GRID #12064128 Report a problem | ||
| 6/19/2024 | Listed for sale | $669,900+31.4%$363/sqft |
Source: MRED as distributed by MLS GRID #12064128 Report a problem | ||
| 3/25/2019 | Listing removed | $509,900$276/sqft |
Source: New Hope Realty Group Inc. #09976300 Report a problem | ||
| 11/17/2018 | Price change | $509,900-1.9%$276/sqft |
Source: New Hope Realty Group Inc. #09976300 Report a problem | ||
| 11/8/2018 | Price change | $519,900-1.9%$281/sqft |
Source: New Hope Realty Group Inc. #09976300 Report a problem | ||
| 6/7/2018 | Listed for sale | $529,900+57.2%$287/sqft |
Source: New Hope Realty Group Inc. #09976300 Report a problem | ||
| 6/23/2004 | Sold | $337,000$182/sqft |
Source: Public Record Report a problem | ||
Public tax history
| Year | Property taxes | Tax assessment |
|---|---|---|
| 2024 | $9,797 +3.8% | $40,001 +0% |
| 2023 | $9,441 +6.8% | $39,999 |
| 2022 | $8,842 +34.8% | $39,999 +54.1% |
| 2021 | $6,557 +4.7% | $25,953 |
| 2020 | $6,263 -11.6% | $25,953 -21% |
| 2019 | $7,081 -14.7% | $32,853 -5.1% |
| 2018 | $8,304 +0.8% | $34,610 |
| 2017 | $8,239 +4.2% | $34,610 |
| 2016 | $7,904 +7.9% | $34,610 +15.8% |
| 2015 | $7,322 +3.5% | $29,875 |
| 2014 | $7,076 +9.6% | $29,875 |
| 2013 | $6,456 -16.7% | $29,875 -20% |
| 2012 | $7,748 +13.3% | $37,335 |
| 2011 | $6,839 +4.3% | $37,335 |
| 2010 | $6,557 +20.7% | $37,335 +10.6% |
| 2009 | $5,432 +8.6% | $33,765 -12% |
| 2008 | $5,004 +12.7% | $38,370 |
| 2007 | $4,439 -1.7% | $38,370 +23.1% |
| 2006 | $4,514 +6.3% | $31,175 |
| 2005 | $4,248 -21.4% | $31,175 |
| 2004 | $5,403 +34.1% | $31,175 +27.5% |
| 2003 | $4,028 -0.2% | $24,456 |
| 2002 | $4,038 +28.8% | $24,456 |
| 2001 | $3,136 -5.4% | $24,456 +22.3% |
| 2000 | $3,314 +0% | $19,996 |
| 1999 | $3,314 | $19,996 |
Find assessor info on the county website
Monthly payment
Est. payment
Payment breakdown
Explore the cost of this home by adjusting the details. Changes won't be saved.Climate risks
Neighborhood: Washington Park
Nearby schools
GreatSchools rating
- 4/10V H Nelson Elementary SchoolGrades: K-5Distance: 0.2 mi
- 7/10Gemini Middle SchoolGrades: 6-8Distance: 0.8 mi
- 10/10Maine East High SchoolGrades: 9-12Distance: 1.8 mi
Schools provided by the listing agent
- District: 163
Source: MRED as distributed by MLS GRID. This data may not be complete. We recommend contacting the local school district to confirm school assignments for this home.
- $489,0003 bd2 ba1.3k sqft8940 N Elmore St, Niles, IL 60714Off Market
- $449,5003 bd1 ba1.1k sqft8930 N Elmore St, Niles, IL 60714Off Market
- $559,0003 bd2 ba1.5k sqft8926 N Elmore St, Niles, IL 60714Off Market
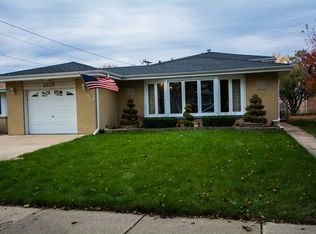
- $578,2004 bd2 ba2.4k sqft7901 W Park Ave, Niles, IL 60714Off Market
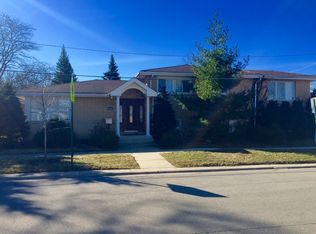
- $--3 bd1 ba1.3k sqft8935 N Wisner St APT 2, Niles, IL 60714Off Market
- $514,3001 bd1 ba768 sqft8935 N Wisner St, Niles, IL 60714Off Market
- $744,7005 bd4 ba2.8k sqft8939 N Wisner St, Niles, IL 60714Off Market
- $--3 bd1 ba1.2k sqft8939 N Wisner St APT 2, Niles, IL 60714Off Market
A local agent can set up tours, give advice and negotiate with sellers.
Similar homes
- $539,0005 bd3 ba1.4k sqft7845 N Nora Ave, Niles, IL 60714Active
 MLS ID #12711977, Danielle Dowell, Berkshire Hathaway HomeServices Chicago. MRED as distributed by MLS GRID
 - $730,0004 bd3 ba2.3k sqft8432 W Amelia Dr, Niles, IL 60714Active
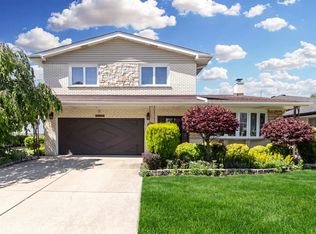 MLS ID #12689160, Ralph Milito, @properties Christie's International Real Estate. MRED as distributed by MLS GRID
 - $569,0003 bd2 ba2.1k sqft707 Glenshire Rd, Glenview, IL 60025New
 MLS ID #12713722, Anne DuBray, Coldwell Banker Realty. MRED as distributed by MLS GRID
 - $619,0003 bd2 ba1.4k sqft532 N Redfield Ct, Park Ridge, IL 60068Active
 MLS ID #12708606, Pepa Filtcheva, @properties Christie's International Real Estate. MRED as distributed by MLS GRID
 - $595,0005 bd3 ba2.1k sqft8449 N Kedvale Ave, Skokie, IL 60076Re-activatedMLS ID #12618613, Stephanie Sullivan, Baird & Warner. MRED as distributed by MLS GRID
- $629,9004 bd3 ba2.5k sqft1819 Krowka Dr, Des Plaines, IL 60018NewMLS ID #12704159, Tony Stoychev, CSC, Keller Williams ONEChicago. MRED as distributed by MLS GRID
- $585,0005 bd3 ba2.3k sqft1569 Sherman Pl, Des Plaines, IL 60016ActiveMLS ID #12698689, Laura Tibu, HomeSmart Connect LLC. MRED as distributed by MLS GRID
- $659,0004 bd2 ba1.6k sqft5810 N East Circle Ave, Chicago, IL 60631ActiveMLS ID #12696724, Daniel Pyne, Pyne Properties, LLC. MRED as distributed by MLS GRID
- $449,9003 bd2 ba1k sqft7555 N Neva Ave, Niles, IL 60714Re-activatedMLS ID #12670612, Young Shin, Barr Agency, Inc. MRED as distributed by MLS GRID
- $624,9993 bd3 ba1.8k sqft304 E Irving Park Rd, Roselle, IL 60172NewMLS ID #12701776, Jim Starwalt, ABR,CRS,CSC,GRI, Better Homes and Garden Real Estate Star Homes. MRED as distributed by MLS GRID
- $600,0004 bd3 ba2.1k sqft34 Londonderry Ln, Lincolnshire, IL 60069Price ChangeMLS ID #12652674, Winfield Cohen, Keller Williams Success Realty. MRED as distributed by MLS GRID
- $625,0005 bd3 ba2.2k sqft5230 N McVicker Ave, Chicago, IL 60630ActiveMLS ID #12680589, Chuck Saldana, Baird & Warner. MRED as distributed by MLS GRID
- $599,0004 bd3 ba2.4k sqft803 E Valley Ln, Arlington Heights, IL 60004NewMLS ID #12712844, Holly Connors, @properties Christie's International Real Estate. MRED as distributed by MLS GRID
- $624,9004 bd3 ba2k sqft281 Tyler Ct, Libertyville, IL 60048NewMLS ID #12710943, Denise Nabat, @properties Christie's International Real Estate. MRED as distributed by MLS GRID
- $634,9003 bd2 ba2.1k sqft815 S Salem Ave, Arlington Heights, IL 60005ActiveMLS ID #12704039, Kim Alden, Compass. MRED as distributed by MLS GRID
- $699,0004 bd3 ba2.2k sqft2505 E Mayfair Rd, Arlington Heights, IL 60004ActiveMLS ID #12699885, Holly Connors, @properties Christie's International Real Estate. MRED as distributed by MLS GRID
- $585,0003 bd3 ba2k sqft2620 N Phelps Ave, Arlington Heights, IL 60004NewMLS ID #12707312, Holly Connors, @properties Christie's International Real Estate. MRED as distributed by MLS GRID
- $625,0003 bd4 ba2k sqft1 The Court Of Harbinger Fls, Northbrook, IL 60062Re-activatedMLS ID #12682298, Brian Sheu, Coldwell Banker Realty. MRED as distributed by MLS GRID
- $574,9003 bd2 ba1.8k sqft801 S See Gwun Ave, Mount Prospect, IL 60056ActiveMLS ID #12685407, Jim Regan, RE/MAX Suburban. MRED as distributed by MLS GRID
- $624,9004 bd2 ba2.7k sqft703 Webster Ave, Wheaton, IL 60187NewMLS ID #12714055, Craig Doherty, @properties Christies International Real Estate. MRED as distributed by MLS GRID
