No, this home isn't straight out of an HGTV episode... it's even better because all the hard work has already been done for you! Nestled in the highly sought-after Corey Meadows subdivision, this beautifully updated 5-bedroom, 2.5-bath home offers over 3,000 square feet of timeless charm and modern convenience. Located in the Sylvania School District, a grand two-story foyer welcomes you inside, where natural light, beautiful color selections, and custom built-ins create warmth throughout. The main-floor primary suite and laundry offer everyday convenience, while the stunning attic renovation transformed this home into a true 5-bedroom. The eat-in kitchen features granite countertops, stainless steel appliances, and a hidden walk-in pantry cleverly disguised as a cabinet. At the back of the home, the spacious family room is the perfect place to unwind, featuring floor-to-ceiling windows, a sliding glass door, and a cozy brick wood-burning fireplace overlooking a peaceful backyard where deer are a regular sight. Outside, enjoy mature trees, established landscaping, split-rail fencing, and a sprinkler system. The finished basement with a unique rock accent wall provides even more living space. Located just minutes from shopping, restaurants, and coffee shops, this move-in-ready home offers the perfect blend of comfort, character, and convenience. What's not to love?
For sale
$440,000
4843 Skelly Rd, Toledo, OH 43623
5beds
3,007sqft
Single Family Residence
Built in 1966
0.28 Acres Lot
$453,000 Zestimate®
$146/sqft
$-- HOA
What's special
- 8 days |
- 2,088 |
- 168 |
Zillow last checked:
Listing updated:
Listed by:
Jessica Taylor 517-662-9707,
Wiens & Roth Real Estate
Source: NORIS,MLS#: 10011613
Facts & features
Interior
Bedrooms & bathrooms
- Bedrooms: 5
- Bathrooms: 3
- Full bathrooms: 2
- 1/2 bathrooms: 1
Bedroom 2
- Features: Ceiling Fan(s)
- Level: Upper
- Dimensions: 16 x 15
Bedroom 3
- Features: Ceiling Fan(s)
- Level: Upper
- Dimensions: 12 x 13
Bedroom 4
- Features: Ceiling Fan(s)
- Level: Upper
- Dimensions: 16 x 18
Bedroom 5
- Level: Upper
- Dimensions: 19 x 15
Other
- Features: Ceiling Fan(s)
- Level: Main
- Dimensions: 16 x 17
Dining room
- Level: Main
- Dimensions: 13 x 12
Family room
- Features: Bay Window, Crown Molding
- Level: Main
- Dimensions: 16 x 20
Kitchen
- Level: Main
- Dimensions: 21 x 12
Laundry
- Level: Main
- Dimensions: 12 x 6
Living room
- Features: Crown Molding, Fireplace
- Level: Main
- Dimensions: 21 x 14
Heating
- Forced Air, Mini Split
Cooling
- Attic Fan, Ceiling Fan(s), Central Air, Mini Split, Whole House Fan
Appliances
- Included: Dishwasher, Microwave, Disposal, Exhaust Fan, Gas Cooktop, Range Hood, Refrigerator, Wall Oven, Water Purifier, Water Softener Rented
- Laundry: Electric Dryer Hookup, Main Level, Washer Hookup
Features
- Built In Shower Chair, Built-in Features, Crown Molding, Double Vanity, Eat-in Kitchen, Entrance Foyer, Pantry, Smart Camera(s)/Recording
- Flooring: Carpet, Ceramic Tile, Luxury Vinyl, Hardwood
- Doors: Sliding Doors, Storm Door(s)
- Windows: Bay Window(s), Double Pane Windows, Shutters, Window Coverings, Window Treatments
- Basement: Partial,Partially Finished
- Number of fireplaces: 1
- Fireplace features: Glass Doors, Living Room, Screen(s), Wood Burning
- Common walls with other units/homes: No Common Walls
Interior area
- Total structure area: 3,007
- Total interior livable area: 3,007 sqft
- Finished area below ground: 288
Property
Parking
- Total spaces: 2
- Parking features: Asphalt, Attached Garage, Driveway
- Garage spaces: 2
- Has uncovered spaces: Yes
Features
- Patio & porch: Rear Patio, Front Patio, Covered Porch
- Fencing: Split Rail
Lot
- Size: 0.28 Acres
- Dimensions: 90X135
- Features: Cul-De-Sac
Details
- Parcel number: 7884161
Construction
Type & style
- Home type: SingleFamily
- Architectural style: Traditional
- Property subtype: Single Family Residence
Materials
- Brick, Vinyl Siding, Wood Siding
- Foundation: Block, Crawl Space
- Roof: Shingle
Condition
- New construction: No
- Year built: 1966
Utilities & green energy
- Electric: 200+ Amp Service
- Sewer: Public Sewer
- Water: Public
- Utilities for property: Electricity Connected, Natural Gas Connected, Sewer Connected, Water Connected
Community & HOA
Community
- Features: Curbs
- Subdivision: Corey Meadows
HOA
- Has HOA: No
Location
- Region: Toledo
Financial & listing details
- Price per square foot: $146/sqft
- Tax assessed value: $400,800
- Annual tax amount: $9,259
- Date on market: 8/14/2026
- Listing terms: Cash,Conventional,FHA,VA Loan
- Electric utility on property: Yes
- Road surface type: Concrete
Estimated market value
$453,000
$426,000 - $485,000
$2,737/mo
Price history
| Date | Event | Price |
|---|---|---|
| 8/14/2026 | Listed for sale | $440,000+12.3%$146/sqft |
Source: NORIS #10011613 Report a problem | ||
| 5/11/2023 | Sold | $391,900$130/sqft |
Source: Public Record Report a problem | ||
Public tax history
| Year | Property taxes | Tax assessment |
|---|---|---|
| 2025 | $9,259 +2.8% | $140,280 |
| 2024 | $9,006 +26.3% | $140,280 +47.4% |
| 2023 | $7,131 0% | $95,165 |
| 2022 | $7,135 -2.4% | $95,165 |
| 2021 | $7,308 +6.9% | $95,165 +20.8% |
| 2020 | $6,833 +107.6% | $78,750 |
| 2019 | $3,291 -49.9% | $78,750 |
| 2018 | $6,570 +0.9% | $78,750 +10.9% |
| 2017 | $6,512 +1.9% | $70,980 -65% |
| 2016 | $6,387 +6.1% | $202,800 |
| 2015 | $6,023 +4.9% | $202,800 +197.1% |
| 2014 | $5,741 | $68,260 |
| 2013 | $5,741 +3% | $68,260 |
| 2012 | $5,573 -5.3% | $68,260 -12.4% |
| 2011 | $5,887 +7.5% | $77,880 |
| 2010 | $5,478 +1.5% | $77,880 |
| 2009 | $5,396 -3.8% | $77,880 -11% |
| 2008 | $5,611 +10.3% | $87,510 |
| 2007 | $5,089 -13.6% | $87,510 -12.2% |
| 2006 | $5,891 +2.8% | $99,650 +4.9% |
| 2004 | $5,728 +12% | $95,030 |
| 2003 | $5,115 -2.1% | $95,030 +10% |
| 2002 | $5,225 +13% | $86,390 |
| 2001 | $4,624 -48.3% | $86,390 |
| 2000 | $8,943 | $86,390 |
Find assessor info on the county website
Monthly payment
Est. payment
Payment breakdown
Explore the cost of this home by adjusting the details. Changes won't be saved.Climate risks
Neighborhood: 43623
Nearby schools
GreatSchools rating
- 7/10Whiteford Elementary SchoolGrades: PK-5Distance: 0.4 mi
- 5/10Sylvania Arbor Hills Junior High SchoolGrades: 6-8Distance: 0.7 mi
- 9/10Sylvania Northview High SchoolGrades: 9-12Distance: 2.2 mi
Schools provided by the listing agent
- Elementary: Whiteford
- High: Northview
Source: NORIS. This data may not be complete. We recommend contacting the local school district to confirm school assignments for this home.
- $374,9005 bd2 ba3.1k sqft4853 Skelly Rd, Toledo, OH 43623Off Market
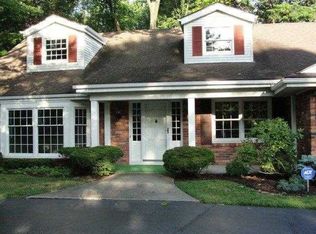
- $356,0004 bd4 ba2.3k sqft4835 Skelly Rd, Toledo, OH 43623Sold
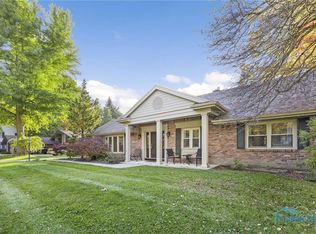
- $353,5004 bd2 ba2.7k sqft5316 Brooklawn Dr, Toledo, OH 43623Off Market
- $321,1003 bd2 ba2.3k sqft4905 Skelly Rd, Toledo, OH 43623Off Market
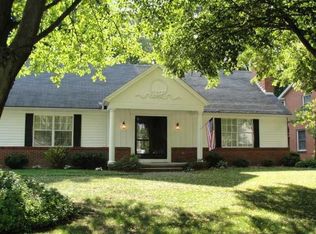
- $309,9003 bd2 ba2.1k sqft4825 Skelly Rd, Toledo, OH 43623Off Market
- $388,3004 bd3 ba3.1k sqft4834 Skelly Rd, Toledo, OH 43623Off Market
- $335,0003 bd2 ba2.1k sqft4844 Skelly Rd, Toledo, OH 43623Off Market
- $449,6004 bd3 ba3.3k sqft5321 Fox Run Ln, Toledo, OH 43623Off Market
A local agent can set up tours, give advice and negotiate with sellers.
A local lender can help you make sure your offer is ready when you are.
Similar homes
- $330,0005 bd3 ba2.5k sqft4432 Burningtree Dr, Toledo, OH 43623For Sale
 MLS ID #10011665, Shana Colvin, The Danberry Co. NORIS
 - $425,0005 bd4 ba2.8k sqft3610 Chesterton Dr, Toledo, OH 43615For Sale
 MLS ID #10009186, Brenda Kilburn, The Danberry Co. NORIS
 - $455,0005 bd4 ba4.3k sqft5047 Brenden Way, Sylvania, OH 43560For Sale
 MLS ID #10009332, Logan Geib, The Danberry Co. NORIS
 - $419,9004 bd3 ba2.9k sqft4341 Tamworth Rd, Sylvania, OH 43560For Sale
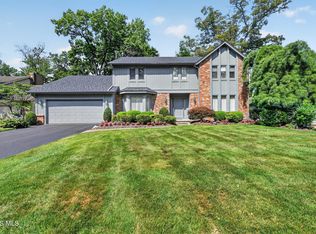 MLS ID #10011714, Kelly Creech, RE/MAX Preferred Associates. NORIS
 - $469,0004 bd3 ba3.2k sqft2573 Wimbledon Park Blvd, Toledo, OH 43617For SaleMLS ID #10011761, John Phlipot, Key Realty. NORIS
- $449,9004 bd3 ba2.8k sqft712 Whisperlake Rd, Holland, OH 43528For SaleMLS ID #10012001, Gerald Poindexter, Key Realty LTD. NORIS
- $499,9006 bd4 ba3.1k sqft7257 Whispering Oak Dr, Sylvania, OH 43560For SaleMLS ID #10011710, Megan Elizabeth Carlo, Blacktree Realty LLC. NORIS
- $439,9004 bd3 ba2.4k sqft8360 Doulton Ct, Lambertville, MI 48144For Sale
 MLS ID #50217875, Melanie Wiens, Wiens And Roth Real Estate - Lambertville. MiRealSource
 - $409,9004 bd3 ba2.9k sqft7310 Regents Park Blvd, Toledo, OH 43617For SaleMLS ID #10011571, Allyson France, The Danberry Co. NORIS
- $639,9004 bd4 ba4.4k sqft4828 High Oaks Blvd, Toledo, OH 43623For SaleMLS ID #10011228, Debi Jewell, RE/MAX Preferred Associates. NORIS
- $459,9004 bd3 ba2.9k sqft7231 Whispering Oak Dr, Sylvania, OH 43560For SaleMLS ID #10010100, Debbie Lin Katich, The Danberry Co. NORIS
- $389,9004 bd3 ba2.5k sqft6809 Gaines Mill Dr, Sylvania, OH 43560For SaleMLS ID #10010722, Todd C. Richard, Loss Realty Group. NORIS
- $399,9003 bd4 ba2.6k sqft4550 Eddington Ct, Toledo, OH 43615For SaleMLS ID #10008870, Daniel H Effler, Effler Schmitt Co. NORIS
- $416,9995 bd3 ba2.7k sqft28 N Centennial Rd, Holland, OH 43528For SaleMLS ID #10008827, Bradley Garris, Howard Hanna. NORIS
- $409,9004 bd4 ba2.2k sqft7224 Lilac Ct, Holland, OH 43528For SaleMLS ID #10011534, Gina Michele Graf, RE/MAX Preferred Associates. NORIS
- $434,9005 bd5 ba4.3k sqft2006 Mount Vernon Ave, Toledo, OH 43607For SaleMLS ID #10005739, Brian Dupler, The Danberry Co. NORIS
- $495,0004 bd4 ba3k sqft3001 Secretariat Rd, Toledo, OH 43615For SaleMLS ID #10007336, Jim Loss, Loss Realty Group. NORIS
- $457,5004 bd3 ba2.8k sqft8937 Sycamore Trl, Sylvania, OH 43560For SaleMLS ID #10011117, Cindy Mikolajewski, The Danberry Co. NORIS
- $379,9004 bd4 ba2.9k sqft3700 W Bancroft St, Toledo, OH 43606For SaleMLS ID #10010252, Daniel H Effler, Effler Schmitt Co. NORIS
- $415,0004 bd3 ba2.5k sqft27262 Fort Meigs Rd, Perrysburg, OH 43551For SaleMLS ID #10011578, Kam Warner, Keller Williams Citywide. NORIS
