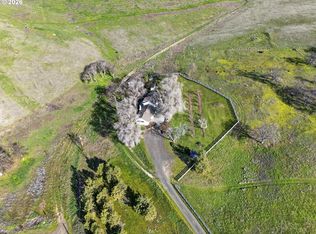
Threemile Vineyard — an exceptional viticultural estate set amid the dramatic cliffs and panoramic vistas of the Columbia River Gorge. Roughly 193 acres of basalt coulees, rolling hills and pockets of mature timber provide sweeping territorial and Mt. Hood views and abundant wildlife, including elk, black tailed deer and bald eagles. Established beginning in 2019 and certified organic, the 82 acre vineyard is managed block by block with exacting, sustainable practices. A custom Mitchell Lewis & Staver irrigation system with advanced microclimate and moisture monitoring enables precision farming; attentive vine nutrition and soil management produce fruit prized by discerning winemakers. The vineyard reflects years of careful stewardship and thoughtful cultivation—each block revealing unique character and refined quality. Practical, comfortable living is provided by a 2 bed, 2 bath manufactured home with high ceilings, hardwood floors, and abundant natural light. A large shop and supporting outbuildings are configured for equipment, processing and storage, offering solid infrastructure for continued production and expansion. With dramatic topography, premium exposure, and proven operational readiness, Threemile is a rare opportunity for growers, winemakers, or land stewards seeking a distinctive site. Close to downtown The Dalles yet feeling entirely private, this property invites you to explore its potential and craft wines that express its singular place. Contact us to learn more and arrange a private showing.
Active
$4,875,000
3475 Three Mile Rd, The Dalles, OR 97058
2beds
1,100sqft
Residential, Manufactured Home
Built in 2005
193.25 Acres Lot
$-- Zestimate®
$4,432/sqft
$-- HOA
What's special
High ceilingsAbundant natural lightHardwood floors
- 189 days
- 91
- 5
Zillow last checked:
Listing updated:
Listed by:
Ryann Reinhofer 503-862-9601,
Thoroughbred Real Estate Group Inc
Source: RMLS (OR),MLS#: 149113135
Facts & features
Interior
Bedrooms & bathrooms
- Bedrooms: 2
- Bathrooms: 2
- Full bathrooms: 2
- Main level bathrooms: 2
Rooms
- Room types: Laundry, Bedroom 2, Dining Room, Family Room, Kitchen, Living Room, Primary Bedroom
Primary bedroom
- Level: Main
- Area: 168
- Dimensions: 14 x 12
Bedroom 2
- Level: Main
- Area: 90
- Dimensions: 10 x 9
Dining room
- Level: Main
- Area: 96
- Dimensions: 8 x 12
Kitchen
- Level: Main
- Area: 144
- Width: 12
Living room
- Level: Main
- Area: 180
- Dimensions: 15 x 12
Heating
- Forced Air
Cooling
- Central Air
Appliances
- Included: Built In Oven, Built-In Refrigerator, Dishwasher, Microwave, Stainless Steel Appliance(s), Electric Water Heater
- Laundry: Laundry Room
Features
- Indoor
- Flooring: Hardwood, Wall to Wall Carpet, Concrete
- Windows: Double Pane Windows
- Basement: None
Interior area
- Total structure area: 1,100
- Total interior livable area: 1,100 sqft
Video & virtual tour
Property
Parking
- Total spaces: 2
- Parking features: Driveway, Secured, Detached
- Garage spaces: 2
- Has uncovered spaces: Yes
Accessibility
- Accessibility features: One Level, Accessibility
Features
- Levels: One
- Stories: 1
- Patio & porch: Deck, Porch
- Exterior features: Garden
- Has view: Yes
- View description: Mountain(s), Territorial, Vineyard
Lot
- Size: 193.25 Acres
- Features: Gentle Sloping, Hilly, Level, Pasture, Private, Acres 100 to 200
Details
- Additional structures: PoultryCoop, Workshopnull, Workshop
- Additional parcels included: 17669,7120,7405
- Parcel number: 17053
- Zoning: AG160
- Other equipment: Irrigation Equipment
Construction
Type & style
- Home type: MobileManufactured
- Property subtype: Residential, Manufactured Home
Materials
- Metal Siding, Wood Frame, Vinyl Siding
- Foundation: Block
- Roof: Composition
Condition
- Approximately
- New construction: No
- Year built: 2005
Utilities & green energy
- Sewer: Standard Septic
- Water: Well
- Utilities for property: Satellite Internet Service
Community & HOA
HOA
- Has HOA: No
Location
- Region: The Dalles
Financial & listing details
- Price per square foot: $4,432/sqft
- Tax assessed value: $163,770
- Annual tax amount: $2,011
- Date on market: 4/10/2026
- Listing terms: Cash,Conventional,Farm Credit Service
- Road surface type: Gravel, Paved
- Body type: Triple Wide
Estimated market value
Not available
Estimated sales range
Not available
Not available
Price history
| Date | Event | Price |
|---|---|---|
| 4/10/2026 | Listed for sale | $4,875,000$4,432/sqft |
Source:  RMLS (OR) #149113135 Report a problem RMLS (OR) #149113135 Report a problem | ||
Public tax history
| Year | Property taxes | Tax assessment |
|---|---|---|
| 2018 | $1,875 +2.5% | $112,587 +3% |
| 2017 | $1,828 +5.2% | $109,308 +3% |
| 2016 | $1,738 | $106,124 +3% |
| 2015 | $1,738 +1.4% | $103,033 +3% |
| 2014 | $1,713 +4.4% | $100,032 +3% |
| 2013 | $1,640 | $97,118 |
| 2012 | -- | -- |
| 2011 | -- | -- |
| 2010 | -- | -- |
| 2009 | -- | -- |
| 2008 | -- | -- |
| 2007 | -- | -- |
Find assessor info on the county website
Monthly payment
Climate risks
Neighborhood: 97058
Nearby schools
Schools provided by the listing agent
- Elementary: Dry Hollow
- Middle: The Dalles
- High: The Dalles
Source: RMLS (OR). This data may not be complete. We recommend contacting the local school district to confirm school assignments for this home.