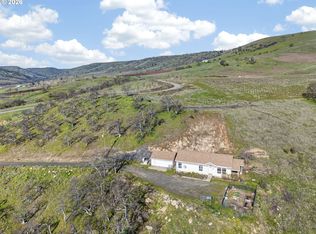
Threemile Estate — a versatile 95 acre country retreat framed by dramatic Columbia River Gorge vistas, less than five miles from downtown The Dalles. This rare property offers a remodeled 4 bed, 2 bath farmhouse (2,164 sqft) with a primary suite, chef’s kitchen featuring a Viking range and Sub Zero refrigerator, and an expansive patio with Mt. Hood views; a historic early 1900s barn; and a secluded off grid guest cabin—each reflecting thoughtful care and timeless character. The remodeled farmhouse provides comfortable, well appointed living and expansive views; the off grid cabin perched above offers a private creative retreat. The historic barn anchors the property and lends authentic agricultural charm, with outbuildings and shop areas ready for equipment and storage. A resident owl has made the old barn its sanctuary, a small but telling sign of the land’s enduring harmony with nature. The land’s varied topography and fertile pockets make it ideally suited to a wide range of uses—plant grapes, raise horses, graze cattle, or simply keep as a private sanctuary. There’s potential to add a farm hand dwelling through the county application process, enabling true multi generational living or on site management. Enjoy small town charm and everyday conveniences in nearby The Dalles while returning to a peaceful, scenic backdrop of Mt. Hood, basalt coulees and abundant wildlife. Threemile is a rare opportunity to create the farm, estate, or retreat you’ve imagined. Contact us to explore this unique offering.
Active
$1,200,000
3465 Three Mile Rd, The Dalles, OR 97058
4beds
2,164sqft
Residential, Single Family Residence
Built in 1925
94.89 Acres Lot
$-- Zestimate®
$555/sqft
$-- HOA
What's special
Comfortable well appointed livingExpansive viewsPrimary suite
- 193 days
- 195
- 14
Zillow last checked:
Listing updated:
Listed by:
Ryann Reinhofer 503-862-9601,
Thoroughbred Real Estate Group Inc
Source: RMLS (OR),MLS#: 428376893
Facts & features
Interior
Bedrooms & bathrooms
- Bedrooms: 4
- Bathrooms: 2
- Full bathrooms: 2
- Main level bathrooms: 1
Rooms
- Room types: Bonus Room, Utility Room, Bedroom 2, Bedroom 3, Dining Room, Family Room, Kitchen, Living Room, Primary Bedroom
Primary bedroom
- Level: Upper
- Area: 130
- Dimensions: 13 x 10
Bedroom 2
- Level: Main
- Area: 140
- Dimensions: 10 x 14
Bedroom 3
- Level: Main
- Area: 100
- Dimensions: 10 x 10
Dining room
- Level: Main
- Area: 77
- Dimensions: 7 x 11
Family room
- Level: Main
- Area: 264
- Dimensions: 24 x 11
Kitchen
- Level: Main
- Area: 132
- Width: 11
Living room
- Level: Main
- Area: 594
- Dimensions: 27 x 22
Heating
- Heat Pump
Cooling
- Heat Pump
Appliances
- Included: Built-In Refrigerator, Dishwasher, Disposal, Down Draft, Gas Appliances, Microwave, Tank Water Heater
- Laundry: Laundry Room
Features
- Vaulted Ceiling(s), Indoor, Loft, Cook Island, Kitchen Island, Pantry, Tile
- Flooring: Tile, Wall to Wall Carpet, Wood
- Windows: Double Pane Windows
- Basement: Full,Partially Finished
- Number of fireplaces: 2
- Fireplace features: Gas, Wood Burning
Interior area
- Total structure area: 2,164
- Total interior livable area: 2,164 sqft
Video & virtual tour
Property
Parking
- Total spaces: 2
- Parking features: Driveway, Detached
- Garage spaces: 2
- Has uncovered spaces: Yes
Features
- Levels: Two
- Stories: 2
- Patio & porch: Patio, Porch
- Exterior features: Garden, Yard
- Has view: Yes
- View description: Mountain(s), Territorial, Vineyard
Lot
- Size: 94.89 Acres
- Features: Gentle Sloping, Hilly, Level, Pasture, Trees, Sprinkler, Acres 50 to 100
Details
- Additional structures: Outbuilding, PoultryCoop, ToolShed
- Parcel number: 7392
- Zoning: A-1
Construction
Type & style
- Home type: SingleFamily
- Architectural style: Traditional
- Property subtype: Residential, Single Family Residence
Materials
- Wood Frame, Wood Siding, Cement Siding
- Foundation: Concrete Perimeter
- Roof: Composition
Condition
- Resale
- New construction: No
- Year built: 1925
Utilities & green energy
- Gas: Propane
- Sewer: Standard Septic
- Water: Well
- Utilities for property: Satellite Internet Service
Community & HOA
HOA
- Has HOA: No
Location
- Region: The Dalles
Financial & listing details
- Price per square foot: $555/sqft
- Tax assessed value: $546,320
- Annual tax amount: $4,348
- Date on market: 4/3/2026
- Listing terms: Cash,Conventional,Farm Credit Service
- Road surface type: Gravel, Paved
Estimated market value
Not available
Estimated sales range
Not available
Not available
Price history
| Date | Event | Price |
|---|---|---|
| 4/10/2026 | Listed for sale | $1,200,000+20.6%$555/sqft |
Source:  RMLS (OR) #428376893 Report a problem RMLS (OR) #428376893 Report a problem | ||
| 7/15/2022 | Sold | $995,000$460/sqft |
Source: RMLS (OR) #22179291 Report a problem | ||
| 6/27/2022 | Pending sale | $995,000$460/sqft |
Source: RMLS (OR) #22179291 Report a problem | ||
Public tax history
| Year | Property taxes | Tax assessment |
|---|---|---|
| 2025 | $4,349 +2.4% | $304,213 +2.2% |
| 2024 | $4,248 +2.9% | $297,635 +3% |
| 2023 | $4,130 +2.2% | $289,096 +2.9% |
| 2022 | $4,041 +4.2% | $280,818 +3.4% |
| 2021 | $3,877 +2.3% | $271,515 +2.9% |
| 2020 | $3,789 -27.9% | $263,920 -20.2% |
| 2019 | $5,256 +2.3% | $330,554 +2.7% |
| 2018 | $5,139 | $321,869 |
Find assessor info on the county website
Monthly payment
Est. payment
Payment breakdown
Explore the cost of this home by adjusting the details. Changes won't be saved.Climate risks
Neighborhood: 97058
Nearby schools
Schools provided by the listing agent
- Elementary: Dry Hollow
- Middle: The Dalles
- High: The Dalles
Source: RMLS (OR). This data may not be complete. We recommend contacting the local school district to confirm school assignments for this home.
- $812,400-- bd-- ba-- sqft3465 Three Mile Rd, The Dalles, OR 97058Off Market
- $410,400-- bd2 ba1.4k sqft3475 Three Mile Rd, The Dalles, OR 97058Off Market
- $86,260-- bd-- ba-- sqft3475 Three Mile Rd, The Dalles, OR 97058Off Market
- $4,875,0002 bd2 ba1.1k sqft3475 Three Mile Rd, The Dalles, OR 97058For Sale
Similar homes
- $995,0003 bd2 ba2.1k sqft5445 Ayres Way, The Dalles, OR 97058Active
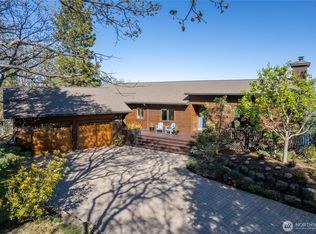 MLS ID #2452995, Brett Veatch. NWMLS as distributed by MLS GRID
 - $712,0003 bd2 ba1.9k sqft2485 Steele Rd, The Dalles, OR 97058Active
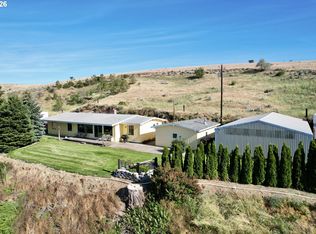
 MLS ID #682377577, Joe Lick, Windermere CRG. RMLS (OR)
 - $649,0004 bd2 ba2.1k sqft1301 E 18th St, The Dalles, OR 97058Active
 MLS ID #411172465, Connie Thomasian, Windermere CRG. RMLS (OR)
 - $1,100,0004 bd2 ba2.2k sqft7500 Smullin Rd, Mount Hood Parkdale, OR 97041Active
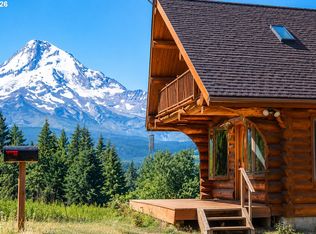 MLS ID #333008450, Carol Annala, Don Nunamaker. RMLS (OR)
 - $1,499,9003 bd2 ba2.7k sqft7857 Skyline Rd, The Dalles, OR 97058ActiveMLS ID #669672499, Anthony Castro, The Broker Network, LLC. RMLS (OR)
- $1,125,0003 bd3 ba2.5k sqft199 Old Highway 8, Lyle, WA 98635ActiveMLS ID #395387187, Jennifer Wykstra, Cascade Hasson Sotheby's International Realty. RMLS (OR)
- $1,599,0003 bd2 ba2.6k sqft992 Highway 142, Lyle, WA 98635ActiveMLS ID #438942028, Brayton Leach, Vantage Point Brokers LLC. RMLS (OR)
- $1,475,0004 bd3 ba2.1k sqft3386 Wy East Rd, Hood River, OR 97031ActiveMLS ID #564756709, Julie Gilbert, Copper West Real Estate. RMLS (OR)
- $1,070,0002 bd2 ba1.4k sqft2300 Elder Rd, Hood River, OR 97031ActiveMLS ID #333238137, Kristen Kendall, Don Nunamaker. RMLS (OR)
- $1,295,0006 bd5 ba2.8k sqft704 3rd Ave, Mosier, OR 97040ActiveMLS ID #757787241, Maui Meyer, Copper West Real Estate. RMLS (OR)
- $699,9004 bd3 ba3.1k sqft83528 Dufur Valley Rd, Dufur, OR 97021ActiveMLS ID #727567135, Ellie Webb, Columbia River Properties. RMLS (OR)
- $679,0003 bd3 ba2.3k sqft421 W 21st St, The Dalles, OR 97058ActiveRMLS (OR)
- $799,0003 bd2 ba1.7k sqft2291 Dallesport Rd, Dallesport, WA 98617ActiveMLS ID #399010759, Lacy Carse, Premiere Property Group LLC. RMLS (OR)
- $699,9003 bd4 ba2.9k sqft73000 Gordon Ridge Rd, Wasco, OR 97065ActiveMLS ID #450360960, Molly Whiteman, Cascade Hasson Sotheby's International Realty. RMLS (OR)
- $699,0003 bd2 ba2.2k sqft6 Justin Rd, Lyle, WA 98635ActiveMLS ID #564251764, Jennifer Wykstra, Cascade Hasson Sotheby's International Realty. RMLS (OR)
- $1,550,0003 bd3 ba3.2k sqft7540 Baseline Dr, Mount Hood Parkdale, OR 97041ActiveMLS ID #24329114, Kristen Kendall, Don Nunamaker. RMLS (OR)
- $675,0003 bd2 ba1.8k sqft180 Hartland Rd, Lyle, WA 98635ActiveMLS ID #541058768, Alisha Nightingale, Windermere CRG. RMLS (OR)
- $660,0003 bd2 ba1.5k sqft4750 Culbertson Dr, Mount Hood Parkdale, OR 97041ActiveMLS ID #280197604, Erin Valverde Pollard, Copper West Real Estate. RMLS (OR)
- $850,0002 bd1 ba1.2k sqft1125 High Prairie Rd, Lyle, WA 98635ActiveMLS ID #471350345, Katie Mantel, Windermere CRG. RMLS (OR)
