Meticulously maintained by its original owners, this Don Kuhn built, traditional 2 story home is ideally situated on a quiet cul-de-sac in Sylvania. Offering 2,934 square feet of living space, 4 bedrooms, 2.5 baths and a landscaped 0.24-acre lot, this home combines classic style with comfortable everyday living. A welcoming 2 story foyer opens to gorgeous hardwood floors and elegant formal living and dining rooms. The spacious family room is designed for gathering, featuring custom built-ins, a wood burning fireplace and a wet bar. The huge eat-in kitchen offers abundant granite counter space, a pantry and newer stainless-steel appliances, including a double oven. The first floor also features a private den/office with custom built-ins and a convenient laundry room with utility sink. Upstairs, the spacious primary bedroom includes an ensuite bath and walk-in closet, while 3 additional bedrooms share a full bath with dual sinks and a tub/shower. Outdoor living is a delight with a tranquil screened porch, deck and private, beautifully landscaped yard—perfect for relaxing or entertaining. The attached 2.5 car garage features an epoxy floor for a clean, finished feel. The lower level adds even more versatility with a finished area ideal for workouts, recreation hobbies or games. The large unfinished portion of the basement offers over 8 foot ceilings, a workbench and abundant storage space, providing plenty of room for projects and future possibilities. Conveniently located close to schools, shopping, restaurants and Olander Park, this exceptional Candlewood Forest home offers timeless quality, generous living spaces and a setting you'll love coming home to.
For sale
$419,900
4341 Tamworth Rd, Sylvania, OH 43560
4beds
2,934sqft
Single Family Residence
Built in 1984
10,454 Square Feet Lot
$390,700 Zestimate®
$143/sqft
$-- HOA
What's special
- 5 days |
- 571 |
- 32 |
Zillow last checked:
Listing updated:
Listed by:
Kelly Creech 419-344-6396,
RE/MAX Preferred Associates
Source: NORIS,MLS#: 10011714
Facts & features
Interior
Bedrooms & bathrooms
- Bedrooms: 4
- Bathrooms: 3
- Full bathrooms: 2
- 1/2 bathrooms: 1
Bedroom 2
- Level: Upper
- Dimensions: 13 x 12
Bedroom 3
- Level: Upper
- Dimensions: 13 x 11
Bedroom 4
- Level: Upper
- Dimensions: 13 x 11
Other
- Level: Upper
- Dimensions: 17 x 15
Den
- Level: Main
- Dimensions: 13 x 11
Dining room
- Features: Bay Window
- Level: Main
- Dimensions: 13 x 13
Other
- Level: Main
- Dimensions: 12 x 9
Family room
- Features: Fireplace
- Level: Main
- Dimensions: 19 x 15
Game room
- Features: Drop Ceiling(s)
- Level: Lower
- Dimensions: 22 x 16
Kitchen
- Features: Pantry
- Level: Main
- Dimensions: 25 x 13
Laundry
- Level: Main
- Dimensions: 9 x 7
Living room
- Level: Main
- Dimensions: 17 x 13
Other
- Features: Ceiling Fan(s)
- Level: Main
- Dimensions: 15 x 14
Heating
- Forced Air, Natural Gas
Cooling
- Central Air
Appliances
- Included: Dishwasher, Microwave, Water Heater, Disposal, Double Oven, Dryer, Electric Cooktop, Refrigerator, Washer
- Laundry: Electric Dryer Hookup, In Unit, Main Level, Sink, Washer Hookup
Features
- Built-in Features, Ceiling Fan(s), Dual Closets, Eat-in Kitchen, Entrance Foyer, Pantry, Primary Bathroom, Walk-In Closet(s), Wet Bar
- Flooring: Carpet, Ceramic Tile, Hardwood
- Windows: Window Treatments
- Basement: Finished,Sump Pump
- Number of fireplaces: 1
- Fireplace features: Family Room, Wood Burning
- Common walls with other units/homes: No Common Walls
Interior area
- Total structure area: 2,934
- Total interior livable area: 2,934 sqft
- Finished area below ground: 1,371
Video & virtual tour
Property
Parking
- Total spaces: 2.5
- Parking features: Asphalt, Attached Garage, Driveway, Garage Door Opener
- Garage spaces: 2.5
- Has uncovered spaces: Yes
Features
- Patio & porch: Screened Porch, Deck
- Exterior features: Private Yard
Lot
- Size: 10,454 Square Feet
- Dimensions: 77X136
- Features: Cul-De-Sac, Sprinklers In Front, Sprinklers In Rear
Details
- Parcel number: 8200851
- Other equipment: DC Well Pump
Construction
Type & style
- Home type: SingleFamily
- Architectural style: Traditional
- Property subtype: Single Family Residence
Materials
- Brick, Wood Siding
- Roof: Shingle
Condition
- New construction: No
- Year built: 1984
Utilities & green energy
- Electric: 200+ Amp Service
- Sewer: Public Sewer
- Water: Public
- Utilities for property: Electricity Connected, Natural Gas Connected, Sewer Connected, Water Connected
Community & HOA
Community
- Features: Curbs, Sidewalks, Street Lights
- Security: Security System, Smoke Detector(s)
- Subdivision: Candlewood Forest
HOA
- Has HOA: No
Location
- Region: Sylvania
Financial & listing details
- Price per square foot: $143/sqft
- Tax assessed value: $375,100
- Annual tax amount: $7,848
- Date on market: 8/15/2026
- Listing terms: Cash,Conventional,FHA,VA Loan
- Electric utility on property: Yes
Estimated market value
$390,700
$352,000 - $426,000
$3,136/mo
Price history
| Date | Event | Price |
|---|---|---|
| 8/15/2026 | Listed for sale | $419,900$143/sqft |
Source: NORIS #10011714 Report a problem | ||
Public tax history
| Year | Property taxes | Tax assessment |
|---|---|---|
| 2025 | $7,848 -3.2% | $131,285 -5.2% |
| 2024 | $8,111 +23.4% | $138,530 +38.9% |
| 2023 | $6,572 -0.6% | $99,750 |
| 2022 | $6,611 -2.4% | $99,750 |
| 2021 | $6,776 -1.5% | $99,750 +9.8% |
| 2020 | $6,876 +107.9% | $90,860 |
| 2019 | $3,307 -49.9% | $90,860 |
| 2018 | $6,605 +4.5% | $90,860 +13% |
| 2017 | $6,321 +2% | $80,395 -65% |
| 2016 | $6,194 +6.3% | $229,700 |
| 2015 | $5,826 +7.5% | $229,700 +197.1% |
| 2014 | $5,421 | $77,320 |
| 2013 | $5,421 +3.2% | $77,320 |
| 2012 | $5,254 -8% | $77,320 -11.6% |
| 2011 | $5,711 +8.8% | $87,510 |
| 2010 | $5,248 +1% | $87,510 |
| 2009 | $5,197 +21.4% | $87,510 +11.6% |
| 2008 | $4,280 -1.4% | $78,400 -10.7% |
| 2007 | $4,340 -8.2% | $87,780 |
| 2006 | $4,730 -4.2% | $87,780 -0.1% |
| 2004 | $4,937 +8.3% | $87,860 |
| 2003 | $4,560 -10.1% | $87,860 -1% |
| 2002 | $5,072 +11.7% | $88,770 |
| 2001 | $4,540 -52.8% | $88,770 -8.5% |
| 2000 | $9,618 | $97,030 |
Find assessor info on the county website
Monthly payment
Est. payment
Payment breakdown
Explore the cost of this home by adjusting the details. Changes won't be saved.Climate risks
Neighborhood: 43560
Nearby schools
GreatSchools rating
- 7/10Sylvan Elementary SchoolGrades: K-5Distance: 1.1 mi
- 7/10Sylvania McCord Junior High SchoolGrades: 6-8Distance: 0.8 mi
- 8/10Sylvania Southview High SchoolGrades: 9-12Distance: 0.5 mi
Schools provided by the listing agent
- Elementary: Sylvan
- High: Southview
Source: NORIS. This data may not be complete. We recommend contacting the local school district to confirm school assignments for this home.
- $384,0004 bd4 ba2.4k sqft4349 Tamworth Rd, Sylvania, OH 43560Off Market
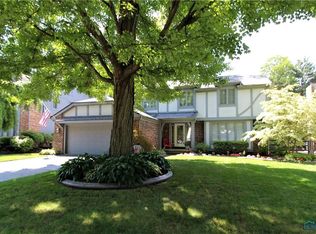
- $395,1004 bd2 ba2.5k sqft4335 Tamworth Rd, Sylvania, OH 43560Off Market
- $411,6004 bd3 ba3k sqft4340 Candlewood Ln, Sylvania, OH 43560Off Market
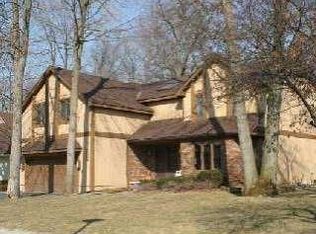
- $376,7004 bd2 ba2.7k sqft4348 Candlewood Ln, Sylvania, OH 43560Off Market
- $410,6004 bd3 ba2.8k sqft4403 Tamworth Rd, Sylvania, OH 43560Off Market
- $392,8005 bd4 ba2.7k sqft4332 Candlewood Ln, Sylvania, OH 43560Off Market
- $402,3005 bd4 ba3.1k sqft4404 Candlewood Ln, Sylvania, OH 43560Off Market
- $398,6004 bd2 ba2.7k sqft4329 Tamworth Rd, Sylvania, OH 43560Off Market
A local agent can set up tours, give advice and negotiate with sellers.
A local lender can help you make sure your offer is ready when you are.
Similar homes
- $459,9004 bd3 ba2.9k sqft7231 Whispering Oak Dr, Sylvania, OH 43560For Sale
 MLS ID #10010100, Debbie Lin Katich, The Danberry Co. NORIS
 - $399,9004 bd3 ba2.4k sqft8045 Bittersweet Rd, Sylvania, OH 43560For Sale
 MLS ID #10010794, Jonathan D. Modene, RE/MAX Masters. NORIS
 - $355,0003 bd3 ba2.2k sqft3733 Rye Hill Ln, Sylvania, OH 43560For Sale
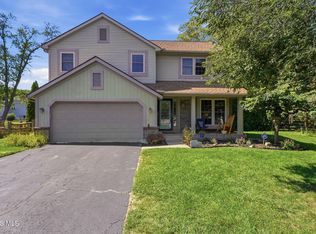 MLS ID #10011640, Catherine Wheeler, The Danberry Co.. NORIS
 - $499,9006 bd4 ba3.1k sqft7257 Whispering Oak Dr, Sylvania, OH 43560For Sale
 MLS ID #10011710, Megan Elizabeth Carlo, Blacktree Realty LLC. NORIS
 - $457,5004 bd3 ba2.8k sqft8937 Sycamore Trl, Sylvania, OH 43560For SaleMLS ID #10011117, Cindy Mikolajewski, The Danberry Co. NORIS
- $409,9004 bd3 ba2.9k sqft7310 Regents Park Blvd, Toledo, OH 43617For SaleMLS ID #10011571, Allyson France, The Danberry Co. NORIS
- $299,9004 bd3 ba2k sqft7125 San Benito Dr, Sylvania, OH 43560For SaleMLS ID #10011725, Nancy Brown, The Danberry Co. NORIS
- $455,0005 bd4 ba4.3k sqft5047 Brenden Way, Sylvania, OH 43560For SaleMLS ID #10009332, Logan Geib, The Danberry Co. NORIS
- $449,9004 bd3 ba2.8k sqft712 Whisperlake Rd, Holland, OH 43528For SaleMLS ID #10012001, Gerald Poindexter, Key Realty LTD. NORIS
- $469,0004 bd3 ba3.2k sqft2573 Wimbledon Park Blvd, Toledo, OH 43617For SaleMLS ID #10011761, John Phlipot, Key Realty. NORIS
- $409,9004 bd3 ba2k sqft3817 Bridgecreek Blvd, Sylvania, OH 43560For SaleMLS ID #10008816, Katrina T Birr, The Danberry Co. NORIS
- $409,9004 bd4 ba2.2k sqft7224 Lilac Ct, Holland, OH 43528For SaleMLS ID #10011534, Gina Michele Graf, RE/MAX Preferred Associates. NORIS
- $349,9005 bd3 ba2k sqft5448 Wadsworth Dr, Sylvania, OH 43560For SaleMLS ID #10011333, Jeffry M. Schaaf, The Danberry Co. NORIS
- $425,0003 bd2 ba2.2k sqft9360 Saint Angelas Way, Sylvania, OH 43560For SaleMLS ID #10008922, Darla I. Fry, The Danberry Co. NORIS
- $449,9004 bd4 ba2.9k sqft8855 Walnut Trl, Sylvania, OH 43560For SaleMLS ID #10009767, Kelly Creech, RE/MAX Preferred Associates. NORIS
- $330,0004 bd3 ba1.9k sqft6118 Alexa Ln, Sylvania, OH 43560For SaleMLS ID #10011514, Jennifer Nowakowski, The Danberry Co. NORIS
- $450,0004 bd3 ba2.9k sqft7431 Country Commons Ln, Sylvania, OH 43560For SaleMLS ID #10008149, Diane Sturt, RE/MAX Preferred Associates. NORIS
- $440,0005 bd3 ba3k sqft4843 Skelly Rd, Toledo, OH 43623For SaleMLS ID #10011613, Jessica Taylor, Wiens & Roth Real Estate. NORIS
- $416,9995 bd3 ba2.7k sqft28 N Centennial Rd, Holland, OH 43528For SaleMLS ID #10008827, Bradley Garris, Howard Hanna. NORIS
- $374,9004 bd4 ba2.5k sqft7255 Apache Trl, Holland, OH 43528For SaleMLS ID #10011063, Joel Jones, EXP Realty, LLC. NORIS
