This one truly sparkles! From its exceptional curb appeal to the 3 year old vinyl siding and roof shingles, this beautifully updated home offers generous living space and stylish décor throughout. From casual weeknight meals to festive family celebrations, the formal dining room, eat-in kitchen, and main living room create space for family celebrations and offer versatile gathering spaces to suit every occasion. The updated kitchen features granite countertops and top quality cabinetry while the main floor full bath has been beautifully updated as well. The lower level provides two spacious gathering areas - one with a wet bar and the other is a bright, cheery family with a slider to the rear yard patio and fenced yard. Updates include replacement windows, HVAC system new in 2019, updated water heater and water backup for sump pump. An oversized garage provides plenty of room for vehicles, tools, lawn equipment, and extra storage. This move-in-ready gem combines comfort, functionality, and charm at every turn!
For sale
$259,900
2618 Coveview Dr, Toledo, OH 43611
3beds
2,054sqft
Single Family Residence
Built in 1974
8,712 Square Feet Lot
$251,500 Zestimate®
$127/sqft
$-- HOA
What's special
Fenced yardGenerous living spaceExceptional curb appealOversized garageGranite countertopsTop quality cabinetryWet bar
- 8 hours
- 81
- 2
Zillow last checked:
Listing updated:
Listed by:
Michelle L. Nieman 419-250-7300,
The Danberry Co
Source: NORIS,MLS#: 10015075
Facts & features
Interior
Bedrooms & bathrooms
- Bedrooms: 3
- Bathrooms: 2
- Full bathrooms: 2
Bedroom 2
- Description: carpet
- Level: Upper
- Dimensions: 11 x 10
Bedroom 3
- Description: carpet
- Features: Ceiling Fan(s)
- Level: Upper
- Dimensions: 11 x 9
Other
- Description: carpet
- Level: Upper
- Dimensions: 14 x 10
Dining room
- Description: wood floors
- Features: Formal Dining Room
- Level: Upper
- Dimensions: 12 x 9
Family room
- Description: wood floors
- Features: Ceiling Fan(s)
- Level: Lower
- Dimensions: 23 x 12
Game room
- Description: bar
- Level: Lower
- Dimensions: 21 x 17
Kitchen
- Description: eat-in; wood floors
- Level: Upper
- Dimensions: 12 x 9
Living room
- Description: wood floors
- Level: Upper
- Dimensions: 14 x 13
Utility room
- Level: Lower
- Dimensions: 20 x 11
Heating
- Central, Forced Air, Natural Gas
Cooling
- Central Air, Electric
Appliances
- Included: Dishwasher, Microwave, Water Heater, Disposal, Electric Oven, Electric Range, Electric Range Connection, Humidifier, Refrigerator, Washer
- Laundry: Electric Dryer Hookup
Features
- Ceiling Fan(s), Eat-in Kitchen, Entrance Foyer, Pantry, Storage, Wet Bar
- Flooring: Carpet, Engineered Hardwood
- Doors: Sliding Doors
- Windows: Double Pane Windows, Window Coverings, Window Treatments
- Basement: Daylight,Finished,Full
- Has fireplace: No
- Common walls with other units/homes: No Common Walls
Interior area
- Total structure area: 2,054
- Total interior livable area: 2,054 sqft
- Finished area below ground: 725
Video & virtual tour
Property
Parking
- Total spaces: 2.5
- Parking features: Concrete, Paved, Attached Garage, Driveway, Garage Door Opener
- Garage spaces: 2.5
- Has uncovered spaces: Yes
Features
- Levels: Bi-Level
- Exterior features: Private Yard
- Fencing: Full,Other
Lot
- Size: 8,712 Square Feet
- Dimensions: 65X137
- Features: Landscaped, Level
Details
- Parcel number: 8332514
Construction
Type & style
- Home type: SingleFamily
- Architectural style: Traditional
- Property subtype: Single Family Residence
Materials
- Brick, Vinyl Siding
- Foundation: Block, Slab
- Roof: Shingle
Condition
- New construction: No
- Year built: 1974
Utilities & green energy
- Electric: 100 Amp Service, Circuit Breakers
- Sewer: Public Sewer
- Water: Public
Community & HOA
Community
- Security: Security System
- Subdivision: Pt Pleasant Cove
HOA
- Has HOA: No
Location
- Region: Toledo
Financial & listing details
- Price per square foot: $127/sqft
- Tax assessed value: $242,300
- Annual tax amount: $5,313
- Date on market: 10/22/2026
- Listing terms: Cash,Conventional,FHA,VA Loan
- Road surface type: Paved
Estimated market value
$251,500
$224,000 - $277,000
$1,627/mo
Price history
| Date | Event | Price |
|---|---|---|
| 10/22/2026 | Listed for sale | $259,900$127/sqft |
Source: NORIS #10015075 Report a problem | ||
Public tax history
| Year | Property taxes | Tax assessment |
|---|---|---|
| 2025 | $5,313 +1.4% | $84,805 |
| 2024 | $5,240 +27.3% | $84,805 +45.5% |
| 2023 | $4,118 -0.7% | $58,275 |
| 2022 | $4,146 -0.1% | $58,275 |
| 2021 | $4,151 +11% | $58,275 +23.6% |
| 2020 | $3,739 +2.1% | $47,145 |
| 2019 | $3,660 +8.1% | $47,145 |
| 2018 | $3,385 +18.4% | $47,145 +21.6% |
| 2017 | $2,858 +1.2% | $38,780 -65% |
| 2016 | $2,824 +0.4% | $110,800 |
| 2015 | $2,812 +14% | $110,800 +185.6% |
| 2014 | $2,467 | $38,790 |
| 2013 | $2,467 +3.2% | $38,790 |
| 2012 | $2,389 -23% | $38,790 -24.8% |
| 2011 | $3,102 +8.5% | $51,600 |
| 2010 | $2,860 +0.3% | $51,600 |
| 2009 | $2,851 -4.7% | $51,600 -14% |
| 2008 | $2,991 +10.8% | $59,990 |
| 2007 | $2,699 -12.7% | $59,990 |
| 2006 | $3,092 +8.6% | $59,990 +15.3% |
| 2004 | $2,846 +9.8% | $52,010 |
| 2003 | $2,593 +12.3% | $52,010 +19% |
| 2002 | $2,308 +3.4% | $43,720 |
| 2001 | $2,232 -50.5% | $43,720 |
| 2000 | $4,512 | $43,720 |
Find assessor info on the county website
Monthly payment
Est. payment
Payment breakdown
Explore the cost of this home by adjusting the details. Changes won't be saved.Climate risks
Neighborhood: 43611
Nearby schools
Schools provided by the listing agent
- Elementary: Shoreland
- Middle: Whitmer Middle School
- High: Whitmer
Source: NORIS. This data may not be complete. We recommend contacting the local school district to confirm school assignments for this home.
Similar homes
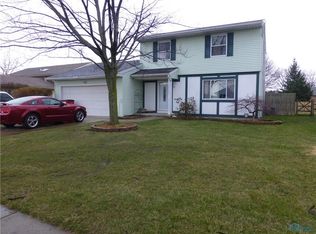
- $199,9003 bd1 ba1.4k sqft5409 Patriot Dr, Toledo, OH 43611For Sale
 MLS ID #10014944, Alysa Sidle, Key Realty. NORIS
- $229,9003 bd2 ba1.5k sqft5222 Brophy Dr, Toledo, OH 43611For Sale
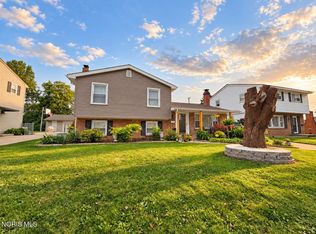 MLS ID #10014792, Lainie Rayoum, Serenity Realty LLC. NORIS
- $234,9003 bd2 ba1.5k sqft6006 Holly Glenn Dr, Toledo, OH 43612For Sale
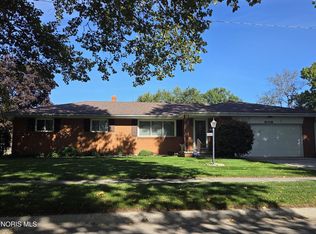 MLS ID #10014946, Charlotte A. Winckowski, Howard Hanna. NORIS
- $249,9003 bd2 ba2.7k sqft6239 Grandview Dr, Erie, MI 48133For Sale

 MLS ID #20261084193, Christopher M Gilland, EXP Realty. Realcomp II
- $269,9003 bd2 ba1.2k sqft9919 Minx Rd, Temperance, MI 48182For Sale
 MLS ID #50225584, Corey Welch, Real Estate One Monroe. MiRealSource
- $289,9003 bd2 ba1.2k sqft6367 Grandview Dr, Erie, MI 48133For SaleMLS ID #50223267, Emanuel Evola, The Danberry Company - Temperance. MiRealSource
