FORMER MODEL HOME in a gated community just minutes from The Heights, Northside and Downtown! This beautifully maintained 2024-built single-family home offers 1,903 SF, 3 bedrooms, 3.5 baths and a 2-car attached garage + additional parking for guests. Designed for modern living, the light-filled open floor plan features soaring ceilings, quartz countertops, luxury vinyl plank flooring, under-cabinet lighting and soft-close cabinetry. All three bedrooms are en-suite, including a private third-floor primary suite with a spacious walk-in closet. The first-floor bedroom offers flexible guest, office or roommate space plus access to the private outdoor area. Enjoy a covered patio, gated community and low-maintenance lifestyle without sacrificing style or convenience. With easy access to The Heights, Downtown, restaurants, shopping and major thoroughfares, this turnkey home delivers exceptional location, quality and value.
For sale
Price cut: $10.1K (9/7)
$409,900
510 Janisch Rd, Houston, TX 77018
3beds
1,903sqft
Single Family Residence
Built in 2024
1,520 Square Feet Lot
$401,700 Zestimate®
$215/sqft
$154/mo HOA
What's special
Light-filled open floor planLuxury vinyl plank flooringQuartz countertopsCovered patioSpacious walk-in closetSoaring ceilingsPrivate third-floor primary suite
- 10 days
- 114
- 4
Likely to sell faster than
Zillow last checked:
Listing updated:
Listed by:
Joseph Cummings TREC #0544853 512-689-9301,
Compass RE Texas, LLC - Houston
Source: HAR,MLS#: 9032448
Facts & features
Interior
Bedrooms & bathrooms
- Bedrooms: 3
- Bathrooms: 4
- Full bathrooms: 3
- 1/2 bathrooms: 1
Rooms
- Room types: Utility Room
Primary bedroom
- Level: Third
- Area: 182
- Dimensions: 14 x 13
Bedroom
- Level: Third
- Area: 100
- Dimensions: 10 x 10
Bedroom
- Level: First
- Area: 130
- Dimensions: 13 x 10
Other
- Level: First
- Area: 45
- Dimensions: 9 x 5
Other
- Level: Third
- Area: 45
- Dimensions: 9 x 5
Dining room
- Level: Second
- Area: 120
- Dimensions: 12 x 10
Other
- Level: Second
- Area: 90
- Dimensions: 15 x 6
Kitchen
- Level: Second
- Area: 144
- Dimensions: 16 x 9
Living room
- Level: Second
- Area: 240
- Dimensions: 16 x 15
Primary bath
- Level: Third
- Area: 96
- Dimensions: 12 x 8
Heating
- Natural Gas, Zoned
Cooling
- Electric, Zoned
Appliances
- Included: Disposal, Freestanding Oven, Gas Oven, Microwave, Free-Standing Range, Gas Range, Dishwasher
- Laundry: Electric Dryer Hookup, Gas Dryer Hookup, Washer Hookup
Features
- 2 Staircases, Balcony, Formal Entry/Foyer, High Ceilings, Prewired for Alarm System, 1 Bedroom Down - Not Primary BR, 2 Bedrooms Up, En-Suite Bath, Primary Bed - 3rd Floor, Walk-In Closet(s)
- Flooring: Carpet, Tile, Vinyl
- Doors: Insulated Doors
- Windows: Insulated/Low-E windows, Window Coverings
Interior area
- Total structure area: 1,903
- Total interior livable area: 1,903 sqft
Property
Parking
- Total spaces: 2
- Parking features: Electric Gate, Driveway Gate, Attached, Additional Parking, Garage Door Opener
- Attached garage spaces: 2
Features
- Stories: 3
- Patio & porch: Covered, Porch
- Fencing: Back Yard
Lot
- Size: 1,520 Square Feet
- Features: Patio Lot, 0 Up To 1/4 Acre
Details
- Parcel number: 1465160010011
Construction
Type & style
- Home type: SingleFamily
- Architectural style: Contemporary,Other,Traditional
- Property subtype: Single Family Residence
Materials
- Batts Insulation, Blown-In Insulation, Brick, Cement Siding
- Foundation: Slab on Builders Pier
- Roof: Composition
Condition
- New construction: No
- Year built: 2024
Details
- Builder name: GGR Devvelopment
Utilities & green energy
- Sewer: Public Sewer
- Water: Public
Green energy
- Energy efficient items: Lighting, HVAC
Community & HOA
Community
- Security: Prewired for Alarm System
- Subdivision: Villas/Janisch
HOA
- Has HOA: Yes
- Amenities included: Controlled Access
- HOA fee: $1,850 annually
Location
- Region: Houston
Financial & listing details
- Price per square foot: $215/sqft
- Tax assessed value: $410,314
- Annual tax amount: $8,720
- Date on market: 8/29/2026
- Listing terms: Cash,Conventional
- Ownership: Full Ownership
- Road surface type: Concrete
Estimated market value
$401,700
$382,000 - $422,000
$2,800/mo
Price history
| Date | Event | Price |
|---|---|---|
| 9/7/2026 | Price change | $409,900-2.4%$215/sqft |
Source:  HAR #9032448 Report a problem HAR #9032448 Report a problem | ||
| 8/29/2026 | Listed for sale | $420,000+2.4%$221/sqft |
Source: HAR #9032448 Report a problem | ||
| 7/3/2024 | Listing removed | -- |
Source: HAR #39613208 Report a problem | ||
| 6/6/2024 | Pending sale | $410,000$215/sqft |
Source: HAR #39613208 Report a problem | ||
| 4/14/2024 | Listed for sale | $410,000$215/sqft |
Source: HAR #34030884 Report a problem | ||
Public tax history
| Year | Property taxes | Tax assessment |
|---|---|---|
| 2025 | $5,759 -12.2% | $410,314 +30.8% |
| 2024 | $6,559 +724.4% | $313,757 +694.6% |
| 2023 | $796 | $39,488 |
Find assessor info on the county website
Monthly payment
Est. payment
Payment breakdown
Explore the cost of this home by adjusting the details. Changes won't be saved.Climate risks
Neighborhood: Independence Heights
Nearby schools
Schools provided by the listing agent
- Elementary: Highland Heights Elementary School
- Middle: Williams Middle School
- High: Washington High School
Source: HAR. This data may not be complete. We recommend contacting the local school district to confirm school assignments for this home.
Similar homes
- $389,7003 bd3 ba1.8k sqft5205 Amber Sunrise Dr, Houston, TX 77018New Construction
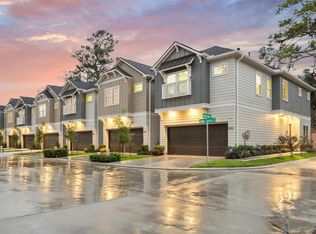 MLS ID #54504566, Michael Afshari, OakHouse Real Estate. HAR
 - $359,9903 bd4 ba2k sqft4709 Thornton Villas Ln, Houston, TX 77018New Construction
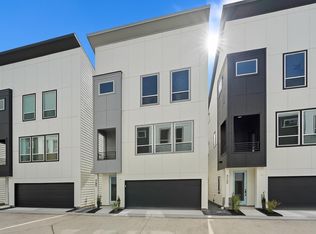 MLS ID #32844881, Ashwin Kewalramani, New Age. HAR
 - $394,7003 bd3 ba1.8k sqft5218 Amber Sunrise Dr, Houston, TX 77018New ConstructionMLS ID #65866212, Michael Afshari, OakHouse Real Estate. HAR
- $499,9003 bd4 ba2k sqft848 Fisher St #C, Houston, TX 77018For Sale
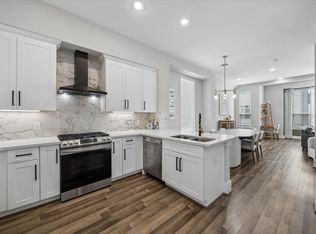 MLS ID #87153022, Laura Cardno, Greenwood King Properties - Voss Office. HAR
