Skip main navigation
Closed
  • $499,990

    3479 Big View Rd, Gainesville, GA 30506

    4beds
    2,271sqft
    Single Family Residence
    Built in 2024
    0.28 Acres Lot
    $502,600 Zestimate®
    $220/sqft
    $2,492 Estimated rent

    Home value

    $502,600

    $477,000 - $528,000

    $2,492/mo

    Zestimate® history
    Loading
    Loading...

    Owner options

    List your home for rent

    $2,492/mo

    Rent Zestimate®

    Find your next renter with Zillow Rental Manager. Plus, with online applications, you can quickly screen prospective tenants – for free.

    Learn more

    $2,492/mo

    Rent Zestimate®

    Refinance and save

    $4,213/mo

    Est. payment

    Refinancing to a lower rate could help reduce your monthly payments and save thousands over the life of the loan.

    See today's rates

    $4,213/mo

    Est. payment

    Explore your selling options

    Work with a Zillow partner agent

    Leverage their expertise and Zillow's premium Showcase listings to get your home seen by more buyers.

    Get started

    List with your own agent

    Get your home in front of millions of buyers by listing it on Zillow.

    Learn how to do it

    Sell it yourself

    Take full control of how buyers see your home on Zillow by listing For Sale by Owner (FSBO).

    List your home

    What's special

    Woodburning stacked-stone fireplaceOversized islandOpen concept layoutWhite shaker-style cabinetsWhite quartz countertopsSpacious loft areaSpacious kitchen
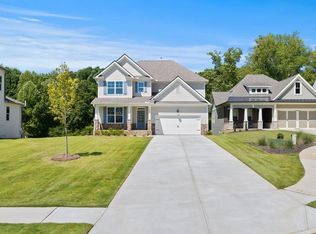
    Final opportunity to buy one of our new construction homes in The Cottages of Lake Lanier,, a gorgeous-gated lake community located in the northern Hall County. This quaint community, of only 22 homes, offers a beautiful lakefront 2 story clubhouse, walking trails, fire pit, and a 6 acre park/walking trail. 3479 Big View Rd is our gorgeous Belfort plan on an unfinished basement! This home offers an Open concept layout with a spacious kitchen that opens to the breakfast nook and family room. kitchen features an oversized island, gas cooktop, designer vent hood, and built-in wall microwave and oven with white, shaker-style cabinets, and white quartz countertops. The large family room features a gorgeous woodburning, stacked-stone fireplace, perfect for entertaining. Laminate wood flooring throughout the main level, including the primary bedroom. The primary bathroom features a double sink vanity with quartz countertops, designer tile shower, and a separate soaking tub. The second level offers spacious loft area, 3 generous sized bedrooms with walk-in closets, and one full bathroom. The Homeowner's Association is responsible for lawn and landscaping, trash pick-up, maintenance of the neighborhood septic system, and the gated entrance. 10 minutes from I-985, minutes from Downtown Gainesville which features restaurants and shopping. Gates are open 7am-5pm. Contact for after hours gate access.

    Zillow last checked:

    Listing updated:

    Listed by:

    Kimberly Wokomaty 404-205-1601,

    D.R. Horton Realty of Georgia, Inc.

    Bought with:

    Don L Lewis, 280985

    Virtual Properties Realty.Net

    Source: GAMLS,MLS#: 10323705MLS Logo

    Facts & features

    Interior

    Bedrooms & bathrooms
    • Bedrooms: 4
    • Bathrooms: 3
    • Full bathrooms: 2
    • 1/2 bathrooms: 1
    • Main level bathrooms: 1
    • Main level bedrooms: 1
    Rooms
    • Room types: Family Room, Foyer, Loft
    Kitchen
    • Features: Breakfast Area, Kitchen Island, Solid Surface Counters, Walk-in Pantry
    Heating
    • Central, Natural Gas
    Cooling
    • Central Air, Zoned
    Appliances
    • Included: Dishwasher, Disposal, Gas Water Heater, Microwave
    • Laundry: Mud Room, Other
    Features
    • Double Vanity, Master On Main Level, Separate Shower, Soaking Tub, Split Bedroom Plan, Walk-In Closet(s)
    • Flooring: Carpet, Laminate
    • Windows: Double Pane Windows
    • Basement: Bath/Stubbed,Concrete,Daylight,Exterior Entry,Full,Unfinished
    • Attic: Pull Down Stairs
    • Number of fireplaces: 1
    • Fireplace features: Family Room, Gas Starter, Wood Burning Stove
    • Common walls with other units/homes: No Common Walls
    Interior area
    • Total structure area: 2,271
    • Total interior livable area: 2,271 sqft
    • Finished area above ground: 2,271
    • Finished area below ground: 0

    Property

    Parking
    • Parking features: Garage
    • Has garage: Yes
    Features
    • Levels: Two
    • Stories: 2
    • Patio & porch: Deck, Porch
    • Has view: Yes
    • View description: Lake
    • Has water view: Yes
    • Water view: Lake
    • Body of water: Lanier
    Lot
    • Size: 0.28 Acres
    • Features: Private, Sloped
    Details
    • Parcel number: 10145 000110

    Construction

    Type & style
    • Home type: SingleFamily
    • Architectural style: Brick Front,Craftsman,Traditional
    • Property subtype: Single Family Residence
    Materials
    • Brick
    • Roof: Composition
    Condition
    • New Construction
    • New construction: Yes
    • Year built: 2024
    Details
    • Warranty included: Yes

    Utilities & green energy

    • Sewer: Septic Tank
    • Water: Public
    • Utilities for property: Cable Available, Phone Available, Underground Utilities

    Community & HOA

    Community
    • Features: Clubhouse, Gated, Lake, Sidewalks, Street Lights, Walk To Schools
    • Security: Carbon Monoxide Detector(s), Gated Community, Smoke Detector(s)
    • Subdivision: The Cottages Of Lake Lanier
    HOA
    • Has HOA: Yes
    • Services included: Maintenance Structure, Maintenance Grounds, Sewer, Trash
    • HOA fee: $925 annually
    Location
    • Region: Gainesville

    Financial & listing details

    • Price per square foot: $220/sqft
    • Tax assessed value: $619,400
    • Annual tax amount: $1
    • Date on market: 7/8/2024
    • Cumulative days on market: 142 days
    • Listing agreement: Exclusive Right To Sell
    • Listing terms: 1031 Exchange,Cash,Conventional,Fannie Mae Approved,FHA,Freddie Mac Approved,VA Loan

    Price history

    DateEventPrice
    12/20/2024Sold$499,990$220/sqft
    Source: GAMLS #10323705 Report a problem
    11/27/2024Pending sale$499,990$220/sqft
    Source: FMLS GA #7408281 Report a problem
    11/19/2024Price change$499,990-7.4%$220/sqft
    Source: GAMLS #10323705 Report a problem
    11/5/2024Price change$539,990-1.8%$238/sqft
    Source: FMLS GA #7408281 Report a problem
    10/28/2024Price change$549,886-1.8%$242/sqft
    Source: FMLS GA #7408281 Report a problem
    10/23/2024Price change$559,886-0.9%$247/sqft
    Source: GAMLS #10323705 Report a problem
    10/10/2024Price change$564,886-0.7%$249/sqft
    Source: GAMLS #10323705 Report a problem
    9/12/2024Price change$568,886-2%$251/sqft
    Source: GAMLS #10323705 Report a problem
    7/8/2024Price change$580,607+674.1%$256/sqft
    Source: GAMLS #10323705 Report a problem
    5/30/2023Pending sale$75,000$33/sqft
    Source: GAMLS #10107903 Report a problem
    11/7/2022Listed for sale$75,000$33/sqft
    Source: GAMLS #10107903 Report a problem

    Public tax history

    YearProperty taxesTax assessment
    2025$6,022 +335.6%$247,760 +280%
    2024$1,382 +5.1%$65,200 +35.8%
    2023$1,315 +24.6%$48,000 +33.3%
    2022$1,055 +276.3%$36,000 +300%
    2021$280 +0.1%$9,000
    2020$280 $9,000
    Find assessor info on the county website

    Neighborhood: 30506

    Nearby schools

    GreatSchools rating
    Schools provided by the listing agent
    • Elementary: Mount Vernon
    • Middle: North Hall
    • High: North Hall

    Source: GAMLS. This data may not be complete. We recommend contacting the local school district to confirm school assignments for this home.

    Get a cash offer in 3 minutes
    Find out how much your home could sell for in as little as 3 minutes with a no-obligation cash offer.
    Estimated market value
    $502,600
    Get a cash offer in 3 minutes
    Find out how much your home could sell for in as little as 3 minutes with a no-obligation cash offer.
    Estimated market value
    $502,600