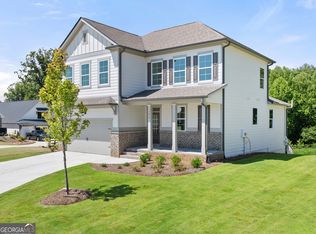
Welcome to 3483 Big View Road, a home in Gainesville, GA within the Cottages of Lake Lanier community. Welcome to 3483 Big View Road, a new home in Gainesville, GA within The Cottages of Lake Lanier, a gorgeous, gated lake community located in northern Hall County. Located on an unfinished basement lot, this home offers easy access to Lake Lanier parks and boat launches within 2 miles. This Windsor plan features 4 bedrooms and 3.5 bathrooms within the 2,643 square feet with ample living space for your family and friends to enjoy. As you step off the covered front porch, a two-story foyer welcomes you and leads you past a flex room with French doors and a half bathroom into the open concept living area. The kitchen features an oversized island, gas cooktop, and built-in wall microwave and oven with gray, shaker-style cabinets, and white quartz countertops. The adjoining breakfast nook is the perfect space for a casual meal and flows seamlessly into the family room with a gorgeous stacked-stone fireplace flanked by two windows. The primary suite is located on the main level and boasts laminate wood flooring and wall-to-wall bow windows with a private view of the backyard. The en-suite bathroom features double sinks atop a vanity with gray shaker cabinets and quartz countertops, a tiled shower, and a separate soaking tub. Rounding out the main level is a laundry room complete with a utility sink, upper cabinets, and decorative flooring. The second level boasts three carpeted bedrooms with walk-in closets and two full bathrooms off a spacious loft area that can serve as a secondary living space. This home comes with access to the beautiful lakefront 2-story clubhouse, a fire pit, and a 6 acre park/walking trail within the community. The Homeowner's Association (HOA) is responsible for lawn and landscaping, trash pick-up, maintenance of the neighborhood septic system, and the gated entrance. Under 15 minutes from I-985, Northeast Georgia Medical Center, and shopping and restaurants at Downtown Gainesville.
Closed
Zillow last checked:
Listing updated:
Bought with:
Jared Mullikin, 384302
Keller Williams Realty Metro Atlanta
Source: FMLS GA,MLS#: 7417185
Price history
| Date | Event | Price |
|---|---|---|
| 10/29/2024 | Sold | $607,340-2%$233/sqft |
Source:  FMLS GA #7417185 Report a problem FMLS GA #7417185 Report a problem | ||
| 9/27/2024 | Pending sale | $619,990$238/sqft |
Source: FMLS GA #7417185 Report a problem | ||
| 7/19/2024 | Price change | $619,990-0.7%$238/sqft |
Source:  GAMLS #10333996 Report a problem GAMLS #10333996 Report a problem | ||
| 7/8/2024 | Price change | $624,376+732.5%$240/sqft |
Source: FMLS GA #7417185 Report a problem | ||
| 5/30/2023 | Pending sale | $75,000$29/sqft |
Source: GAMLS #10107895 Report a problem | ||
| 11/7/2022 | Listed for sale | $75,000$29/sqft |
Source: GAMLS #10107895 Report a problem | ||


Get a cash offer in 3 minutes
Find out how much your home could sell for in as little as 3 minutes with a no-obligation cash offer.
Estimated market value
$591,500
