Welcome to Willow Estates! This spacious two-story townhome featuring the Crestwood floor plan offers approximately 1,762 square feet of heated living space, with 3 bedrooms, 2 full bathrooms, and a half bath. The thoughtfully designed layout provides comfortable living areas on the main level, while the second floor features three bedrooms and a versatile loft that can accommodate a home office, additional sitting area, or flex space to fit your needs. The two-story design offers a great balance of shared living space and private retreats. An attached garage adds convenience, while the townhome layout offers low-maintenance living. Come discover all that the Crestwood floor plan has to offer at Willow Estates!
Active
$294,900
348 Bent Ridge Ln, Shelby, NC 28150
3beds
1,762sqft
Townhouse
Built in 2027
0.05 Acres Lot
$-- Zestimate®
$167/sqft
$36/mo HOA
What's special
Versatile loftAttached garageSpacious two-story townhomeThoughtfully designed layout
- 1 day
- 6
- 0
Zillow last checked:
Listing updated:
Listed by:
Michael Sceau msceau@lgihomes.com,
LGI Homes NC LLC
Source: Canopy MLS as distributed by MLS GRID,MLS#: 4445173
Facts & features
Interior
Bedrooms & bathrooms
- Bedrooms: 3
- Bathrooms: 3
- Full bathrooms: 2
- 1/2 bathrooms: 1
Primary bedroom
- Level: Upper
- Area: 168 Square Feet
- Dimensions: 14' 0" X 12' 0"
Bedroom s
- Level: Upper
- Area: 110 Square Feet
- Dimensions: 11' 0" X 10' 0"
Bedroom s
- Level: Upper
- Area: 110 Square Feet
- Dimensions: 11' 0" X 10' 0"
Bathroom half
- Level: Main
- Area: 21 Square Feet
- Dimensions: 7' 0" X 3' 0"
Bathroom full
- Level: Upper
- Area: 108 Square Feet
- Dimensions: 12' 0" X 9' 0"
Bathroom full
- Level: Main
- Area: 63 Square Feet
- Dimensions: 7' 0" X 9' 0"
Dining room
- Level: Main
- Area: 150 Square Feet
- Dimensions: 15' 0" X 10' 0"
Kitchen
- Level: Main
- Area: 144 Square Feet
- Dimensions: 12' 0" X 12' 0"
Living room
- Level: Main
- Area: 165 Square Feet
- Dimensions: 15' 0" X 11' 0"
Loft
- Level: Upper
- Area: 143 Square Feet
- Dimensions: 11' 0" X 13' 0"
Utility room
- Level: Upper
- Area: 18 Square Feet
- Dimensions: 6' 0" X 3' 0"
Heating
- Central, Electric, Heat Pump, Zoned
Cooling
- Ceiling Fan(s), Dual, Electric, Zoned
Appliances
- Included: Dishwasher, Disposal, Electric Oven, Electric Range, Microwave, Oven, Refrigerator with Ice Maker, Self Cleaning Oven
- Laundry: Electric Dryer Hookup, Inside, Laundry Room, Upper Level, Washer Hookup
Features
- Kitchen Island, Pantry, Storage, Walk-In Closet(s)
- Flooring: Carpet, Vinyl
- Doors: Insulated Door(s)
- Windows: Insulated Windows
- Has basement: No
- Attic: Pull Down Stairs
Interior area
- Total structure area: 1,762
- Total interior livable area: 1,762 sqft
- Finished area above ground: 1,762
- Finished area below ground: 0
Property
Parking
- Total spaces: 1
- Parking features: Driveway, Garage on Main Level
- Garage spaces: 1
- Has uncovered spaces: Yes
Features
- Levels: Two
- Stories: 2
- Entry location: Main
- Patio & porch: Covered, Front Porch, Patio, Rear Porch
Lot
- Size: 0.05 Acres
Details
- Parcel number: 68201
- Zoning: RO
- Special conditions: Standard
Construction
Type & style
- Home type: Townhouse
- Property subtype: Townhouse
Materials
- Vinyl
- Foundation: Slab
Condition
- New construction: Yes
- Year built: 2027
Details
- Builder model: Crestwood
- Builder name: LGI Homes-NC, LLC
Utilities & green energy
- Sewer: Public Sewer
- Water: City, Public
- Utilities for property: Cable Available, Electricity Connected, Satellite Internet Available, Underground Power Lines, Underground Utilities, Wired Internet Available
Community & HOA
Community
- Security: Carbon Monoxide Detector(s), Smoke Detector(s)
- Subdivision: Willow Estates
HOA
- Has HOA: Yes
- HOA fee: $430 annually
Location
- Region: Shelby
Financial & listing details
- Price per square foot: $167/sqft
- Date on market: 11/20/2026
- Listing terms: Cash,Conventional,FHA,VA Loan
- Electric utility on property: Yes
- Road surface type: Concrete, Paved
Estimated market value
Not available
Estimated sales range
Not available
Not available
Price history
| Date | Event | Price |
|---|---|---|
| 11/20/2026 | Listed for sale | $294,900$167/sqft |
Source:  Canopy MLS as distributed by MLS GRID #4445173 Report a problem | ||
Public tax history
Tax history is unavailable.
Monthly payment
Est. payment
Payment breakdown
Explore the cost of this home by adjusting the details. Changes won't be saved.Climate risks
Neighborhood: 28150
Nearby schools
Schools provided by the listing agent
- Elementary: Jefferson
- Middle: Shelby
- High: Shelby
Source: Canopy MLS as distributed by MLS GRID. This data may not be complete. We recommend contacting the local school district to confirm school assignments for this home.
- $275,9004 bd3 ba1.6k sqft337 Bent Ridge Ln, Shelby, NC 28150New Construction

- $399,9004 bd3 ba2k sqft700 Willow Estates Dr, Shelby, NC 28150New Construction
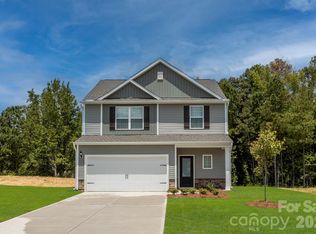
- $329,9003 bd2 ba1.5k sqft415 Bent Ridge Ln, Shelby, NC 28150New Construction
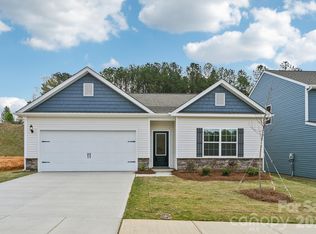
- $289,9003 bd2 ba1.1k sqft419 Bent Ridge Ln, Shelby, NC 28150New Construction

Similar homes
- $--3 bd1 ba1.1k sqft329 Gidney St, Shelby, NC 28150Auction
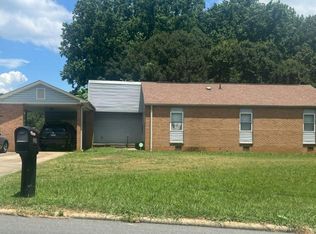 Auction.com 2
- $--3 bd3 ba2.1k sqft1107 Fallston Rd, Shelby, NC 28150Auction
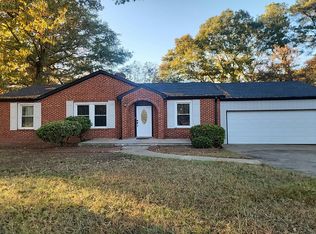 Auction.com 2
- $309,9003 bd3 ba1.8k sqft1212 Brookwood Dr #32, Shelby, NC 28150For Sale
 MLS ID #4436145, Donald Peeler, REMAX Select. Canopy MLS as distributed by MLS GRID
- $323,0003 bd3 ba2k sqft313 Sunrise Cir, Shelby, NC 28150For Sale
 MLS ID #4384681, Choon Kim, Premier South. Canopy MLS as distributed by MLS GRID
- $225,0003 bd2 ba2k sqft806 E Graham St, Shelby, NC 28150For SaleMLS ID #4435956, Barbara McLarty, Howard Hanna Allen Tate Shelby. Canopy MLS as distributed by MLS GRID
- $245,0003 bd2 ba1.1k sqft704 Kings Rd, Shelby, NC 28150For SaleMLS ID #4444680, Trevor Hall, Helen Adams Realty. Canopy MLS as distributed by MLS GRID
- $299,0003 bd2 ba1.7k sqft100 Sherwood Dr, Shelby, NC 28150For SaleMLS ID #4410619, Diane Ledbetter, Diane Ledbetter Real Estate. Canopy MLS as distributed by MLS GRID
- $289,9003 bd2 ba1.1k sqft419 Bent Ridge Ln, Shelby, NC 28150New ConstructionCanopy MLS as distributed by MLS GRID
- $289,0005 bd3 ba2.2k sqft630 Hillcrest Dr, Shelby, NC 28150For SaleMLS ID #4441856, Gaye DeVoe, DeVoe Realty. Canopy MLS as distributed by MLS GRID
- $299,9004 bd4 ba2.4k sqft1404 Frederick St, Shelby, NC 28150For SaleMLS ID #4440951, Tiffany Gray-Napier, Better Homes and Gardens Real Estate Foothills. Canopy MLS as distributed by MLS GRID
- $299,9994 bd-- ba1.5k sqft1111 Fallston Rd, Shelby, NC 28150For SaleMLS ID #4431528, Cindy Hogston, EXP Realty LLC. Canopy MLS as distributed by MLS GRID
- $304,9003 bd2 ba1.3k sqft804 Willow Estates Dr, Shelby, NC 28150New ConstructionCanopy MLS as distributed by MLS GRID
- $277,0004 bd3 ba1.9k sqft1106 Stanton Dr, Shelby, NC 28150For SaleMLS ID #4429688, Nakia Walker, Opendoor Brokerage LLC. Canopy MLS as distributed by MLS GRID
- $269,0002 bd2 ba1.3k sqft168 Columns Cir, Shelby, NC 28150For SaleMLS ID #4436797, Whitney Williams, Premier South. Canopy MLS as distributed by MLS GRID
- $295,0003 bd3 ba1.5k sqft602 E Warren St, Shelby, NC 28150New ConstructionMLS ID #4423866, Joel Guevara, DASH Carolina. Canopy MLS as distributed by MLS GRID
- $285,0003 bd3 ba1.4k sqft1003 Hunter Valley Rd, Shelby, NC 28150For SaleMLS ID #4376070, Alex Jaffe, NorthGroup Real Estate LLC. Canopy MLS as distributed by MLS GRID
- $319,9003 bd2 ba1.4k sqft201 T R Harris Dr, Shelby, NC 28150For SaleMLS ID #4376451, Carol Schenck, Howard Hanna Allen Tate Shelby. Canopy MLS as distributed by MLS GRID
- $286,0002 bd2 ba1.4k sqft526 Suttle St, Shelby, NC 28150For SaleMLS ID #4439958, Gaye DeVoe, DeVoe Realty. Canopy MLS as distributed by MLS GRID
- $260,0003 bd2 ba1.7k sqft201 Peach St, Shelby, NC 28150For SaleMLS ID #4397946, Joe Herring, Carolinas Realty. Canopy MLS as distributed by MLS GRID
