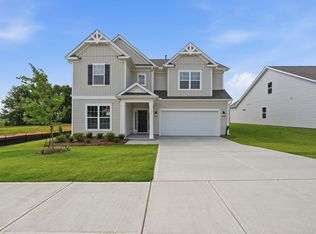
The Linfield floor plan offers 4 bedrooms, 2.5 baths, and a thoughtfully designed open-concept layout with a spacious loft. The kitchen features granite countertops, stained cabinetry, stainless steel appliances including a 30" gas range, built-in microwave, dishwasher, brushed nickel fixtures, and a garbage disposal. Luxury vinyl plank flooring runs throughout the main living areas, with carpet in the bedrooms and loft. Additional interior highlights include oak stairs with tapered white balusters, 9-foot ceilings on the main level, 8-foot ceilings upstairs, raised-height vanities in all full baths, and a spacious primary suite located on the second floor with convenient access to the walk-in laundry room.
Active
$328,745
348 Blane Ct, Inman, SC 29349
4beds
2,012sqft
Single Family Residence
Built in 2026
7,405 Square Feet Lot
$-- Zestimate®
$163/sqft
$58/mo HOA
What's special
Spacious loftBrushed nickel fixturesStainless steel appliancesThoughtfully designed open-concept layoutBuilt-in microwaveGarbage disposalGranite countertops
- 1 day
- 19
- 3
Zillow last checked:
Listing updated:
Listed by:
Cynthia N Pannebaker 864-764-9717,
EHC Brokerage, LP
Source: SAR as distributed by MLS GRID,MLS#: 343789
Facts & features
Interior
Bedrooms & bathrooms
- Bedrooms: 4
- Bathrooms: 3
- Full bathrooms: 2
- 1/2 bathrooms: 1
Rooms
- Room types: Comb. Living & Din Room, Loft
Primary bedroom
- Level: S
- Area: 234
- Dimensions: 18X13
Bedroom 2
- Level: S
- Area: 110
- Dimensions: 10X11
Bedroom 3
- Level: S
- Area: 154
- Dimensions: 14X11
Bedroom 4
- Level: S
- Area: 132
- Dimensions: 12X11
Dining room
- Level: Main
- Area: 140
- Dimensions: 10X14
Kitchen
- Level: Main
- Area: 99
- Dimensions: 9X11
Laundry
- Level: S
- Area: 30
- Dimensions: 6X5
Living room
- Level: Main
- Area: 300
- Dimensions: 20x15
Loft
- Level: S
- Area: 150
- Dimensions: 15X10
Patio
- Level: Main
- Area: 120
- Dimensions: 10X12
Heating
- Forced Air, Gas - Natural
Cooling
- Central Air, Electricity
Appliances
- Included: Dishwasher, Disposal, Microwave, Gas Range, Free-Standing Range, Tankless Water Heater
- Laundry: 2nd Floor, Electric Dryer Hookup, Walk-In, Washer Hookup
Features
- Attic Stairs Pulldown, Ceiling - Smooth, Solid Surface Counters, Open Floorplan, Pantry
- Flooring: Carpet, Luxury Vinyl
- Has basement: No
- Attic: Pull Down Stairs,Storage
- Has fireplace: Yes
Interior area
- Total interior livable area: 2,012 sqft
- Finished area above ground: 2,012
- Finished area below ground: 0
Property
Parking
- Total spaces: 2
- Parking features: Attached, 2 Car Attached, Garage Door Opener, Driveway, Garage, Attached Garage
- Attached garage spaces: 2
- Has uncovered spaces: Yes
Features
- Levels: Two
- Stories: 2
- Patio & porch: Patio, Porch
- Exterior features: Aluminum/Vinyl Trim
Lot
- Size: 7,405 Square Feet
- Features: Level
- Topography: Level
Construction
Type & style
- Home type: SingleFamily
- Architectural style: Craftsman
- Property subtype: Single Family Residence
Materials
- Brick Veneer, Vinyl Siding
- Foundation: Slab
- Roof: Composition
Condition
- New construction: Yes
- Year built: 2026
Details
- Builder name: Empire Homes
Utilities & green energy
- Sewer: Public Sewer
- Water: Public
Community & HOA
Community
- Features: Common Areas, Street Lights, Playground, Sidewalks
- Security: Smoke Detector(s)
- Subdivision: Muscadine Valley
HOA
- Has HOA: Yes
- HOA fee: $700 annually
Location
- Region: Inman
Financial & listing details
- Price per square foot: $163/sqft
- Annual tax amount: $740
- Date on market: 11/17/2026
Estimated market value
Not available
Estimated sales range
Not available
Not available
Price history
| Date | Event | Price |
|---|---|---|
| 11/17/2026 | Listed for sale | $328,745$163/sqft |
Source:  SAR as distributed by MLS GRID #343789 Report a problem | ||
Public tax history
Tax history is unavailable.
Monthly payment
Est. payment
Payment breakdown
Explore the cost of this home by adjusting the details. Changes won't be saved.Climate risks
Neighborhood: 29349
Nearby schools
Schools provided by the listing agent
- Elementary: 1-Inman Elementary
- Middle: 1-T. E. Mabry Jr High
- High: 1-Chapman High
Source: SAR as distributed by MLS GRID. This data may not be complete. We recommend contacting the local school district to confirm school assignments for this home.
Similar homes
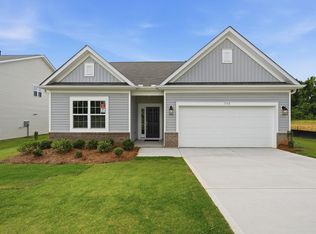
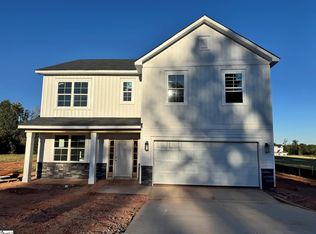
- $328,7454 bd3 ba2k sqft348 Blane Ct #Mus0060, Inman, SC 29349New Construction
 Greater Greenville AOR
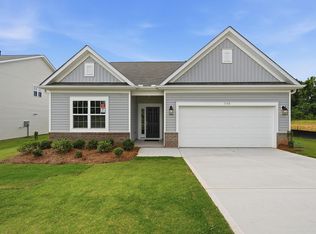
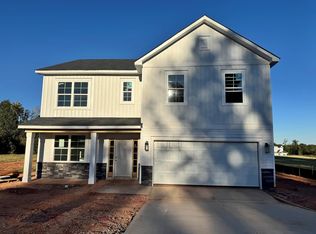
- $370,6334 bd3 ba2.4k sqft414 Gooseberry Ct #Mus0070, Inman, SC 29349New Construction
 Greater Greenville AOR
- $370,6334 bd3 ba2.4k sqft414 Gooseberry Ct, Inman, SC 29349New Construction
 MLS ID #343790, Cynthia N Pannebaker, EHC Brokerage, LP. SAR as distributed by MLS GRID
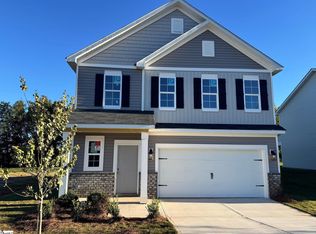
- $--4 bd3 ba1.9k sqft551 Dayspring Dr, Inman, SC 29349Auction
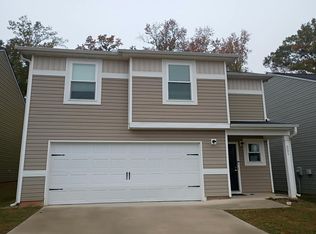 Auction.com 2
