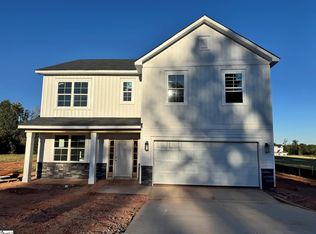
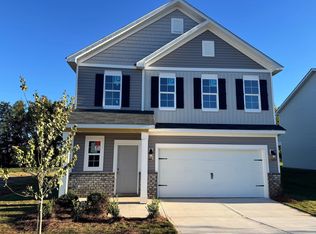
Welcome to the Jacob floor plan, a beautifully designed two-story Craftsman-style home offering 4 bedrooms and 3 full bathrooms in the desirable Muscadine Valley community. This new construction home showcases attractive Snow vinyl siding with board-and-batten details and Kingsford Ledge stone accents for timeless curb appeal. Inside, the thoughtfully designed kitchen features granite countertops, off-white painted perimeter cabinetry, a light-stained center island, 42-inch soft-close cabinets and drawers, stainless steel appliances including a GE 30-inch gas range, built-in microwave, dishwasher, and brushed nickel finishes. Light Seaboard-stained cabinetry and brushed nickel accents continue throughout the home, creating a cohesive and inviting design. Enjoy durable and stylish Optimum Plus White Sand luxury vinyl plank flooring throughout the main living areas, while the loft and bedrooms feature soft Sugar Cookie carpeting for added comfort. Oak stairs with a traditional wood railing provide a classic touch. The spacious primary suite includes a large walk-in closet and an en-suite bath designed for everyday convenience. Muscadine Valley offers exceptional neighborhood amenities, including a gazebo with fireplace for gatherings, a tot lot, and a dedicated walkway providing direct access to Chapman High School. Conveniently located just minutes from shopping, dining, and only 1.5 miles from charming downtown Inman, residents enjoy the perfect balance of small-town living with easy access to Spartanburg, Greenville, I-85, Greenville-Spartanburg International Airport, and nearby Boiling Springs.
Active
$370,633
414 Gooseberry Ct, Inman, SC 29349
4beds
2,413sqft
Single Family Residence
Built in 2026
8,276 Square Feet Lot
$-- Zestimate®
$154/sqft
$58/mo HOA
What's special
Tot lotBrushed nickel finishesLight-stained center islandThoughtfully designed kitchenOff-white painted perimeter cabinetryGranite countertops
- 1 day
- 37
- 2
Zillow last checked:
Listing updated:
Listed by:
Cynthia N Pannebaker 864-764-9717,
EHC Brokerage, LP
Source: SAR as distributed by MLS GRID,MLS#: 343790
Facts & features
Interior
Bedrooms & bathrooms
- Bedrooms: 4
- Bathrooms: 3
- Full bathrooms: 3
- Main level bathrooms: 1
- Main level bedrooms: 1
Rooms
- Room types: Loft
Primary bedroom
- Level: S
- Area: 304
- Dimensions: 16x19
Bedroom 2
- Level: S
- Area: 132
- Dimensions: 12x11
Bedroom 3
- Level: S
- Area: 132
- Dimensions: 12x11
Bedroom 4
- Level: Main
- Area: 110
- Dimensions: 10x11
Dining room
- Level: Main
- Area: 170
- Dimensions: 10x17
Kitchen
- Level: Main
- Area: 176
- Dimensions: 16x11
Laundry
- Level: S
- Area: 54
- Dimensions: 9X6
Loft
- Level: S
- Area: 228
- Dimensions: 12X19
Other
- Description: FAMILY ROOM
- Level: Main
- Area: 289
- Dimensions: 17X17
Patio
- Level: Main
- Area: 120
- Dimensions: 10X12
Heating
- Forced Air, Gas - Natural
Cooling
- Central Air, Electricity
Appliances
- Included: Dishwasher, Disposal, Microwave, Gas Range, Free-Standing Range, Tankless Water Heater
- Laundry: 2nd Floor, Electric Dryer Hookup, Walk-In, Washer Hookup
Features
- Attic Stairs Pulldown, Ceiling - Smooth, Solid Surface Counters, Open Floorplan, Pantry
- Flooring: Carpet, Luxury Vinyl
- Has basement: No
- Attic: Pull Down Stairs,Storage
- Has fireplace: Yes
Interior area
- Total interior livable area: 2,413 sqft
- Finished area above ground: 2,413
- Finished area below ground: 0
Property
Parking
- Total spaces: 2
- Parking features: Attached, 2 Car Attached, Garage Door Opener, Driveway, Garage, Attached Garage
- Attached garage spaces: 2
- Has uncovered spaces: Yes
Features
- Levels: Two
- Stories: 2
- Patio & porch: Patio, Porch
- Exterior features: Aluminum/Vinyl Trim
Lot
- Size: 8,276 Square Feet
- Features: Level
- Topography: Level
Construction
Type & style
- Home type: SingleFamily
- Architectural style: Craftsman
- Property subtype: Single Family Residence
Materials
- Stone, Vinyl Siding
- Foundation: Slab
- Roof: Composition
Condition
- New construction: Yes
- Year built: 2026
Details
- Builder name: Empire Homes
Utilities & green energy
- Sewer: Public Sewer
- Water: Public
Community & HOA
Community
- Features: Common Areas, Street Lights, Playground
- Security: Smoke Detector(s)
- Subdivision: Muscadine Valley
HOA
- Has HOA: Yes
- HOA fee: $700 annually
Location
- Region: Inman
Financial & listing details
- Price per square foot: $154/sqft
- Annual tax amount: $740
- Date on market: 11/17/2026
Estimated market value
Not available
Estimated sales range
Not available
Not available
Price history
| Date | Event | Price |
|---|---|---|
| 11/17/2026 | Listed for sale | $370,633$154/sqft |
Source:  SAR as distributed by MLS GRID #343790 Report a problem | ||
Public tax history
Tax history is unavailable.
Monthly payment
Est. payment
Payment breakdown
Explore the cost of this home by adjusting the details. Changes won't be saved.Climate risks
Neighborhood: 29349
Nearby schools
Schools provided by the listing agent
- Elementary: 1-Inman Elementary
- Middle: 1-T. E. Mabry Jr High
- High: 1-Chapman High
Source: SAR as distributed by MLS GRID. This data may not be complete. We recommend contacting the local school district to confirm school assignments for this home.
- $370,6334 bd3 ba2.4k sqft414 Gooseberry Ct #MUS0070, Inman, SC 29349New Construction
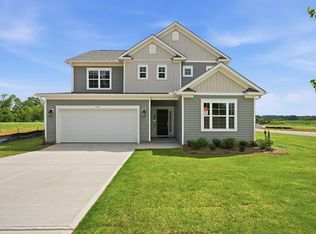
- $355,2004 bd3 ba2.5k sqft406 Gooseberry Ct, Inman, SC 29349Off Market
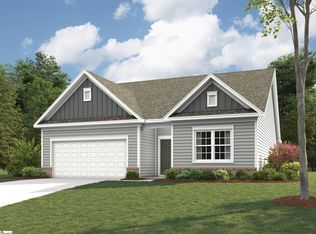
- $334,9003 bd2 ba1.8k sqft337 Blane Ct #MUS0081, Inman, SC 29349New Construction
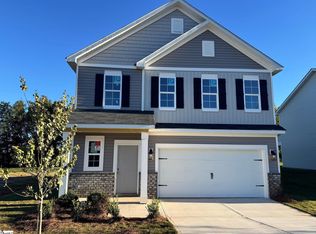
- $328,7454 bd3 ba2k sqft348 Blane Ct #MUS0060, Inman, SC 29349New Construction
Similar homes
- $370,6334 bd3 ba2.4k sqft414 Gooseberry Ct #Mus0070, Inman, SC 29349New ConstructionGreater Greenville AOR
- $328,7454 bd3 ba2k sqft348 Blane Ct #Mus0060, Inman, SC 29349New ConstructionGreater Greenville AOR
- $328,7454 bd3 ba2k sqft348 Blane Ct, Inman, SC 29349New Construction
 MLS ID #343789, Cynthia N Pannebaker, EHC Brokerage, LP. SAR as distributed by MLS GRID
- $--4 bd3 ba1.9k sqft551 Dayspring Dr, Inman, SC 29349Auction
 Auction.com 2
