PRICED TO SELL! This charming 2-3 Bedroom, 1 full bath home in the west end of Hagerstown is ready for a new owner and that new owner could be YOU! The inviting living room highly likely has hardwood flooring under the carpet if that's what you prefer, and a nice big window in front to let in lots of light! Arched doorway then leads into the kitchen/dining combo - lots of cabinets and counterspace so break out those cooking recipes. 2 larger bedrooms, and 1 "extra room" which was actually used as a 3rd bedroom - or could make an awesome walk in closet or storage room or play room - whatever you need it for. Full unfinished basement and cellar where the washer/dryer are located. Out back you have off street parking, a shed, and a nice flat yard. Minutes away from major shopping area/restaurants and barely a minute to jump on I81. Much convenience associated with this location. Schedule your tour today!
Under contract
$205,000
348 Devonshire Rd, Hagerstown, MD 21740
2beds
962sqft
Single Family Residence
Built in 1954
7,500 Square Feet Lot
$204,800 Zestimate®
$213/sqft
$-- HOA
What's special
Nice flat yardArched doorwayHardwood flooringOff street parking
- 31 days
- 400
- 11
Likely to sell faster than
Zillow last checked:
Listing updated:
Listed by:
Barbie Harshman 301-730-5059,
RE/MAX Results 240-707-3200
Source: Bright MLS,MLS#: MDWA2040248
Facts & features
Interior
Bedrooms & bathrooms
- Bedrooms: 2
- Bathrooms: 1
- Full bathrooms: 1
- Main level bathrooms: 1
- Main level bedrooms: 2
Basement
- Area: 962
Heating
- Forced Air, Electric
Cooling
- Other, Electric
Appliances
- Included: Electric Water Heater
Features
- Basement: Full,Unfinished
- Has fireplace: No
Interior area
- Total structure area: 1,924
- Total interior livable area: 962 sqft
- Finished area above ground: 962
- Finished area below ground: 0
Property
Parking
- Total spaces: 4
- Parking features: Off Street, On Street
- Has uncovered spaces: Yes
Accessibility
- Accessibility features: None
Features
- Levels: One
- Stories: 1
- Pool features: None
Lot
- Size: 7,500 Square Feet
Details
- Additional structures: Above Grade, Below Grade
- Parcel number: 2225024893
- Zoning: RMOD
- Special conditions: Standard
Construction
Type & style
- Home type: SingleFamily
- Architectural style: Ranch/Rambler
- Property subtype: Single Family Residence
Materials
- Brick, Steel Siding
- Foundation: Block
Condition
- New construction: No
- Year built: 1954
Utilities & green energy
- Sewer: Public Sewer
- Water: Public
Community & HOA
Community
- Subdivision: None Available
HOA
- Has HOA: No
Location
- Region: Hagerstown
Financial & listing details
- Price per square foot: $213/sqft
- Tax assessed value: $149,167
- Annual tax amount: $2,942
- Date on market: 9/22/2026
- Listing agreement: Exclusive Right To Sell
- Ownership: Fee Simple
Estimated market value
$204,800
$195,000 - $215,000
$1,479/mo
Price history
| Date | Event | Price |
|---|---|---|
| 9/29/2026 | Contingent | $205,000$213/sqft |
Source:  Bright MLS #MDWA2040248 Report a problem | ||
| 9/22/2026 | Listed for sale | $205,000$213/sqft |
Source: Bright MLS #MDWA2040248 Report a problem | ||
Public tax history
| Year | Property taxes | Tax assessment |
|---|---|---|
| 2026 | $1,365 +6.5% | $149,167 +6.5% |
| 2025 | $1,281 -47.5% | $140,000 +10.1% |
| 2024 | $2,438 +11.2% | $127,200 +11.2% |
| 2023 | $2,193 +12.6% | $114,400 +12.6% |
| 2022 | $1,948 +0.4% | $101,600 +1.4% |
| 2021 | $1,941 +1.4% | $100,200 +1.4% |
| 2020 | $1,914 +1.4% | $98,800 +1.4% |
| 2019 | $1,887 | $97,400 |
| 2018 | $1,887 +59.8% | $97,400 |
| 2017 | $1,180 -34.3% | $97,400 -5.1% |
| 2016 | $1,796 | $102,600 |
| 2015 | $1,796 | $102,600 |
| 2014 | $1,796 | $102,600 -5% |
| 2013 | -- | $108,000 |
| 2012 | -- | $108,000 |
| 2011 | -- | $108,000 -25.2% |
| 2010 | -- | $144,310 +13.8% |
| 2009 | -- | $126,796 +16% |
| 2008 | -- | $109,283 +19.1% |
| 2007 | -- | $91,770 +7.8% |
| 2006 | -- | $85,160 +8.4% |
| 2005 | -- | $78,550 +9.2% |
| 2004 | -- | $71,940 +3% |
| 2003 | -- | $69,812 +3.1% |
| 2002 | -- | $67,686 +3.2% |
| 2001 | -- | $65,560 |
Find assessor info on the county website
Monthly payment
Est. payment
Payment breakdown
Explore the cost of this home by adjusting the details. Changes won't be saved.Climate risks
Neighborhood: 21740
Nearby schools
Schools provided by the listing agent
- District: Washington County Public Schools
Source: Bright MLS. This data may not be complete. We recommend contacting the local school district to confirm school assignments for this home.
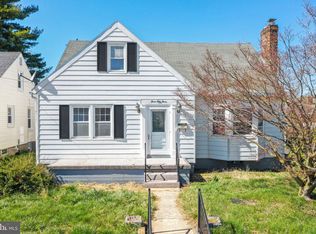
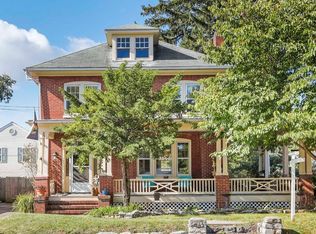
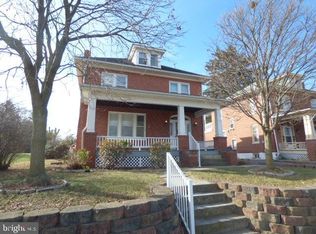

Similar homes
- $225,0002 bd1 ba1.1k sqft1344 Salem Ave, Hagerstown, MD 21740For Sale
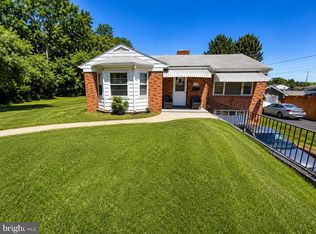
 MLS ID #MDWA2038914, Yahaira Diaz, EXP Realty, LLC. Bright MLS
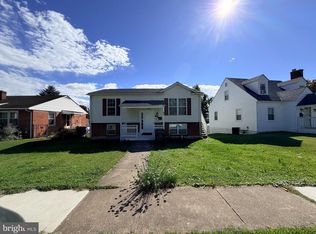
- $230,0004 bd3 ba1.2k sqft202 Avon Rd, Hagerstown, MD 21740For Sale
 MLS ID #MDWA2040926, Yi Wu, Hometown Elite Realty LLC. Bright MLS
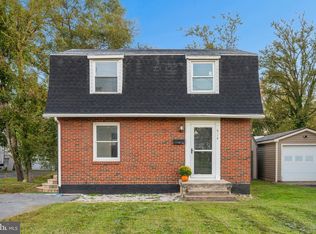
- $229,9003 bd1 ba1k sqft514 E Wilson Blvd, Hagerstown, MD 21740For Sale
 MLS ID #MDWA2040552, Lynn Ober, Real Estate Innovations. Bright MLS
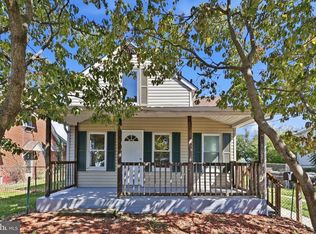
- $224,0003 bd1 ba1k sqft808 Marshall St, Hagerstown, MD 21740For Sale
 MLS ID #MDWA2040572, Taryn Wivell, RE/MAX Results. Bright MLS
- $219,9003 bd1 ba1.3k sqft822 Salem Ave, Hagerstown, MD 21740For SaleMLS ID #MDWA2040990, Corey Linthicum, AEK Real Estate, LLC. Bright MLS
- $204,9002 bd2 ba960 sqft1013 Saint Clair St, Hagerstown, MD 21742For SaleMLS ID #MDWA2040858, Alice Guy, Real Estate Innovations. Bright MLS
- $235,0002 bd1 ba793 sqft17 Hump Rd, Hagerstown, MD 21740For SaleMLS ID #MDWA2040348, Jessica Navidad Alvarado, NextHome Envision. Bright MLS
- $199,9002 bd1 ba854 sqft614 Maryland Ave, Hagerstown, MD 21740For SaleMLS ID #MDWA2040376, Loretta Saba, Samson Properties. Bright MLS
- $219,0003 bd3 ba1.4k sqft228 Winter St, Hagerstown, MD 21740For SaleMLS ID #MDWA2039554, Brian Richards, Mackintosh, Inc.. Bright MLS
- $174,9002 bd1 ba840 sqft122 N Mont Valla Ave, Hagerstown, MD 21740For SaleMLS ID #MDWA2040716, Hilery Leatherman, Charis Realty Group. Bright MLS
- $200,0003 bd2 ba1.3k sqft15 Fairground Ave, Hagerstown, MD 21740For SaleMLS ID #MDWA2040108, Craig Marsh, Marsh Realty. Bright MLS
- $205,0003 bd1 ba1.4k sqft631 S Potomac St, Hagerstown, MD 21740For SaleMLS ID #MDWA2040154, Kristin Higy, Dandridge Realty Group, LLC. Bright MLS
- $200,0003 bd2 ba1.3k sqft454 Park Pl, Hagerstown, MD 21740For SaleMLS ID #MDWA2040924, Leif Eric Colon, Smart Realty, LLC. Bright MLS
- $210,0003 bd2 ba1.2k sqft33 Westside Ave, Hagerstown, MD 21740For SaleMLS ID #MDWA2035094, Ed Baldyga, Real Estate Innovations. Bright MLS
- $185,0002 bd1 ba800 sqft1006 Georgia Ave, Hagerstown, MD 21740For SaleMLS ID #MDWA2034740, Jon Fleming, Weichert Realtors - Blue Ribbon. Bright MLS
- $250,0002 bd2 ba1.1k sqft1111 Sprecher Ave, Hagerstown, MD 21740For SaleMLS ID #MDWA2040788, Tracey Sullivan, Charis Realty Group. Bright MLS
- $209,9003 bd1 ba1.2k sqft161 Belview Ave, Hagerstown, MD 21742For SaleMLS ID #MDWA2039380, Steve L Powell, Samson Properties. Bright MLS
