Welcome to this inviting ranch-style residence nestled in a well-established Centerville neighborhood. Offering comfortable one-level living, this three-bedroom, two-bath home features a spacious and versatile floor plan with plenty of room for everyday living and entertaining.The heart of the home is the open kitchen and family room, creating a warm, connected space for gathering with family and friends. An additional living room with built in cabinets and separate dining room provides even more space for entertaining or relaxing. Beautiful hardwood floors run throughout the home, adding warmth and timeless appeal. The primary bedroom features a private ensuite bath, while two additional bedrooms offer space for family, guests, or a home office.A spacious three season room surrounded by sliding glass doors open to the Outside, .35-acre lot with a lovely yard and a fenced area that is ideal for a dog, play area, gardening, or outdoor activities.. Located a short distance from shopping, dining, and local beaches, and local highways this home is convenient to everything.you may need. this information is not warranted and should be verified by all buyers and agents.
Pending
Price cut: $26K (10/9)
$699,000
348 Prince Hinckley Road, Centerville, MA 02632
3beds
1,936sqft
Single Family Residence
Built in 1984
0.35 Acres Lot
$686,600 Zestimate®
$361/sqft
$-- HOA
What's special
Separate dining roomComfortable one-level livingThree-bedroom two-bath home
- 23 days
- 1,930
- 135
Zillow last checked:
Listing updated:
Listed by:
Jennifer A McCartin 508-367-6611,
Sotheby's International Realty
Source: CCIMLS,MLS#: 22604814
Facts & features
Interior
Bedrooms & bathrooms
- Bedrooms: 3
- Bathrooms: 2
- Full bathrooms: 2
Heating
- Natural Gas
Cooling
- Central Air
Appliances
- Included: Natural Gas, Water Heater
- Laundry: Electric Dryer Hookup, Washer Hookup
Features
- Attic Storage, Cedar Closet(s)
- Flooring: Hardwood, Tile
- Basement: Full
Interior area
- Total structure area: 1,936
- Total interior livable area: 1,936 sqft
Property
Parking
- Total spaces: 2
- Parking features: Driveway
- Attached garage spaces: 1
- Has uncovered spaces: Yes
Features
- Stories: 1
- Patio & porch: Patio
- Exterior features: Outdoor Shower, Underground Sprinkler System
Lot
- Size: 0.35 Acres
- Features: Cleared, Level
Details
- Additional structures: Outbuilding
- Parcel number: CENT M:0171 B:0173 L:0000
- Special conditions: None
Construction
Type & style
- Home type: SingleFamily
- Property subtype: Single Family Residence
Materials
- Clapboard, Shingle Siding
- Roof: Asphalt
Condition
- Year built: 1984
Utilities & green energy
- Water: Public
Community & HOA
Location
- Region: Centerville
Financial & listing details
- Price per square foot: $361/sqft
- Tax assessed value: $695,000
- Annual tax amount: $4,726
- Date on market: 9/22/2026
- Cumulative days on market: 24 days
Estimated market value
$686,600
$652,000 - $721,000
$3,403/mo
Price history
| Date | Event | Price |
|---|---|---|
| 10/15/2026 | Pending sale | $699,000$361/sqft |
Source:  CCIMLS #22604814 Report a problem CCIMLS #22604814 Report a problem | ||
| 10/9/2026 | Price change | $699,000-3.6%$361/sqft |
Source: MLS PIN #73580856 Report a problem | ||
| 9/22/2026 | Listed for sale | $725,000+16%$374/sqft |
Source: CCIMLS #22604814 Report a problem | ||
| 11/21/2023 | Sold | $624,900$323/sqft |
Source: CCIMLS #22304646 Report a problem | ||
| 10/21/2023 | Pending sale | $624,900$323/sqft |
Source: CCIMLS #22304646 Report a problem | ||
| 10/21/2023 | Listed for sale | $624,900+90.2%$323/sqft |
Source: CCIMLS #22304646 Report a problem | ||
| 2/14/2014 | Sold | $328,500-7.2%$170/sqft |
Source: CCIMLS #21309580 Report a problem | ||
| 9/29/2013 | Listed for sale | $354,000-15.7%$183/sqft |
Source: Sun Property Group #71590591 Report a problem | ||
| 5/2/2006 | Sold | $420,000+159.3%$217/sqft |
Source: Public Record Report a problem | ||
| 6/25/1993 | Sold | $162,000-4.4%$84/sqft |
Source: Public Record Report a problem | ||
| 2/6/1989 | Sold | $169,500$88/sqft |
Source: Public Record Report a problem | ||
Public tax history
| Year | Property taxes | Tax assessment |
|---|---|---|
| 2025 | $5,479 +4.4% | $677,300 +0.8% |
| 2024 | $5,246 +7.8% | $671,700 +15.1% |
| 2023 | $4,868 +4.1% | $583,700 +20.3% |
| 2022 | $4,676 +7.6% | $485,100 +17.1% |
| 2021 | $4,347 -5% | $414,400 -0.8% |
| 2020 | $4,578 +7.5% | $417,700 +10.7% |
| 2019 | $4,257 +12.6% | $377,400 +12% |
| 2018 | $3,781 +8% | $337,000 +3.5% |
| 2017 | $3,502 -2.8% | $325,500 -1.5% |
| 2016 | $3,604 +8.6% | $330,600 +8% |
| 2015 | $3,320 +2% | $306,000 0% |
| 2014 | $3,254 +3.8% | $306,100 |
| 2013 | $3,134 +4.3% | $306,100 +0.3% |
| 2012 | $3,006 +3.2% | $305,200 -1.7% |
| 2011 | $2,912 +3.9% | $310,500 +0% |
| 2010 | $2,803 +3.5% | $310,400 -8.5% |
| 2009 | $2,707 -7.5% | $339,200 -11.7% |
| 2008 | $2,925 +20.9% | $384,300 +0.4% |
| 2007 | $2,420 +5.1% | $382,900 +5% |
| 2006 | $2,302 +13.9% | $364,800 +9.2% |
| 2005 | $2,021 -6% | $334,000 +74.2% |
| 2004 | $2,151 | $191,700 |
| 2003 | $2,151 +24.8% | $191,700 |
| 2001 | $1,723 +1.1% | $191,700 +44% |
| 2000 | $1,704 | $133,100 |
Find assessor info on the county website
Monthly payment
Est. payment
Payment breakdown
Explore the cost of this home by adjusting the details. Changes won't be saved.Climate risks
Neighborhood: Centerville
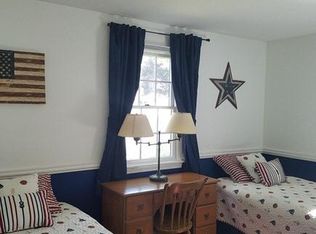
- $735,3003 bd2 ba1.7k sqft338 Prince Hinckley Rd, Centerville, MA 02632Off Market
- $655,9003 bd2 ba1.7k sqft358 Prince Hinckley Rd, Centerville, MA 02632Off Market
- $637,8002 bd1 ba1.4k sqft43 James Otis Rd, Centerville, MA 02632Off Market
- $669,5003 bd2 ba1.7k sqft33 James Otis Rd, Centerville, MA 02632Off Market
Similar homes
- $729,0003 bd5 ba1.8k sqft376 Nottingham Drive, Centerville, MA 02632For Sale
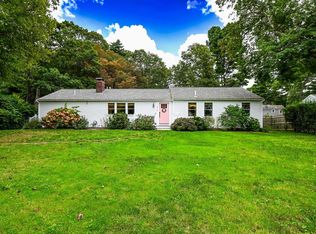
 MLS ID #22605160, Kevin P Cosgrove, Kinlin Grover Compass. CCIMLS
 - $659,0003 bd3 ba1.8k sqft238 Monomoy Circle, Centerville, MA 02632For Sale
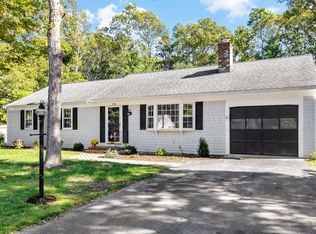 MLS ID #22605170, Cindy Lee Caldwell, Sotheby's International Realty. CCIMLS
 - $689,0003 bd2 ba1.3k sqft877 Bumps River Road, Centerville, MA 02632For Sale
 MLS ID #22604923, Meghan Taylor, Kinlin Grover Compass. CCIMLS
 - $739,9004 bd2 ba1.9k sqft3 Thoreau Dr, Centerville, MA 02632For Sale
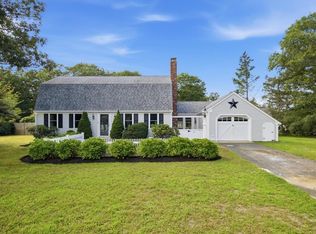 MLS ID #73571417, Janice Wright, RE/MAX Platinum. MLS PIN
 - $675,0003 bd2 ba1.4k sqft53 Hadrada Lane, Centerville, MA 02632For SaleMLS ID #22601980, Jem Zinel, Today Real Estate. CCIMLS
- $745,0004 bd4 ba2k sqft1109 Shootflying Hill Road, Centerville, MA 02632For SaleMLS ID #22603918, Chuck Deluga, Paul W Sullivan & Assoc. CCIMLS
- $699,0003 bd3 ba1.8k sqft62 Hillside Drive, Centerville, MA 02632For SaleMLS ID #22604153, Bernard W Klotz, Kinlin Grover Compass. CCIMLS
- $739,0004 bd3 ba1.6k sqft119 Whitehall Way, Hyannis, MA 02601For SaleMLS ID #22605275, James F Collins, Berkshire Hathaway HomeServices Robert Paul Properties. CCIMLS
- $649,0002 bd2 ba1.5k sqft61 White Oak Trail, Centerville, MA 02632For SaleMLS ID #22603789, The Sampson and Stuart Team, William Raveis Real Estate & Home Services. CCIMLS
- $699,9003 bd2 ba1.1k sqft562 Mariner Circle, Cotuit, MA 02635For SaleMLS ID #22605140, James Kalweit, LAER Realty Partners. CCIMLS
- $650,0003 bd2 ba1.5k sqft204 Timber Lane, Marstons Mills, MA 02648For SaleMLS ID #22604861, Kathryn Varjian - Ferrazzi, William Raveis Real Estate & Home Services. CCIMLS
- $850,0003 bd2 ba2.2k sqft1187 Osterville West Barnstable Road, Marstons Mills, MA 02648For SaleMLS ID #22605266, DREAM International, Dream Homes & Estates, Inc.. CCIMLS
- $699,9004 bd3 ba2.2k sqft37 Square Rigger Lane, Barnstable, MA 02630For SaleMLS ID #22605039, David C Petrasko, Cape Harbor Realty. CCIMLS
- $849,0003 bd3 ba2k sqft14 Oxner Road, Centerville, MA 02632For SaleMLS ID #22602855, Linda Walsh, Today Real Estate. CCIMLS
- $799,9003 bd3 ba2.6k sqft88 Acre Hill Road, Barnstable, MA 02630For SaleMLS ID #22605230, Rick Shechtman, Kinlin Grover Compass. CCIMLS
- $715,0003 bd2 ba1.4k sqft86 Mooring Drive, Cotuit, MA 02635For SaleMLS ID #22604463, Joe Cosgrove-Kelly Aiken Team, William Raveis Real Estate & Home Services. CCIMLS
