Welcome home to this beautiful Elk Ridge rambler! Come for the views, stay for everything this home has to offer. Set against the beautiful mountain backdrop of Elk Ridge, this well-cared-for home offers over 3800 square feet with a versatile floor plan, mature landscaping, and the kind of setting that makes living in South Utah County so desirable. The main level features a spacious kitchen and dining area, comfortable gathering spaces, multiple bedrooms, an office/flex room, and convenient main-level laundry. Downstairs, you'll find even more room to spread out with a large family/recreation room, additional bedrooms, a kitchenette, and plenty of storage-creating options for entertaining, guests, hobbies, or multi-generational living. Outside is where this property really shines. Beautifully maintained landscaping, mature trees, established gardens and outdoor living areas create a private, peaceful feel that's increasingly hard to find. Enjoy evenings on the deck surrounded by greenery, while the elevated Elk Ridge location delivers impressive mountain and valley views-including spectacular sunsets over Utah Valley. Space, scenery, and a great Elk Ridge location-all in a home that's been thoughtfully cared for and is ready for its next chapter.
For sale
Price cut: $20.1K (10/22)
$699,900
348 S Elk Ridge Dr, Elk Ridge, UT 84651
6beds
3,856sqft
Single Family Residence
Built in 1995
0.39 Acres Lot
$692,800 Zestimate®
$182/sqft
$-- HOA
What's special
Mature landscapingDeck surrounded by greeneryEstablished gardensPrivate peaceful feelVersatile floor planElevated elk ridge locationBeautifully maintained landscaping
- 25 days
- 659
- 89
Zillow last checked:
Listing updated:
Listed by:
Justin Hutchins 801-362-0382,
Legacy Group Real Estate PLLC
Source: UtahRealEstate.com,MLS#: 2188433
Facts & features
Interior
Bedrooms & bathrooms
- Bedrooms: 6
- Bathrooms: 4
- Full bathrooms: 3
- 1/2 bathrooms: 1
- Partial bathrooms: 1
- Main level bedrooms: 3
Rooms
- Room types: Master Bathroom, Den/Office, Second Kitchen, Updated Kitchen
Primary bedroom
- Level: First
Heating
- Central
Cooling
- Central Air
Appliances
- Included: Microwave, Disposal, Gas Range
- Laundry: Electric Dryer Hookup
Features
- Separate Bath/Shower, Walk-In Closet(s), In-Law Floorplan, Vaulted Ceiling(s), Granite Counters
- Flooring: Carpet, Hardwood, Tile
- Doors: French Doors
- Windows: Blinds, Bay Window(s), Double Pane Windows, Storm Window(s)
- Basement: Entrance,Full,Walk-Out Access,Basement Entrance
- Number of fireplaces: 2
Interior area
- Total structure area: 3,856
- Total interior livable area: 3,856 sqft
- Finished area above ground: 1,928
- Finished area below ground: 1,928
Property
Parking
- Total spaces: 2
- Parking features: Garage - Attached
- Attached garage spaces: 2
Features
- Stories: 2
- Patio & porch: Porch, Open Porch
- Exterior features: Entry (Foyer)
- Spa features: Hot Tub
- Fencing: Partial
- Has view: Yes
- View description: Lake, Mountain(s), Valley
- Has water view: Yes
- Water view: Lake
Lot
- Size: 0.39 Acres
- Features: Sprinkler: Auto-Full, Gentle Sloping, Near Golf Course
- Topography: Terrain Grad Slope
- Residential vegetation: Landscaping: Full, Mature Trees, Pines, Scrub Oak
Details
- Parcel number: 481400026
- Zoning: R-1
- Zoning description: Single-Family
Construction
Type & style
- Home type: SingleFamily
- Architectural style: Rambler/Ranch
- Property subtype: Single Family Residence
Materials
- Brick, Stucco
- Roof: Asphalt
Condition
- Blt./Standing
- New construction: No
- Year built: 1995
Utilities & green energy
- Sewer: Public Sewer, Sewer: Public
- Water: Culinary
- Utilities for property: Natural Gas Connected, Electricity Connected, Sewer Connected, Water Connected
Community & HOA
Community
- Subdivision: Oak Bluff Estates
HOA
- Has HOA: No
Location
- Region: Elk Ridge
Financial & listing details
- Price per square foot: $182/sqft
- Tax assessed value: $626,000
- Annual tax amount: $3,328
- Date on market: 9/30/2026
- Listing terms: Cash,Conventional,FHA,VA Loan,USDA Loan
- Inclusions: Hot Tub, Microwave, Range
- Exclusions: Dryer, Refrigerator, Washer
- Acres allowed for irrigation: 0
- Electric utility on property: Yes
- Road surface type: Paved
Estimated market value
$692,800
$658,000 - $727,000
$3,583/mo
Price history
| Date | Event | Price |
|---|---|---|
| 10/22/2026 | Price change | $699,900-2.8%$182/sqft |
Source:  UtahRealEstate.com #2188433 Report a problem | ||
| 9/30/2026 | Listed for sale | $720,000$187/sqft |
Source: UtahRealEstate.com #2188433 Report a problem | ||
Public tax history
| Year | Property taxes | Tax assessment |
|---|---|---|
| 2025 | $3,328 +7.4% | $626,000 +8.1% |
| 2024 | $3,099 -0.1% | $578,900 -0.3% |
| 2023 | $3,101 -5.8% | $580,800 -4.3% |
| 2022 | $3,291 +17.7% | $606,600 +151.5% |
| 2021 | $2,796 +3.5% | $241,175 -41.3% |
| 2020 | $2,701 +8.2% | $411,000 +93% |
| 2019 | $2,497 +0.2% | $212,960 -41.4% |
| 2018 | $2,492 +5.1% | $363,300 +83.9% |
| 2017 | $2,373 | $197,560 +7.6% |
| 2016 | $2,373 | $183,535 +10.8% |
| 2015 | -- | $165,715 +10% |
| 2014 | $1,976 | $150,700 +0.9% |
| 2013 | -- | $149,380 +7.5% |
| 2012 | -- | $138,930 -13.8% |
| 2009 | -- | $161,205 -11.7% |
| 2008 | -- | $182,490 -3% |
| 2007 | -- | $188,155 +34.6% |
| 2006 | -- | $139,755 |
| 2005 | -- | $139,755 +1.9% |
| 2003 | -- | $137,149 -45% |
| 2001 | $1,625 +11.8% | $249,361 +99.1% |
| 2000 | $1,454 | $125,270 |
Find assessor info on the county website
Monthly payment
Est. payment
Payment breakdown
Explore the cost of this home by adjusting the details. Changes won't be saved.Climate risks
Neighborhood: 84651
Nearby schools
Schools provided by the listing agent
- Elementary: Mt Loafer
- Middle: Salem Jr
- High: Salem Hills
- District: Nebo
Source: UtahRealEstate.com. This data may not be complete. We recommend contacting the local school district to confirm school assignments for this home.

Similar homes
- $724,9006 bd3 ba3.4k sqft6 W Park Dr, Elk Ridge, UT 84651For Sale
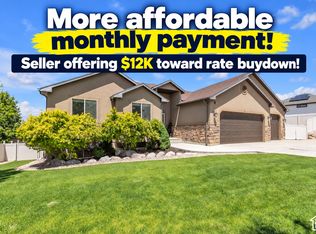
 MLS ID #2163468, Justin Hutchins, Legacy Group Real Estate PLLC. UtahRealEstate.com
- $769,0005 bd5 ba4.3k sqft373 E Alexander Dr, Elk Ridge, UT 84651For Sale
 MLS ID #2173856, LeaAnn Adams, Berkshire Hathaway HomeServices Elite Real Estate (St. George). UtahRealEstate.com
- $640,0006 bd3 ba3.7k sqft114 N Clark Ln, Elk Ridge, UT 84651For Sale
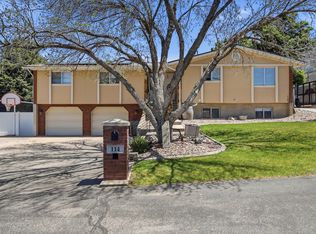 MLS ID #2157241, Joshua H Rudder, Homie. UtahRealEstate.com
- $829,9005 bd4 ba3.7k sqft880 N Rocky Mountain Way, Elk Ridge, UT 84651For Sale
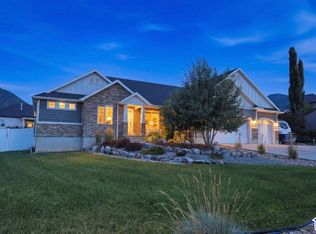 MLS ID #2190369, Cori Vanderbeek, Intermountain Properties. UtahRealEstate.com
- $799,0006 bd4 ba4.2k sqft1145 N Christley Ln E #48, Elk Ridge, UT 84651For SaleMLS ID #2157490, Broc Copier, FLUX Real Estate, LLC. UtahRealEstate.com
- $750,0005 bd3 ba3.2k sqft595 S Woodland Hills Dr E, Salem, UT 84653For SaleMLS ID #2189816, Kenny Parcell, Equity Real Estate (Utah). UtahRealEstate.com
- $525,0005 bd3 ba2.5k sqft108 S Astor Ln, Elk Ridge, UT 84651For SaleMLS ID #2164968, Gayle Baum, South Rim Realty. UtahRealEstate.com
- $999,5005 bd6 ba5.2k sqft6 W Salem Hills Dr, Elk Ridge, UT 84651For SaleMLS ID #2161330, Charles T Wixom, Charles Wixom Realty. UtahRealEstate.com
- $775,0006 bd4 ba3.6k sqft301 S Maple Dr, Woodland Hills, UT 84653For SaleMLS ID #2170305, Daniel Yamanaka, The IVRI Group Utah, LLC. UtahRealEstate.com
- $510,0006 bd4 ba2.7k sqft332 E Magellan Ln, Elk Ridge, UT 84651For SaleMLS ID #2171622, Luisa A Rueda Petersen, KW Success Keller Williams Realty. UtahRealEstate.com
- $667,0006 bd4 ba3.2k sqft1236 S 120 E #104, Salem, UT 84653For SaleMLS ID #2185119, Camille Ryan, KW WESTFIELD. UtahRealEstate.com
- $915,0006 bd4 ba3.9k sqft829 N Christley Ln, Elk Ridge, UT 84651For SaleMLS ID #2144838, Joseph Ellis, Flat Rate Homes. UtahRealEstate.com
- $549,9004 bd2 ba2.3k sqft62 S Clark Ln, Elk Ridge, UT 84651For SaleMLS ID #2167994, Russ Robinson, KW WESTFIELD. UtahRealEstate.com
- $645,0004 bd3 ba2.7k sqft195 S Oak Dr, Woodland Hills, UT 84653For SaleMLS ID #2186078, Jason P. Turner, Realtypath LLC (Innovate). UtahRealEstate.com
- $740,9004 bd3 ba3.4k sqft207 E 1590 S #76, Salem, UT 84653New ConstructionMLS ID #2192291, Zachary N Morrell, Arive Realty. UtahRealEstate.com
- $740,9004 bd3 ba3.4k sqft227 E 1590 S #77, Salem, UT 84653New ConstructionMLS ID #2192292, Quintin Mortensen, Arive Realty. UtahRealEstate.com
- $550,0005 bd4 ba2.8k sqft1218 N Moonlight Dr, Elk Ridge, UT 84651For SaleMLS ID #2142303, Kerry McLelland, Real Broker, LLC. UtahRealEstate.com
- $989,9003 bd3 ba3.5k sqft315 S Oak Ridge Cir, Woodland Hills, UT 84653For SaleMLS ID #2192686, Esther Shepherd, EXP Realty, LLC. UtahRealEstate.com
- $860,0005 bd4 ba3.9k sqft90 E Broadhollow Dr, Salem, UT 84653For SaleMLS ID #2175262, Stephen Larsen, Lancaster & Co Realty LLC. UtahRealEstate.com
