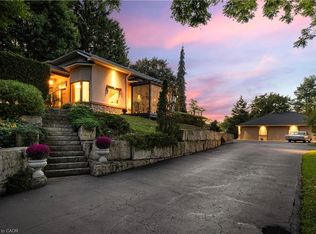
Experience one of Ancaster’s most unique estate properties, where privacy, expansive grounds and resort-inspired amenities come together in a remarkable setting. Tucked behind a private laneway and surrounded by mature trees and manicured landscaping, this custom-built residence feels worlds away while remaining connected to Ancaster. Inside, generous principal rooms, hardwood flooring, extensive millwork and abundant natural light create a warm home designed for everyday living and entertaining. The spacious kitchen connects naturally with the main living areas, complemented by a home office, formal living and dining spaces, and a spectacular sunroom overlooking the grounds. The primary suite features a private ensuite, while the finished lower level adds a recreation area, wet bar and entertaining space. Outside, step into a private retreat with an in-ground pool, poolside gazebo and outdoor entertaining areas framed by mature landscaping. Beyond the pool, manicured lawns lead to a tranquil pond with its own dock and waterside gazebo. Surrounded by trees and lush greenery, the setting delivers a rare sense of space, seclusion and natural beauty. More than a home, this is a private Ancaster estate where family, entertaining and outdoor living unfold on a scale increasingly difficult to find.
Under contract
C$1,998,000
348 Shaver Rd, Ancaster, ON L0R 1R0
4beds
3,010sqft
Single Family Residence, Residential
Built in 1987
2.08 Acres Lot
$-- Zestimate®
C$664/sqft
C$-- HOA
What's special
Expansive groundsSurrounded by mature treesManicured landscapingGenerous principal roomsHardwood flooringExtensive millworkAbundant natural light
- 47 days
- 17
- 0
Zillow last checked:
Listing updated:
Listed by:
Mike Heddle, Broker,
Royal LePage State Realty Inc.
Source: ITSO,MLS®#: 40858589Originating MLS®#: Cornerstone Association of REALTORS®
Facts & features
Interior
Bedrooms & bathrooms
- Bedrooms: 4
- Bathrooms: 4
- Full bathrooms: 2
- 1/2 bathrooms: 2
- Main level bathrooms: 1
Other
- Features: Ensuite, Walk-in Closet
- Level: Second
Bedroom
- Level: Second
Bedroom
- Level: Second
Bedroom
- Level: Second
Bathroom
- Features: 2-Piece
- Level: Main
Bathroom
- Features: 5+ Piece
- Level: Second
Bathroom
- Features: 5+ Piece, Ensuite
- Level: Second
Bathroom
- Features: 2-Piece
- Level: Basement
Dining room
- Level: Main
Family room
- Features: Fireplace
- Level: Main
Foyer
- Level: Main
Kitchen
- Level: Main
Living room
- Level: Main
Office
- Level: Main
Recreation room
- Features: Fireplace
- Level: Basement
Recreation room
- Level: Basement
Storage
- Level: Basement
Storage
- Level: Basement
Sunroom
- Level: Main
Sunroom
- Level: Main
Heating
- Natural Gas
Cooling
- Central Air
Appliances
- Included: Water Heater, Built-in Microwave, Dishwasher, Dryer, Range Hood, Refrigerator, Stove, Washer
- Laundry: Main Level
Features
- Basement: Full,Finished
- Number of fireplaces: 2
Interior area
- Total structure area: 4,311
- Total interior livable area: 3,010 sqft
- Finished area above ground: 3,010
- Finished area below ground: 1,301
Video & virtual tour
Property
Parking
- Total spaces: 6
- Parking features: Attached Garage, Private Drive Triple+ Wide
- Attached garage spaces: 3
- Uncovered spaces: 3
Features
- Stories: 2
- Has private pool: Yes
- Pool features: In Ground
- Frontage type: West
- Frontage length: 136.00
Lot
- Size: 2.08 Acres
- Dimensions: 136 x 667
- Features: Urban, Highway Access, Park, Quiet Area, School Bus Route, Schools, Shopping Nearby, Trails
Details
- Parcel number: 174180038
- Zoning: P6
Construction
Type & style
- Home type: SingleFamily
- Architectural style: Traditional
- Property subtype: Single Family Residence, Residential
Materials
- Brick
- Foundation: Poured Concrete
- Roof: Asphalt Shing
Condition
- 31-50 Years
- New construction: No
- Year built: 1987
Utilities & green energy
- Sewer: Septic Tank
- Water: Municipal
Community & HOA
Location
- Region: Ancaster
Financial & listing details
- Price per square foot: C$664/sqft
- Annual tax amount: C$11,534
- Date on market: 8/27/2026
- Inclusions: Built-in Microwave, Dishwasher, Dryer, Range Hood, Refrigerator, Stove, Washer
Price history
| Date | Event | Price |
|---|---|---|
| 9/21/2026 | Contingent | C$1,998,000C$664/sqft |
Source:  TRREB #X13719226 Report a problem TRREB #X13719226 Report a problem | ||
| 8/27/2026 | Listed for sale | C$1,998,000C$664/sqft |
Source: TRREB #X13719226 Report a problem | ||
Public tax history
Tax history is unavailable.
Climate risks
Neighborhood: Duff's Corner
Nearby schools
GreatSchools rating
No schools nearby
We couldn't find any schools near this home.
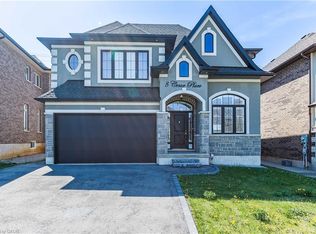

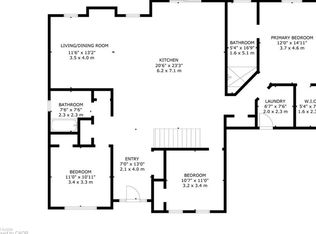
Similar homes
- C$1,999,9004 bd3 ba3.2k sqft1097 Mineral Springs Rd, Hamilton, ON L9H 5E3New Construction
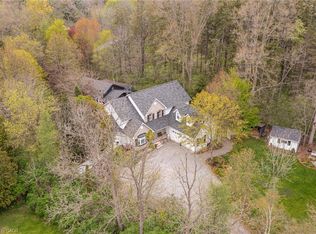 MLS ID #40847065, Kevin Roger Girard, Salesperson, Royal LePage State Realty Inc.. ITSO
 - C$1,895,0003 bd4 ba2.5k sqft539 Ontario St, Ancaster, ON L9G 3E1New Construction
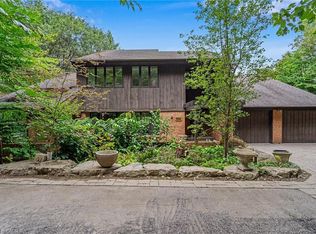 MLS ID #40864180, Sarit Zalter, Salesperson, RE/MAX Escarpment Realty Inc.. ITSO
 - C$1,999,9003 bd2 ba1.8k sqft94 State Highway 8, Flamborough, ON L9H 4V5For Sale
 MLS ID #40858606, Richard John Rutkowski, Broker of Record, Engel & Volkers West Hamilton. ITSO
 - C$1,999,9004 bd3 ba2.6k sqft1432 Colborne St E, Brantford, ON N3S 3T6For Sale
 MLS ID #40861005, Sarah Vanderveen, Salesperson, Voortman Realty Inc.. ITSO
