Welcome to 901 Safari Road, located in sought-after West Flamborough. This beautifully maintained 4-bedroom, 3-bathroom home has been lovingly cared for by the original owners who built it. The home features a warm and inviting kitchen with cherry wood cabinetry and an oak finish, while all four bedrooms offer double closets for plenty of storage. Step outside to your own private backyard retreat featuring an inground chlorine pool, pool house with a change room and bathroom, shed for storage, and a Trex composite deck installed in 2015. The impeccably maintained gardens and six blossoming pear trees lining the side of the property add to the beautiful setting. A truly special home showcasing pride of ownership inside and out.
For sale
C$1,549,900
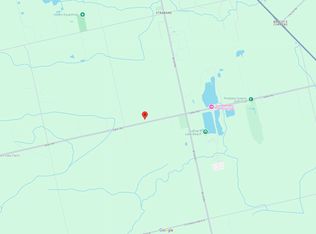
901 Safari Rd, Hamilton, ON L8B 1S4
4beds
2,571sqft
Single Family Residence, Residential
Built in 1978
1.38 Acres Lot
$-- Zestimate®
C$603/sqft
C$-- HOA
What's special
- 48 days
- 22
- 0
Zillow last checked:
Listing updated:
Listed by:
Christopher Van Berkel, Broker,
Royal LePage State Realty Inc.
Source: ITSO,MLS®#: 40857598Originating MLS®#: Cornerstone Association of REALTORS®
Facts & features
Interior
Bedrooms & bathrooms
- Bedrooms: 4
- Bathrooms: 3
- Full bathrooms: 2
- 1/2 bathrooms: 1
- Main level bathrooms: 1
Other
- Level: Second
Bedroom
- Level: Second
Bedroom
- Level: Second
Bedroom
- Level: Second
Bathroom
- Features: 2-Piece
- Level: Main
Bathroom
- Features: 3-Piece, Ensuite
- Level: Second
Bathroom
- Description: 5
- Features: 4-Piece
- Level: Second
Dining room
- Level: Main
Family room
- Level: Main
Foyer
- Level: Main
Game room
- Level: Basement
Kitchen
- Level: Main
Living room
- Level: Main
Other
- Description: Garage
- Level: Main
Other
- Description: Hallway
- Level: Second
Other
- Description: Hall
- Level: Basement
Porch
- Description: Screened
- Level: Main
Recreation room
- Level: Basement
Storage
- Level: Basement
Storage
- Level: Basement
Utility room
- Level: Basement
Heating
- Fireplace-Propane, Fireplace-Wood, Propane
Cooling
- Central Air
Appliances
- Included: Water Heater Owned, Dishwasher, Dryer, Freezer, Refrigerator, Stove, Washer
- Laundry: In-Suite
Features
- Basement: Full,Finished
- Number of fireplaces: 3
Interior area
- Total structure area: 2,571
- Total interior livable area: 2,571 sqft
- Finished area above ground: 2,571
Video & virtual tour
Property
Parking
- Total spaces: 10
- Parking features: Attached Garage, Private Drive Double Wide
- Attached garage spaces: 2
- Uncovered spaces: 8
Features
- Stories: 2
- Patio & porch: Deck
- Has private pool: Yes
- Pool features: In Ground
- Frontage type: North
- Frontage length: 300.55
Lot
- Size: 1.38 Acres
- Dimensions: 300.55 x 200.37
- Features: Rural, Rectangular, Landscaped, Playground Nearby, Quiet Area
Details
- Additional structures: Storage, Other
- Parcel number: 175360124
- Zoning: A1
- Other equipment: Pool Equipment
Construction
Type & style
- Home type: SingleFamily
- Architectural style: Traditional
- Property subtype: Single Family Residence, Residential
Materials
- Aluminum Siding, Brick Veneer
- Foundation: Concrete Block
- Roof: Metal
Condition
- 31-50 Years
- New construction: No
- Year built: 1978
Utilities & green energy
- Sewer: Septic Tank
- Water: Well
- Utilities for property: Propane
Community & HOA
Location
- Region: Hamilton
Financial & listing details
- Price per square foot: C$603/sqft
- Annual tax amount: C$7,872
- Date on market: 8/21/2026
- Inclusions: Dishwasher, Dryer, Freezer, Pool Equipment, Refrigerator, Stove, Washer, Fridge & Freezer In Basement
Price history
| Date | Event | Price |
|---|---|---|
| 8/21/2026 | Listed for sale | C$1,549,900C$603/sqft |
Source: ITSO #40857598 Report a problem | ||
Public tax history
Tax history is unavailable.
Climate risks
Neighborhood: L8B
Nearby schools
GreatSchools rating
No schools nearby
We couldn't find any schools near this home.
Similar homes
- C$1,695,0004 bd4 ba1.9k sqft2172 Centre Rd, Hamilton, ON L0P 1B0For Sale
 MLS ID #40860208, Faisal Susiwala, Broker of Record, RE/MAX TWIN CITY FAISAL SUSIWALA REALTY. ITSO
 - C$1,299,9004 bd3 ba2k sqft1084 Westover Rd, Hamilton, ON N0B 1L0For Sale
 MLS ID #40864359, Melissa Nimijohn, Salesperson, Com/Choice Realty. ITSO
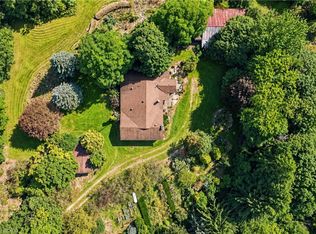
 - C$1,688,0006 bd2 ba1.7k sqft994 Safari Rd, Hamilton, ON L8B 1S9For Sale
 MLS ID #40862174, Brian Gould, Salesperson, RE/MAX Escarpment Realty Inc.. ITSO
 - C$899,9004 bd3 ba1.7k sqft1408 Edgewood Rd, Hamilton, ON L8N 2Z7For Sale
 MLS ID #40853827, Drew Woolcott, Broker, RE/MAX Escarpment Realty Inc.. ITSO
