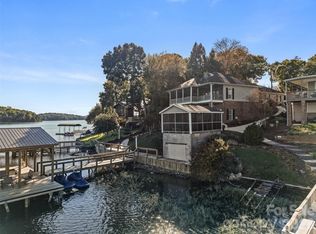
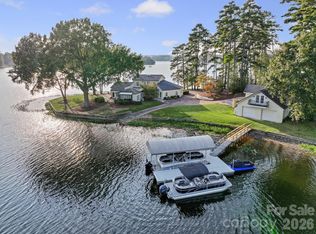
Spectacular views & direct access to Badin Lake—this is the one-owner lake retreat you've been waiting for. This home combines breathtaking panoramic water views & an abundance of outdoor living areas with lake views from nearly every room. The renovated kitchen & open layout creates an inviting flow for everyday living & entertainment. A spacious screened porch extends the main-level living and provides the perfect place to relax while taking in the phenomenal lake views. The lower level offers a bedroom, full bath, living space, private entrance, & patio—ideal for flexible living. A second screened porch w/ hot tub adds another space to unwind. At the shoreline, a stationary dual pier w/ boat lift, covered & open decking, swimming access & jet ski ramps make getting on the water easy. A 2-car garage completes the property. Enjoy a lifetime of sunset cruises & discover an extraordinary opportunity to own a lakeside sanctuary on the pristine shores of Badin Lake-one of NC’s gems.
For sale
$1,598,500
348 Shoreline Rd, New London, NC 28127
3beds
2,512sqft
Stick/Site Built, Residential, Single Family Residence
Built in 2001
0.18 Acres Lot
$1,493,400 Zestimate®
$--/sqft
$-- HOA
What's special
Jet ski rampsSwimming accessSpacious screened porchOpen layoutRenovated kitchenCovered and open decking
- 15 days
- 208
- 5
Likely to sell faster than
Zillow last checked:
Listing updated:
Listed by:
Lisa Parrish 336-816-4839,
Berkshire Hathaway HomeServices Carolinas Realty
Source: Triad MLS,MLS#: 1238336
Facts & features
Interior
Bedrooms & bathrooms
- Bedrooms: 3
- Bathrooms: 3
- Full bathrooms: 3
- Main level bathrooms: 2
Primary bedroom
- Level: Main
- Dimensions: 17 x 12
Bedroom 2
- Level: Main
- Dimensions: 13.92 x 11.58
Bedroom 3
- Level: Basement
- Dimensions: 16 x 12
Breakfast
- Level: Main
- Dimensions: 11 x 8.5
Den
- Level: Basement
- Dimensions: 37 x 22.25
Kitchen
- Level: Main
- Dimensions: 13 x 11
Living room
- Level: Main
- Dimensions: 19.67 x 12.42
Heating
- Heat Pump, Propane
Cooling
- Central Air
Appliances
- Included: Microwave, Dishwasher, Electric Water Heater
- Laundry: Dryer Connection, Main Level, Washer Hookup
Features
- Ceiling Fan(s), Dead Bolt(s), Kitchen Island
- Flooring: Carpet, Vinyl, Wood
- Basement: Finished, Basement
- Number of fireplaces: 2
- Fireplace features: Gas Log, Basement, Living Room
Interior area
- Total structure area: 2,512
- Total interior livable area: 2,512 sqft
- Finished area above ground: 1,298
- Finished area below ground: 1,214
Video & virtual tour
Property
Parking
- Total spaces: 2
- Parking features: Driveway, Garage, Detached
- Garage spaces: 2
- Has uncovered spaces: Yes
Features
- Levels: One
- Stories: 1
- Pool features: None
- On waterfront: Yes
- Waterfront features: Lake Front
Lot
- Size: 0.18 Acres
- Dimensions: 143 x 56
Details
- Additional structures: Boat House
- Parcel number: 6672 0878 6179
- Zoning: RE-2
- Special conditions: Owner Sale
Construction
Type & style
- Home type: SingleFamily
- Property subtype: Stick/Site Built, Residential, Single Family Residence
Materials
- Brick, Vinyl Siding
Condition
- Year built: 2001
Utilities & green energy
- Sewer: Public Sewer
- Water: Public
Community & HOA
Community
- Subdivision: Dixie Shores
HOA
- Has HOA: No
Location
- Region: New London
Financial & listing details
- Tax assessed value: $460,890
- Annual tax amount: $3,157
- Date on market: 10/9/2026
- Cumulative days on market: 359 days
- Listing agreement: Exclusive Right To Sell
Estimated market value
$1,493,400
$1.42M - $1.57M
$2,114/mo
Price history
| Date | Event | Price |
|---|---|---|
| 10/9/2026 | Listed for sale | $1,598,500-0.1% |
Source:  Triad MLS #1238336 Report a problem Triad MLS #1238336 Report a problem | ||
| 10/1/2026 | Listing removed | $1,600,000 |
Source: Triad MLS #1199817 Report a problem | ||
| 10/22/2025 | Listed for sale | $1,600,000+1639.1% |
Source: Triad MLS #1199817 Report a problem | ||
| 9/1/2000 | Sold | $92,000$37/sqft |
Source: Agent Provided Report a problem | ||
Public tax history
| Year | Property taxes | Tax assessment |
|---|---|---|
| 2025 | $6,314 +100% | $460,890 |
| 2024 | $3,157 | $460,890 |
| 2023 | $3,157 | $460,890 |
| 2022 | $3,157 +2.2% | $460,890 |
| 2021 | $3,088 | $460,890 |
| 2020 | $3,088 | $460,890 +0.6% |
| 2019 | -- | $458,100 |
| 2018 | -- | $458,100 |
| 2017 | $2,886 | $458,100 |
| 2016 | $2,886 | $458,100 |
| 2015 | $2,886 | $458,100 +0% |
| 2014 | $2,886 | $458,086 |
| 2013 | -- | $458,086 -7.8% |
| 2012 | -- | $496,619 |
| 2011 | -- | -- |
| 2010 | -- | $298,400 |
Find assessor info on the county website
Monthly payment
Est. payment
Payment breakdown
Explore the cost of this home by adjusting the details. Changes won't be saved.Climate risks
Neighborhood: 28127
Similar homes
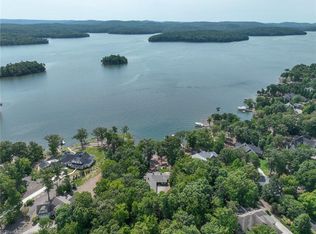
- $1,450,0005 bd5 ba3.7k sqft137 Windy Hill Cv, New London, NC 28127For Sale
 MLS ID #1230835, Robert Brady. Triad MLS
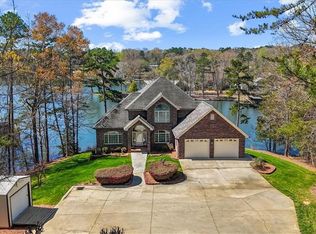
 - $1,388,0005 bd4 ba3.2k sqft704 Shoreline Dr, New London, NC 28127For Sale
 MLS ID #1213470, Debbie Coley. Triad MLS
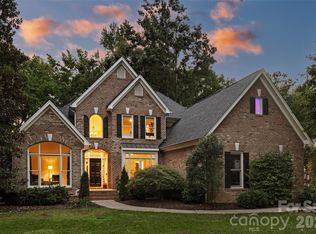
 - $1,200,0003 bd3 ba3.4k sqft155 Pearl Bay Dr, New London, NC 28127For Sale
 MLS ID #4417562, Michelle Rhyne, Premier Sotheby's International Realty. Canopy MLS as distributed by MLS GRID
 - $1,980,0005 bd5 ba3.5k sqft172 Rogers Ln, New London, NC 28127For Sale
 MLS ID #4429860, Eric Rice, Becki Rice Realty. Canopy MLS as distributed by MLS GRID
 - $--4 bd4 ba3k sqft110 Southpoint Ln #5, New London, NC 28127New ConstructionMLS ID #1215360, Robert Brady. Triad MLS
- $--4 bd4 ba3k sqft110 Southpoint Ln, New London, NC 28127New ConstructionMLS ID #1214832, Robert Brady. Triad MLS
- $1,090,0004 bd2 ba2.1k sqft117 Sunrise Point, New London, NC 28127For SaleMLS ID #4306382, Eric Rice, Becki Rice Realty. Canopy MLS as distributed by MLS GRID
- $800,0003 bd3 ba2.5k sqft165 Futrell Lndg, New London, NC 28127For SaleMLS ID #4417627, Miller O'Boyle, Coldwell Banker Realty. Canopy MLS as distributed by MLS GRID
- $1,350,0004 bd4 ba3.1k sqft110 Southpoint Ln #3, New London, NC 28127New Construction
 MLS ID #10158290, Rob Brady. Doorify MLS
 - $1,350,0004 bd4 ba3.1k sqft110 Southpoint Ln #4, New London, NC 28127New ConstructionMLS ID #10158299, Rob Brady. Doorify MLS
- $1,325,0003 bd4 ba2.4k sqft347 Landing Trl, Mount Gilead, NC 27306For SaleMLS ID #4430386, Robert Patterson, Lake Tillery Properties LLC. Canopy MLS as distributed by MLS GRID
- $815,0004 bd2 ba2.2k sqft3120 Poole Rd, Salisbury, NC 28146For SaleMLS ID #4437725, Mishonna Perry, Making Moves Happen Realty LLC. Canopy MLS as distributed by MLS GRID
- $1,295,0003 bd2 ba2k sqft14840 Short Cut Rd, Gold Hill, NC 28071For SaleMLS ID #4395992, Matthew Peachey, United Country Real Estate Carolina Properties. Canopy MLS as distributed by MLS GRID
- $1,250,0002 bd3 ba2k sqft2620 Reeves Island Rd, Richfield, NC 28137For SaleMLS ID #1214880, Melinda Mesimer. Triad MLS
- $999,9003 bd3 ba2.9k sqft4262 State Highway 49 S, Asheboro, NC 27205For SaleMLS ID #1229414, Jason Robbins. Triad MLS
- $1,069,0004 bd3 ba3.2k sqft424 Mountain Harbor Dr, Lexington, NC 27292For SaleMLS ID #1236644, Kim Frazier. Triad MLS
- $849,0003 bd4 ba3.6k sqft36079 Ridge St, Albemarle, NC 28001For SaleMLS ID #4404880, Sharon Fraley, Shelton Real Estate Center LLC. Canopy MLS as distributed by MLS GRID
- $1,200,0003 bd3 ba2.9k sqft130 Canoe Court, Mount Gilead, NC 27306For Sale
 MLS ID #100587163, Kathy McRae, New South Realty Inc. Hive MLS
 - $841,0003 bd3 ba2.7k sqft1332 Lake Dr #9, Lexington, NC 27292For SaleMLS ID #1239518, Adyson Roberts. Triad MLS
- $1,339,9003 bd3 ba1.5k sqft32492 & 32372 Hugh Rd, Albemarle, NC 28001For SaleMLS ID #4434315, Bri Russell, Corcoran HM Properties. Canopy MLS as distributed by MLS GRID
