Welcome home to this spacious 3 bedroom, 2.5 bath rancher nestled on 1.5 acres. Set well back from the road and backing to mature trees, this property offers the perfect blend of privacy and peaceful surroundings. As you make your way inside, there is a front porch and spacious foyer. The kitchen features ample cabinet space and an open layout that flows seamlessly into the dining area and living room. Just off the living room is a cozy office - perfect for working from home. A second family room around the corner from the kitchen offers built-in shelving and a fireplace. Spend summer days on the rear deck overlooking the impressive 20'x40' saltwater pool with solar heater (saltinator new 2025). Car enthusiasts, hobbyists, and those needing extra storage will appreciate the two detached garages measuring approximately 25'x25' and 25'x28', plus an additional storage shed. Conveniently located near Rt 40, I-95, North East restaurants and marinas, tax free shopping in Newark, DE, and short drive to Harford County. Schedule your private tour today!
For sale
$399,900
348 Union Church Rd, Elkton, MD 21921
3beds
2,104sqft
Single Family Residence
Built in 1972
1.5 Acres Lot
$392,600 Zestimate®
$190/sqft
$-- HOA
What's special
Built-in shelvingBacking to mature treesSpacious foyerAdditional storage shedFront porch
- 85 days
- 1,151
- 146
Likely to sell faster than
Zillow last checked:
Listing updated:
Listed by:
Kerry Dazevedo Dunlap 443-350-5370,
Integrity Real Estate 410-287-8080
Source: Bright MLS,MLS#: MDCC2022158
Facts & features
Interior
Bedrooms & bathrooms
- Bedrooms: 3
- Bathrooms: 3
- Full bathrooms: 2
- 1/2 bathrooms: 1
- Main level bathrooms: 3
- Main level bedrooms: 3
Basement
- Area: 0
Heating
- Baseboard, Wall Unit, Electric
Cooling
- Ductless, Electric
Appliances
- Included: Dryer, Microwave, Oven/Range - Electric, Range Hood, Refrigerator, Washer, Water Heater, Electric Water Heater
- Laundry: Main Level
Features
- Bathroom - Tub Shower, Built-in Features, Ceiling Fan(s), Combination Kitchen/Dining, Combination Dining/Living, Dining Area, Entry Level Bedroom, Exposed Beams, Family Room Off Kitchen, Open Floorplan, Kitchen - Table Space
- Has basement: No
- Number of fireplaces: 2
- Fireplace features: Electric, Brick, Pellet Stove
Interior area
- Total structure area: 2,104
- Total interior livable area: 2,104 sqft
- Finished area above ground: 2,104
- Finished area below ground: 0
Property
Parking
- Total spaces: 8
- Parking features: Garage Door Opener, Oversized, Driveway, Detached
- Garage spaces: 8
- Has uncovered spaces: Yes
Accessibility
- Accessibility features: Accessible Entrance
Features
- Levels: One
- Stories: 1
- Patio & porch: Porch, Deck, Patio
- Exterior features: Extensive Hardscape, Play Area
- Has private pool: Yes
- Pool features: In Ground, Salt Water, Solar Heat, Concrete, Fenced, Private
- Fencing: Back Yard
Lot
- Size: 1.5 Acres
- Features: Backs to Trees
Details
- Additional structures: Above Grade, Below Grade, Outbuilding
- Parcel number: 0803024431
- Zoning: RR
- Special conditions: Standard
Construction
Type & style
- Home type: SingleFamily
- Architectural style: Ranch/Rambler
- Property subtype: Single Family Residence
Materials
- Brick
- Foundation: Crawl Space
- Roof: Shingle
Condition
- New construction: No
- Year built: 1972
Utilities & green energy
- Sewer: Holding Tank
- Water: Well
Community & HOA
Community
- Subdivision: None
HOA
- Has HOA: No
Location
- Region: Elkton
Financial & listing details
- Price per square foot: $190/sqft
- Tax assessed value: $299,900
- Annual tax amount: $3,205
- Date on market: 7/2/2026
- Listing agreement: Exclusive Right To Sell
- Ownership: Fee Simple
Estimated market value
$392,600
$373,000 - $412,000
$2,533/mo
Price history
| Date | Event | Price |
|---|---|---|
| 9/17/2026 | Listed for sale | $399,900$190/sqft |
Source:  Bright MLS #MDCC2022158 Report a problem Bright MLS #MDCC2022158 Report a problem | ||
| 8/1/2026 | Listing removed | $399,900$190/sqft |
Source: Bright MLS #MDCC2022158 Report a problem | ||
| 7/23/2026 | Listing removed | $399,900$190/sqft |
Source: Bright MLS #MDCC2022158 Report a problem | ||
| 7/19/2026 | Price change | $399,900-5.9%$190/sqft |
Source: Bright MLS #MDCC2022158 Report a problem | ||
| 7/2/2026 | Listed for sale | $425,000+352.1%$202/sqft |
Source: Bright MLS #MDCC2022158 Report a problem | ||
| 10/30/1986 | Sold | $94,000$45/sqft |
Source: Agent Provided Report a problem | ||
Public tax history
| Year | Property taxes | Tax assessment |
|---|---|---|
| 2025 | $3,090 +3.4% | $287,400 +5.3% |
| 2024 | $2,987 +4.6% | $272,967 +5.6% |
| 2023 | $2,855 +3.9% | $258,533 +5.9% |
| 2022 | $2,749 -0.7% | $244,100 +0.5% |
| 2021 | $2,768 -0.7% | $242,867 +0.5% |
| 2020 | $2,787 +0.5% | $241,633 +0.5% |
| 2019 | $2,773 +0.2% | $240,400 +0.2% |
| 2018 | $2,768 -2% | $240,000 +0.2% |
| 2017 | $2,824 +4.6% | $239,600 +0.2% |
| 2016 | $2,699 +0.1% | $239,200 |
| 2015 | $2,698 +0.2% | $239,200 |
| 2014 | $2,692 | $239,200 -7.1% |
| 2013 | -- | $257,600 |
| 2012 | -- | $257,600 |
| 2011 | -- | $257,600 -18.9% |
| 2010 | -- | $317,790 +10.8% |
| 2009 | -- | $286,756 +12.1% |
| 2008 | -- | $255,723 +13.8% |
| 2007 | -- | $224,690 +9.4% |
| 2006 | -- | $205,316 +10.4% |
| 2005 | -- | $185,943 +11.6% |
| 2004 | -- | $166,570 +7.3% |
| 2003 | -- | $155,222 +7.9% |
| 2002 | -- | $143,876 +8.6% |
| 2001 | -- | $132,530 |
Find assessor info on the county website
Monthly payment
Est. payment
Payment breakdown
Explore the cost of this home by adjusting the details. Changes won't be saved.Climate risks
Neighborhood: 21921
Nearby schools
Schools provided by the listing agent
- Elementary: Leeds
- Middle: Cherry Hill
- High: North East
- District: Cecil County Public Schools
Source: Bright MLS. This data may not be complete. We recommend contacting the local school district to confirm school assignments for this home.
Similar homes
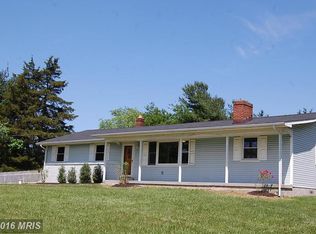
- $435,0004 bd3 ba1.9k sqft2703 Blue Ball Rd, Elkton, MD 21921For Sale

 MLS ID #MDCC2022890, Kelli Stansfield, RE/MAX Chesapeake. Bright MLS
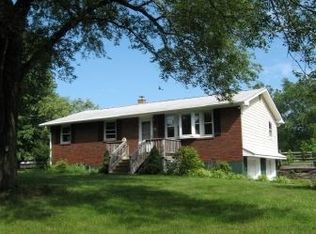
 - $449,0003 bd3 ba2.2k sqft146 Nicholas Dr, Elkton, MD 21921For Sale
 MLS ID #MDCC2022474, Doreen Moran, RE/MAX Chesapeake. Bright MLS
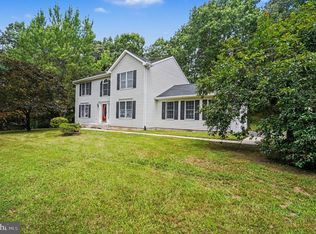
 - $395,0003 bd2 ba1.8k sqft255 Washington Schoolhouse Rd, Rising Sun, MD 21911For Sale
 MLS ID #MDCC2022610, Sandy Collins, Berkshire Hathaway HomeServices Homesale Realty. Bright MLS
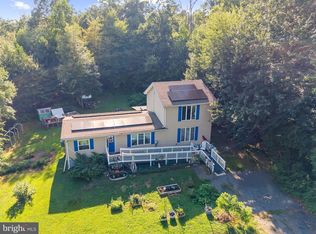
 - $389,9003 bd2 ba2.5k sqft96 Piney Ridge Ln, North East, MD 21901For Sale
 MLS ID #MDCC2021564, Krystal Zellner, Crown Homes Real Estate. Bright MLS
 - $439,0004 bd3 ba2.4k sqft106 Constitution Ter, Elkton, MD 21921For SaleMLS ID #MDCC2022380, Kristin Lewis, Integrity Real Estate. Bright MLS
- $560,0004 bd2 ba2.5k sqft368 Appleton Rd, Elkton, MD 21921For SaleMLS ID #MDCC2022326, Robyn Roberts, BHHS Fox & Roach-Christiana. Bright MLS
- $425,0003 bd2 ba1.9k sqft470 Street Rd, Cochranville, PA 19330For SaleMLS ID #PACT2135974, Angela Beers, LPT Realty, LLC. Bright MLS
- $314,9003 bd2 ba1.8k sqft106 Locust Ln, Elkton, MD 21921For SaleMLS ID #MDCC2022020, Norman Wehner, Real-Trust-Associates, LLC.. Bright MLS
- $388,0003 bd3 ba2.8k sqftNone Available, North East, MD 21901For SaleMLS ID #MDCC2023154, Julianna Lee, Patterson-Schwartz-Hockessin. Bright MLS
- $417,0004 bd2 ba1.8k sqft86 Tulip Dr, Conowingo, MD 21918For SaleMLS ID #MDCC2022148, J. Aaron Falkenstein, Integrity Real Estate. Bright MLS
- $325,0006 bd2 ba1.9k sqft19 Hollingsworth Mnr, Elkton, MD 21921For SaleMLS ID #MDCC2022988, Michael Davis, Phoenix Real Estate. Bright MLS
- $365,0003 bd3 ba1.6k sqft610 Penn Green Rd, Landenberg, PA 19350For SaleMLS ID #PACT2135340, Michael Fingerman, HomeSmart Realty Advisors. Bright MLS
- $309,0002 bd1 ba1k sqft199 Wells Camp Rd, North East, MD 21901For SaleMLS ID #MDCC2023102, Kelly Ruff, Integrity Real Estate. Bright MLS
- $350,0003 bd2 ba1.5k sqft951 Barksdale Rd, Newark, DE 19711For SaleMLS ID #DENC2109806, Tammy Feeley, Long & Foster Real Estate, Inc.. Bright MLS
- $409,9003 bd2 ba1.3k sqft37 Hawthorne Ave, Newark, DE 19711For SaleMLS ID #DENC2106606, J. Aaron Falkenstein, Integrity Real Estate. Bright MLS
- $475,0004 bd3 ba2.6k sqft817 Tydings Rd, Havre De Grace, MD 21078For SaleMLS ID #MDHR2060456, Janet Garinther, Cummings & Co. Realtors. Bright MLS
- $459,9003 bd2 ba2.1k sqft2 Anna Ave, Bear, DE 19701For SaleMLS ID #DENC2110808, Eric Brinker, Coldwell Banker Realty. Bright MLS
- $483,0004 bd3 ba2.8k sqft76 Watson Way, North East, MD 21901For SaleMLS ID #MDCC2022280, Mark Saunders, Integrity Real Estate. Bright MLS
- $390,0003 bd2 ba1.8k sqft1115 Milltown Rd, Wilmington, DE 19808For SaleMLS ID #DENC2108734, Tay Brinkley, Foraker Realty Co.. Bright MLS
- $489,0003 bd2 ba1.6k sqft748 E Christine Rd, Nottingham, PA 19362For SaleMLS ID #PACT2131738, Jacob Glick, Coldwell Banker Realty. Bright MLS
