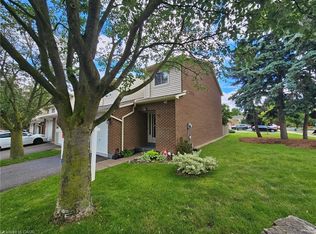
Bright, quiet and tucked away in the Palmer neighbourhood of Burlington. This 2 bed, 2.5 bath townhome has something many in the area don’t: a primary bedroom with its own private ensuite. It’s a hard-to-find layout, and it sits well back from Upper Middle Rd, with a large green space out front, an open view and lots of natural light. It’s been updated top to bottom: fresh paint, smooth ceilings with the stucco removed, and new light fixtures and door handles throughout, plus new patio doors and windows (2026). The kitchen has white cabinetry, floor-to-ceiling pantry storage, a glass subway backsplash, stainless appliances and a sunny bay window breakfast nook overlooking the green space. The living room is the coziest spot in the house, with a gas fireplace and a stacked stone surround. Step out to your main floor balcony for some fresh air. Upstairs, both bedrooms have engineered hardwood, ceiling fans and custom vent covers that match the floors. The primary has a bay window, a remote-controlled fan and a walk-through closet to a refreshed ensuite with a new quartz vanity, toilet, mirrors and tile floor. The second bath has also been updated with ceramic tile floors, a tile tub surround and new fixtures. The walkout basement family room opens to a private fenced patio with string lights and no grass to cut. You’ll also find a laundry room with a utility sink, inside garage access and lots of storage in the utility room. Close to schools, Tansley Woods Community Centre, trails, splash pads and sports fields, with local plazas, grocers, cafes and dining just around the corner. You’re also minutes from the QEW, 403, 407, Burlington GO and local transit.
For sale
C$699,000
3480 Upper Middle Rd #3, Burlington, ON L7M 4S1
2beds
1,175sqft
Row/Townhouse, Residential, Condominium
Built in 1998
-- sqft lot
$-- Zestimate®
C$595/sqft
C$435/mo HOA
What's special
Open viewLots of natural lightFresh paintFloor-to-ceiling pantry storageGlass subway backsplashStainless appliancesMain floor balcony
- 21 hours
- 2
- 0
Zillow last checked:
Listing updated:
Listed by:
Rebecca Goulet, Salesperson,
Royal LePage NRC Realty Inc.
Source: ITSO,MLS®#: 40870530Originating MLS®#: Cornerstone Association of REALTORS®
Facts & features
Interior
Bedrooms & bathrooms
- Bedrooms: 2
- Bathrooms: 3
- Full bathrooms: 2
- 1/2 bathrooms: 1
- Main level bathrooms: 1
Bedroom
- Features: Engineered Hardwood
- Level: Second
Other
- Features: Engineered Hardwood, Semi-Ensuite (walk thru), Walk-in Closet
- Level: Second
Bathroom
- Features: 2-Piece
- Level: Main
Bathroom
- Features: 4-Piece
- Level: Second
Other
- Features: 3-Piece
- Level: Second
Dining room
- Level: Main
Kitchen
- Features: Bay Window
- Level: Main
Laundry
- Features: Tile Floors
- Level: Lower
Living room
- Features: Balcony/Deck, Carpet Free, Engineered Hardwood
- Level: Main
Recreation room
- Features: Laminate, Walkout to Balcony/Deck
- Level: Lower
Utility room
- Level: Lower
Heating
- Forced Air, Natural Gas
Cooling
- Central Air
Appliances
- Included: Water Heater, Dishwasher, Dryer, Microwave, Range Hood, Stove
- Laundry: Laundry Room, Sink
Features
- Auto Garage Door Remote(s), Ceiling Fan(s)
- Basement: None
- Number of fireplaces: 1
- Fireplace features: Gas
Interior area
- Total structure area: 1,175
- Total interior livable area: 1,175 sqft
- Finished area above ground: 1,175
Video & virtual tour
Property
Parking
- Total spaces: 2
- Parking features: Attached Garage, Garage Door Opener, Asphalt, Private Drive Single Wide
- Attached garage spaces: 1
- Uncovered spaces: 1
Features
- Stories: 2
- Patio & porch: Enclosed, Patio
- Exterior features: Balcony, Landscaped, Lighting
- Frontage type: East
Lot
- Features: Urban, Library, Park, Place of Worship, Playground Nearby, Public Transit, Rec./Community Centre, Regional Mall, Schools, Shopping Nearby
Details
- Parcel number: 256310003
- Zoning: RM4-316
Construction
Type & style
- Home type: Townhouse
- Architectural style: Townhouse
- Property subtype: Row/Townhouse, Residential, Condominium
- Attached to another structure: Yes
Materials
- Brick
- Foundation: Concrete Perimeter
- Roof: Asphalt Shing
Condition
- 16-30 Years
- New construction: No
- Year built: 1998
Utilities & green energy
- Sewer: Sewer (Municipal)
- Water: Municipal
Community & HOA
HOA
- Has HOA: Yes
- Amenities included: None
- Services included: Building Maintenance, Decks, Doors, Maintenance Grounds, Parking, Roof, Snow Removal, Windows
- HOA fee: C$435 monthly
Location
- Region: Burlington
Financial & listing details
- Price per square foot: C$595/sqft
- Annual tax amount: C$3,533
- Date on market: 10/14/2026
- Inclusions: Dishwasher, Dryer, Garage Door Opener, Microwave, Range Hood, Stove, All Elfs, Bathroom Mirrors, Patio Set
- Exclusions: Smoker, Deck Box
Price history
| Date | Event | Price |
|---|---|---|
| 10/14/2026 | Listed for sale | C$699,000C$595/sqft |
Source: ITSO #40870530 Report a problem | ||
Public tax history
Tax history is unavailable.
Climate risks
Neighborhood: Palmer
Nearby schools
GreatSchools rating
No schools nearby
We couldn't find any schools near this home.
Schools provided by the listing agent
- Elementary: Sir E Macmillan, Canadian Martyrs Ces
- High: M.M. Robinson, Notre Dame Css
Source: ITSO. This data may not be complete. We recommend contacting the local school district to confirm school assignments for this home.
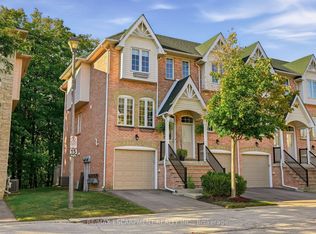
- C$699,9002 bd2 ba-- sqft3480 Upper Middle Rd #52, Burlington, ON L7M4S1For Sale
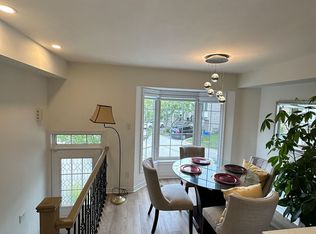
- C$715,0002 bd2 ba-- sqft3480 Upper Middle Rd #59, Burlington, ON L7M4S1For Sale

- C$--3 bd2 ba1.1k sqft3480 Upper Middle Rd #36, Burlington, ON L7M4R9Off Market
- C$729,9993 bd2 ba-- sqft3480 Upper Middle Rd #4, Burlington, ON L7M4R9For Sale

Similar homes
- C$699,9003 bd3 ba1.3k sqft1276 Silvan Forest Dr #29, Burlington, ON L7M 4V8For Sale
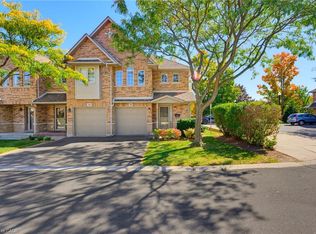 MLS ID #40869584, Krista Hann, Salesperson, Royal LePage State Realty Inc.. ITSO
 - C$699,0003 bd3 ba1.2k sqft2915 Headon Forest Dr #53, Burlington, ON L7M 3Z6For Sale
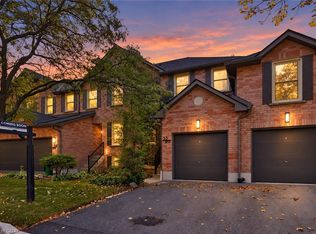 MLS ID #40869484, Christopher Invidiata, Salesperson, RE/MAX Aboutowne Realty Corp.. ITSO
 - C$669,9002 bd2 ba1.2k sqft2110 Cleaver Ave #112, Burlington, ON L7M 3Z4For Sale
 MLS ID #40862610, Sarah Stephenson Logue, Broker of Record, RE/MAX Escarpment Team Logue Realty Inc.. ITSO
 - C$699,9003 bd3 ba1.3k sqft1548 Newlands Cres Unit 14, Burlington, ON L7M 1V6For Sale
 MLS ID #40866054, Maureen Galivan, Salesperson, RE/MAX Escarpment Realty Inc.. ITSO
