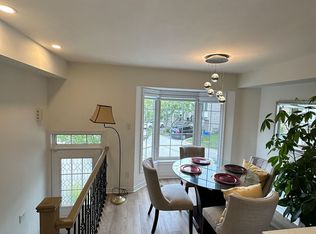
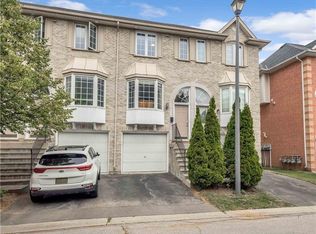
Located in the highly sought-after Tucks Forest community in Burlingtons Palmer neighbourhood, 3480 Upper Middle Road #52 offers approximately 1,487 sq. ft. of above-grade living space across three levels, in a quiet, private setting surrounded by trees. This bright, modern condo townhome features two bedrooms, two 3-piece bathrooms, and an open-concept layout with versatile space that can be adapted for an additional bedroom or home office. The backyard sits on a beautiful forest with breathtaking views of a winding stream that is very well maintained. Its fully fenced yard is great for dog lovers and or families with small children. Tucks Forest is a popular, family-friendly community known for its peaceful atmosphere and everyday convenience. The home is within walking distance of parks, shopping, and restaurants, and close to several public and Catholic elementary and secondary schools. Public transit is nearby, and major highways are easily accessible for commuters. This is an opportunity to own a bright, move-in ready home in one of Burlingtons most desirable communities.
For sale
C$699,900
3480 Upper Middle Rd #52, Burlington, ON L7M 4S1
2beds
2baths
Townhouse
Built in ----
-- sqft lot
$-- Zestimate®
C$--/sqft
C$473/mo HOA
What's special
Bright modern condo townhomeTwo bedroomsOpen-concept layoutFully fenced yardBright move-in ready home
- 5 hours
- 2
- 0
Zillow last checked:
Listing updated:
Listed by:
RE/MAX ESCARPMENT REALTY INC.
Source: TRREB,MLS®#: W13851978 Originating MLS®#: Toronto Regional Real Estate Board
Originating MLS®#: Toronto Regional Real Estate BoardFacts & features
Interior
Bedrooms & bathrooms
- Bedrooms: 2
- Bathrooms: 2
Primary bedroom
- Level: Third
- Dimensions: 3.68 x 3.58
Bedroom
- Level: Third
- Dimensions: 3.96 x 4.67
Bathroom
- Level: Third
- Dimensions: 2.39 x 4.17
Bathroom
- Level: Lower
- Dimensions: 1.6 x 1.6
Breakfast
- Level: Main
- Dimensions: 2.82 x 1.98
Foyer
- Level: Main
- Dimensions: 0 x 0
Kitchen
- Level: Main
- Dimensions: 3.91 x 2.46
Laundry
- Level: Lower
- Dimensions: 2.74 x 1.68
Living room
- Level: Main
- Dimensions: 3.68 x 5.74
Recreation
- Level: Lower
- Dimensions: 3.91 x 4.29
Utility room
- Level: Basement
- Dimensions: 0.91 x 2.16
Heating
- Forced Air, Gas
Cooling
- Central Air
Appliances
- Laundry: Inside
Features
- None
- Basement: Finished with Walk-Out
- Has fireplace: Yes
Interior area
- Living area range: 1400-1599 null
Video & virtual tour
Property
Parking
- Total spaces: 1
- Parking features: Private
- Has garage: Yes
Features
- Stories: 3
- Exterior features: Open Balcony
Details
- Parcel number: 256500016
Construction
Type & style
- Home type: Townhouse
- Property subtype: Townhouse
Materials
- Brick
- Roof: Asphalt Shingle
Community & HOA
HOA
- Services included: Common Elements Included, Building Insurance Included, Parking Included
- HOA fee: C$473 monthly
- HOA name: HCC
Location
- Region: Burlington
Financial & listing details
- Annual tax amount: C$4,071
- Date on market: 10/1/2026
Price history
Price history is unavailable.
Public tax history
Tax history is unavailable.
Climate risks
Neighborhood: Palmer
Nearby schools
GreatSchools rating
No schools nearby
We couldn't find any schools near this home.
- C$715,0002 bd2 ba-- sqft3480 Upper Middle Rd #59, Burlington, ON L7M4S1For Sale

- C$--3 bd2 ba1.1k sqft3480 Upper Middle Rd #36, Burlington, ON L7M4R9Off Market
- C$729,9993 bd2 ba-- sqft3480 Upper Middle Rd #4, Burlington, ON L7M4R9For Sale

- C$725,0002 bd2 ba1.2k sqft3480 Upper Middle Rd #28, Burlington, ON L7M4S1Sold
Similar homes
- C$715,0002 bd2 ba-- sqft3480 Upper Middle Rd #59, Burlington, ON L7M 4S1For SaleMLS ID #W13660428, FOREST HILL REAL ESTATE INC.. TRREB
- C$729,9993 bd2 ba-- sqft3480 Upper Middle Rd #4, Burlington, ON L7M 4R9For SaleMLS ID #W13828044, ROYAL LEPAGE PINNACLE REAL ESTATE. TRREB
- C$599,0002 bd2 ba1.1k sqft3480 Upper Middle Rd #105, Burlington, ON L7M 4S1For Sale
 MLS ID #40864245, Marty Green, Broker Manager, RE/MAX TWIN CITY REALTY INC.. ITSO
 - C$769,9004 bd4 ba1.4k sqft1276 Silvan Forest Dr #20, Burlington, ON L7M 4V8For Sale
 MLS ID #40867920, Deborah Ann Brown, Broker, RE/MAX Escarpment Realty Inc.. ITSO
