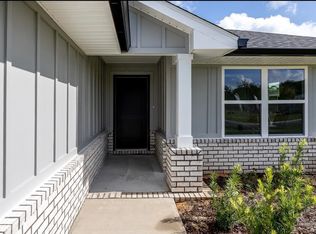
IMMACULATE 2024 ALL BRICK HOME!
ROOMY FLOOR PLAN - 3 BR PLUS AN OFFICE! SELLER OFFERING UP TO $10K IN CLOSING CONCESSIONS! The Curb Appeal starts with a
20 x 6.5' front porch. The Foyer invites guests to an open design. 10' ceilings & tasteful wood plank tile sets the tone to a beautiful first impression. The KITCHEN is accented w/quartz counters, Island sink counter bar, Tall shaker cabinetry, New tasteful shimmering stone-set backsplash, Side coffee/beverage bar, Pantry closet & SS appliances. Kitchen overlooks the Large FAMILY ROOM which provides a cozy space for a large sofa & chairs. The private MASTER SUITE has newer carpet, fan. MASTER BATH boasts a spacious beautiful walk-in curb-less custom tiled shower, wide vanity w/quartz counter, framed full wall mirror and Lg linen closet. His/Her walk-in closet provides ample space for two.
ADDITIONAL NOTABLE FEATURES: Freshly Painted Kitchen/Living areas. Separate OFFICE space w/glass door. 17 x 10' Covered Back Porch. BR 2 & 3 - Large closets. BATH 2 -Quartz counter & tub/shower combo.
Separate LAUNDRY ROOM - not a pass thru area. Gutters. Crown Molding. Sprinkler System w/digital box. Large level backyard w/NEW 10 x 16' SHED & PRIVACY FENCE - Ready for Pool! Hurricane Fabric Shield. Whole house water turnoff in garage. SMART garage opener & Efficiency water heater. Low insurance. Conveniently located near I-10, Whiting Field, Pace, Pensacola and an easy drive to Navarre & Beaches & more.
A MUST SEE HOME!
For sale
$399,000
7791 Piper Cir, Milton, FL 32583
3beds
2,060sqft
Single Family Residence
Built in 2024
0.25 Acres Lot
$395,300 Zestimate®
$194/sqft
$-- HOA
What's special
Island sink counter barPrivacy fenceLarge level backyardTasteful wood plank tileHurricane fabric shieldPrivate master suiteFramed full wall mirror
- 1 day |
- 206 |
- 21 |
Likely to sell faster than
Zillow last checked:
Listing updated:
Listed by:
Steve Bassham 850-533-6000,
World Impact Real Estate
Source: ECAOR,MLS#: 1009797
Facts & features
Interior
Bedrooms & bathrooms
- Bedrooms: 3
- Bathrooms: 2
- Full bathrooms: 2
Primary bedroom
- Level: First
- Area: 210 Square Feet
- Dimensions: 14 x 15
Bedroom
- Description: BR 2
- Level: First
- Area: 126 Square Feet
- Dimensions: 12 x 10.5
Bedroom
- Description: BR 3
- Level: First
- Area: 149.5 Square Feet
- Dimensions: 13 x 11.5
Bathroom
- Description: Bath 2
- Level: First
- Area: 40 Square Feet
- Dimensions: 8 x 5
Dining area
- Level: First
- Area: 115.5 Square Feet
- Dimensions: 11 x 10.5
Family room
- Level: First
- Area: 360 Square Feet
- Dimensions: 16 x 22.5
Garage
- Level: First
- Area: 408.5 Square Feet
- Dimensions: 21.5 x 19
Kitchen
- Level: First
- Area: 231 Square Feet
- Dimensions: 11 x 21
Laundry
- Level: First
- Area: 70 Square Feet
- Dimensions: 10 x 7
Office
- Level: First
- Area: 136.5 Square Feet
- Dimensions: 13 x 10.5
Heating
- Central
Cooling
- Central Air, Ceiling Fan(s)
Appliances
- Included: Dishwasher, Microwave, Electric Water Heater
- Laundry: Washer/Dryer Hookup
Features
- Breakfast Bar, Crown Molding, Vaulted Ceiling(s), Kitchen Island, Newly Painted, Pantry, Split Bedroom
- Flooring: Tile, Carpet
- Windows: Window Treatments, Hurricane Shutters
- Common walls with other units/homes: No Common Walls
Interior area
- Total structure area: 2,060
- Total interior livable area: 2,060 sqft
Property
Parking
- Total spaces: 6
- Parking features: Garage Door Opener
- Attached garage spaces: 2
Features
- Stories: 1
- Exterior features: Private Yard, Sprinkler System, Rain Gutters
- Fencing: Privacy
Lot
- Size: 0.25 Acres
- Dimensions: 74 x 143
- Features: Interior Lot, Level
Details
- Additional structures: Yard Building
- Parcel number: 362N28000800A000020
- Zoning description: Deed Restrictions, Resid Single Family
Construction
Type & style
- Home type: SingleFamily
- Architectural style: Contemporary
- Property subtype: Single Family Residence
Materials
- Brick, Trim Vinyl
- Foundation: Slab
- Roof: Shingle
Condition
- Construction Complete
- New construction: No
- Year built: 2024
Utilities & green energy
- Water: Public
Community & HOA
Community
- Security: Smoke Detector(s)
- Subdivision: Airway Oaks
HOA
- Has HOA: Yes
- Services included: Management
Location
- Region: Milton
Financial & listing details
- Price per square foot: $194/sqft
- Tax assessed value: $38,000
- Annual tax amount: $3,309
- Date on market: 8/13/2026
- Road surface type: Paved
Estimated market value
$395,300
$376,000 - $415,000
$2,389/mo
Price history
| Date | Event | Price |
|---|---|---|
| 8/13/2026 | Listed for sale | $399,000+12.7%$194/sqft |
Source:  ECAOR #1009797 Report a problem ECAOR #1009797 Report a problem | ||
| 7/28/2025 | Sold | $353,952$172/sqft |
Source:  PAR #655259 Report a problem PAR #655259 Report a problem | ||
| 6/27/2025 | Pending sale | $353,952$172/sqft |
Source: PAR #655259 Report a problem | ||
| 1/16/2025 | Price change | $353,952-2.7%$172/sqft |
Source: Holiday Builders Report a problem | ||
| 12/21/2024 | Price change | $363,952-1.6%$177/sqft |
Source: PAR #655259 Report a problem | ||
| 11/15/2024 | Price change | $369,952+0.3%$180/sqft |
Source: PAR #655259 Report a problem | ||
| 11/13/2024 | Price change | $368,952+4.2%$179/sqft |
Source: Holiday Builders Report a problem | ||
| 7/23/2024 | Price change | $353,952-1.6%$172/sqft |
Source: Holiday Builders Report a problem | ||
| 4/18/2024 | Listed for sale | $359,860$175/sqft |
Source: Holiday Builders Report a problem | ||
Public tax history
| Year | Property taxes | Tax assessment |
|---|---|---|
| 2024 | $446 -1.6% | $38,000 |
| 2023 | $453 +536.4% | $38,000 +675.5% |
| 2022 | $71 +20.9% | $4,900 |
| 2021 | $59 | $4,900 |
Find assessor info on the county website
Monthly payment
Est. payment
Payment breakdown
Explore the cost of this home by adjusting the details. Changes won't be saved.Climate risks
Neighborhood: 32583
Nearby schools
GreatSchools rating
- 4/10East Milton Elementary SchoolGrades: PK-5Distance: 2 mi
- 4/10Martin Luther King Middle SchoolGrades: 6-8Distance: 2.9 mi
- 4/10Milton High SchoolGrades: 9-12Distance: 3 mi
Schools provided by the listing agent
- Elementary: East Milton
- Middle: King
- High: Milton
Source: ECAOR. This data may not be complete. We recommend contacting the local school district to confirm school assignments for this home.
- $392,3444 bd3 ba2.6k sqft7785 Piper Cir, Milton, FL 32583Sold

- $351,1003 bd2 ba2.1k sqft7797 Piper Cir, Milton, FL 32583Sold

- $231,2003 bd2 ba1.2k sqft5757 Airport Rd N, Milton, FL 32583Off Market
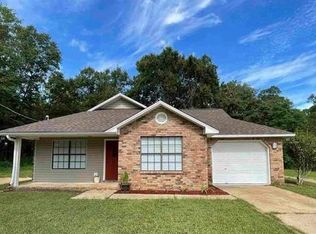
- $245,3003 bd2 ba1.2k sqft5757 N Airport Rd, Milton, FL 32583Off Market

- $369,6324 bd3 ba2.3k sqft7786 Piper Cir, Milton, FL 32583Sold
- $396,7604 bd3 ba2.4k sqft7779 Piper Cir, Milton, FL 32583Sold
- $383,4003 bd3 ba2.4k sqft7792 Piper Cir, Milton, FL 32583Sold
- $413,3004 bd3 ba2.4k sqft7628 Piper Cir, Milton, FL 32570Off Market
A local agent can set up tours, give advice and negotiate with sellers.
A local lender can help you make sure your offer is ready when you are.
Similar homes
- $349,0003 bd2 ba1.8k sqft7727 Piper Cir, Milton, FL 32583New Construction
 MLS ID #683244, Amy Mullins, Ross And Co.. PAR
 - $389,9005 bd3 ba2.5k sqft4988 Gaineswood Dr, Milton, FL 32583New Construction
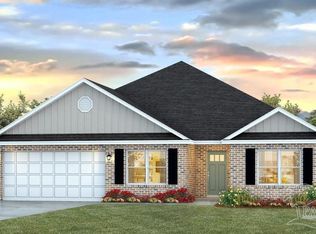 MLS ID #686736, Olesya Chatraw, D R Horton Realty of NW Florida, LLC. PAR
 - $339,0683 bd2 ba1.9k sqft5161 Zenith Ln, Milton, FL 32583New Construction
 MLS ID #686960, Shelly Horton Willis, ADAMS HOME REALTY, INC. PAR
 - from $399,9005 bd3 ba2.5k sqftThe Finn Plan, Blackwater Reserve, Milton, FL 32583New Construction
 DR Horton
 - $339,9004 bd2 ba1.8k sqft4981 Gaineswood Dr, Milton, FL 32583New ConstructionMLS ID #686734, Olesya Chatraw, D R Horton Realty of NW Florida, LLC. PAR
- $434,9004 bd4 ba2.8k sqft5544 Briset St, Milton, FL 32583New ConstructionPAR
- from $399,9005 bd3 ba2.5k sqftThe Finn Plan, Plantation Woods, Milton, FL 32583New ConstructionDR Horton
- $444,9003 bd2 ba2.2k sqft4611 Gunter Rd, Milton, FL 32570For SaleMLS ID #684996, David "Phil" Jones, MCCALL REALTY. PAR
- $409,9004 bd2 ba2.2k sqft6178 Swainson St, Milton, FL 32570For Sale
 MLS ID #987129, Steve Koleno, Beycome of Florida LLC. Navarre Area BOR
 - $342,5523 bd2 ba1.9k sqft5334 Hidden Pines Cir, Milton, FL 32583New ConstructionMLS ID #678106, Shelly Horton Willis, ADAMS HOME REALTY, INC. PAR
- $316,9003 bd2 ba1.6k sqft8077 Flying Duck Dr, Milton, FL 32583New ConstructionPAR
- $340,4333 bd2 ba1.9k sqft7603 Small Pnes, Saint Milton, FL 32583New ConstructionMLS ID #683034, Shelly Horton Willis, ADAMS HOME REALTY, INC. PAR
- $340,4333 bd2 ba1.9k sqft5306 Hidden Pines Cir, Milton, FL 32583New ConstructionMLS ID #678565, Shelly Horton Willis, ADAMS HOME REALTY, INC. PAR
- $378,0004 bd2 ba2.1k sqft5643 Burr St, Milton, FL 32570For SaleMLS ID #685294, Jennifer Fricks, KELLER WILLIAMS REALTY GULF COAST. PAR
- from $299,9003 bd2 ba1.5k sqftThe Lismore Plan, Rivers Cove, Milton, FL 32583New ConstructionDR Horton
- $329,9913 bd2 ba1.6k sqft5322 Hidden Pines Cir, Milton, FL 32583New ConstructionMLS ID #678111, Shelly Horton Willis, ADAMS HOME REALTY, INC. PAR
- $340,4333 bd2 ba1.9k sqft5302 Hidden Pines Cir, Milton, FL 32583New ConstructionMLS ID #678567, Shelly Horton Willis, ADAMS HOME REALTY, INC. PAR
- $324,9004 bd2 ba1.8k sqft4969 Gaineswood Dr, Milton, FL 32583New ConstructionMLS ID #684103, Olesya Chatraw, D R Horton Realty of NW Florida, LLC. PAR
- from $434,9004 bd4 ba2.8k sqftThe Camden Plan, Plantation Woods, Milton, FL 32583New ConstructionDR Horton
- $330,9073 bd2 ba1.7k sqft5298 Hidden Pines Cir, Milton, FL 32583New ConstructionMLS ID #678700, Shelly Horton Willis, ADAMS HOME REALTY, INC. PAR
