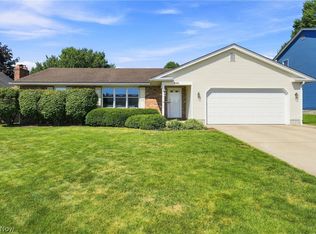
Welcome home to this beautifully updated 3-bedroom, 2-bath brick ranch, perfectly situated in a quiet, picturesque neighborhood while still being centrally located near shopping, dining, schools, parks, and all the amenities you need! This move-in-ready home offers an inviting blend of modern updates, comfortable living space, and incredible storage throughout. An abundance of windows fills the home with gorgeous natural sunlight, creating a bright, warm, and welcoming atmosphere throughout the day.
Enjoy a walk-out, finished basement that provides additional space for a potential fourth bedroom, entertaining, relaxing, a home office, or recreation. The sun-filled sun room, surrounded by windows, is the perfect place to unwind while taking in the peaceful views of the wooded backdrop behind the home.
Additional highlights include charming built-ins, abundant storage, attic space, a spacious driveway with plenty of parking, and a newly installed entry sidewalk adding to the home's curb appeal. With its classic brick exterior, beautiful setting, light-filled interior, thoughtful updates, and versatile living spaces, this ranch offers the convenience of one-floor living with plenty of extra room to enjoy. Enjoy the best of both worlds—peaceful surroundings with convenient access to everything you need. Move right in and make it yours!
Active
$249,000
5347 Old Oxford Ln, Youngstown, OH 44512
3beds
1,834sqft
Single Family Residence
Built in 1950
0.44 Acres Lot
$-- Zestimate®
$136/sqft
$-- HOA
What's special
Classic brick exteriorCharming built-insBeautiful settingAttic spaceComfortable living spaceVersatile living spacesIncredible storage throughout
- 1 day |
- 584 |
- 52 |
Zillow last checked:
Listing updated:
Listed by:
Christina Pascarella 330-717-8691 christina.pascarella37@gmail.com,
Russell Real Estate Services
Source: MLS Now,MLS#: 5228962 Originating MLS: Youngstown Columbiana Association of REALTORS
Originating MLS: Youngstown Columbiana Association of REALTORSFacts & features
Interior
Bedrooms & bathrooms
- Bedrooms: 3
- Bathrooms: 2
- Full bathrooms: 2
- Main level bathrooms: 1
- Main level bedrooms: 3
Heating
- Forced Air
Cooling
- Central Air
Appliances
- Included: Microwave, Range, Refrigerator
- Laundry: In Basement
Features
- Bookcases, Built-in Features, Ceiling Fan(s), Pantry, Storage
- Basement: Partially Finished
- Number of fireplaces: 1
- Fireplace features: Living Room
Interior area
- Total structure area: 1,834
- Total interior livable area: 1,834 sqft
- Finished area above ground: 1,834
Video & virtual tour
Property
Parking
- Total spaces: 2
- Parking features: Additional Parking, Attached, Concrete, Direct Access, Garage, Unpaved
- Attached garage spaces: 2
Features
- Levels: One
- Stories: 1
- Patio & porch: Covered
Lot
- Size: 0.44 Acres
Details
- Parcel number: 290700012.000
- Special conditions: Standard
Construction
Type & style
- Home type: SingleFamily
- Architectural style: Conventional
- Property subtype: Single Family Residence
Materials
- Brick
- Roof: Asphalt,Fiberglass
Condition
- Year built: 1950
Utilities & green energy
- Sewer: Public Sewer
- Water: Public
Community & HOA
Community
- Subdivision: Cranberry Run Village
HOA
- Has HOA: No
Location
- Region: Youngstown
Financial & listing details
- Price per square foot: $136/sqft
- Tax assessed value: $193,110
- Annual tax amount: $6,550
- Date on market: 8/14/2026
Estimated market value
Not available
Estimated sales range
Not available
Not available
Price history
| Date | Event | Price |
|---|---|---|
| 8/14/2026 | Listed for sale | $249,000+126.4%$136/sqft |
Source:  MLS Now #5228962 Report a problem MLS Now #5228962 Report a problem | ||
| 3/23/2026 | Sold | $110,000+83.3%$60/sqft |
Source: Public Record Report a problem | ||
| 5/11/2022 | Sold | $60,000-66.7%$33/sqft |
Source: Public Record Report a problem | ||
| 1/27/2022 | Sold | $180,000-2.7%$98/sqft |
Source: MLS Now #4333961 Report a problem | ||
| 1/17/2022 | Pending sale | $184,900$101/sqft |
Source: MLS Now #4333961 Report a problem | ||
| 12/22/2021 | Contingent | $184,900$101/sqft |
Source: MLS Now #4333961 Report a problem | ||
| 12/20/2021 | Price change | $184,900-2.2%$101/sqft |
Source: MLS Now #4333961 Report a problem | ||
| 12/9/2021 | Price change | $189,000-1.8%$103/sqft |
Source: MLS Now #4333961 Report a problem | ||
| 11/18/2021 | Listed for sale | $192,500-23%$105/sqft |
Source: MLS Now #4333961 Report a problem | ||
| 11/12/2021 | Listing removed | -- |
Source: MLS Now #4326410 Report a problem | ||
| 10/18/2021 | Listed for sale | $250,000+233.3%$136/sqft |
Source: MLS Now #4326410 Report a problem | ||
| 2/8/2021 | Sold | $75,000+21%$41/sqft |
Source: Public Record Report a problem | ||
| 7/30/2018 | Sold | $62,000$34/sqft |
Source: Public Record Report a problem | ||
Public tax history
| Year | Property taxes | Tax assessment |
|---|---|---|
| 2025 | $3,340 -2.3% | $67,590 |
| 2024 | $3,418 +1.4% | $67,590 |
| 2023 | $3,372 +33.2% | $67,590 +78.9% |
| 2022 | $2,531 -0.1% | $37,790 |
| 2021 | $2,532 -0.5% | $37,790 |
| 2020 | $2,545 -1.9% | $37,790 +16% |
| 2019 | $2,596 -2% | $32,570 |
| 2018 | $2,649 +5.5% | $32,570 |
| 2017 | $2,512 -35.7% | $32,570 -14.3% |
| 2016 | $3,905 +41.7% | $38,020 |
| 2015 | $2,757 +10.5% | $38,020 |
| 2014 | $2,494 +5.7% | $38,020 |
| 2013 | $2,358 -5.2% | $38,020 |
| 2012 | $2,487 +12.7% | $38,020 |
| 2011 | $2,208 +4.7% | $38,020 -8% |
| 2010 | $2,108 +3.9% | $41,340 |
| 2009 | $2,028 +4% | $41,340 |
| 2008 | $1,950 +0.3% | $41,340 |
| 2007 | $1,944 -0.2% | $41,340 |
| 2006 | $1,947 -3.8% | $41,340 +1.3% |
| 2005 | $2,023 -42% | $40,820 |
| 2003 | $3,488 +7.3% | -- |
| 2002 | $3,249 | -- |
| 2001 | $3,249 +1% | -- |
| 2000 | $3,217 | -- |
Find assessor info on the county website
Monthly payment
Est. payment
Payment breakdown
Explore the cost of this home by adjusting the details. Changes won't be saved.Climate risks
Neighborhood: 44512
Nearby schools
GreatSchools rating
- 10/10West Boulevard Elementary SchoolGrades: K-3Distance: 0.6 mi
- 8/10Boardman Glenwood Middle SchoolGrades: 7-8Distance: 2.1 mi
- 7/10Boardman High SchoolGrades: 9-12Distance: 2.2 mi
Schools provided by the listing agent
- District: Boardman LSD - 5002
Source: MLS Now. This data may not be complete. We recommend contacting the local school district to confirm school assignments for this home.
- $162,0003 bd1 ba1k sqft5333 Old Oxford Ln, Youngstown, OH 44512Off Market
- $224,0003 bd2 ba1.8k sqft5341 Old Oxford Ln, Youngstown, OH 44512Off Market
- $248,3003 bd3 ba1.8k sqft5326 Old Oxford Ln, Youngstown, OH 44512Off Market
- $185,7003 bd1 ba1.2k sqft5329 Old Oxford Ln, Youngstown, OH 44512Off Market
- $680-- bd-- ba-- sqft5329 Old Oxford Ln, Youngstown, OH 44512Off Market
- $195,5002 bd1 ba1.5k sqft5332 Old Oxford Ln, Youngstown, OH 44512Off Market
- $342,5003 bd2 ba2.1k sqft376 Cranberry Run Dr, Youngstown, OH 44512Off Market
- $249,4003 bd2 ba1.6k sqft5353 Old Oxford Ln, Youngstown, OH 44512Off Market
A local agent can set up tours, give advice and negotiate with sellers.
A local lender can help you make sure your offer is ready when you are.
Similar homes
- $239,9004 bd3 ba2.3k sqft545 Oakridge Dr, Boardman, OH 44512For Sale
 MLS ID #5236096, Katherine M Oesch, Keller Williams Chervenic Rlty. MLS Now
 - $295,0004 bd2 ba1.9k sqft228 Wolcott Dr, Youngstown, OH 44512For Sale
 MLS ID #5236387, Kelly L Warren, Kelly Warren and Associates RE Solutions. MLS Now
 - $289,9003 bd2 ba2k sqft6668 Bristlewood Dr, Youngstown, OH 44512For Sale
 MLS ID #5235611, John V McCarthy, Russell Real Estate Services. MLS Now
 - $249,5003 bd2 ba1.8k sqft7436 Sugartree Dr, Youngstown, OH 44512For Sale
 MLS ID #5231605, Holly Ritchie, Keller Williams Chervenic Rlty. MLS Now
 - $260,0004 bd2 ba1.4k sqft482 Ewing Rd, Youngstown, OH 44512For SaleMLS ID #5231491, Amanda R Hamilton, CENTURY 21 Lakeside Realty. MLS Now
- $268,5003 bd2 ba1.6k sqft149 Griswold Dr, Boardman, OH 44512For SaleMLS ID #5228440, Cindy L Lautzenheiser, Howard Hanna. MLS Now
- $255,0003 bd2 ba2.2k sqft691 Oakridge Dr, Boardman, OH 44512For SaleMLS ID #5218775, Seth Warden, NextHome GO30 Realty. MLS Now
- $219,9004 bd2 ba1.1k sqft945 Larkridge Ave, Youngstown, OH 44512For SaleMLS ID #5233966, Patty Bates, Agency Real Estate. MLS Now
- $219,9003 bd3 ba1.5k sqft111 S Cadillac Dr, Youngstown, OH 44512For SaleMLS ID #5232683, Jill M Egolf, Howard Hanna. MLS Now
- $229,9003 bd1 ba1.6k sqft788 Brookfield Ave, Boardman, OH 44512For SaleMLS ID #5217688, Maria C Cocca, Howard Hanna. MLS Now
- $285,0004 bd2 ba2.6k sqft437 Indianola Rd, Youngstown, OH 44512For SaleMLS ID #5225729, Holly Ritchie, Keller Williams Chervenic Rlty. MLS Now
- $250,0004 bd2 ba1.7k sqft132 Jennette Dr, Youngstown, OH 44512For SaleMLS ID #5208373, Sheree L Nemenz, D'Amico Agency. MLS Now
- $240,0004 bd3 ba1.7k sqft461 Oakridge Dr, Youngstown, OH 44512For SaleMLS ID #5211932, Johnny Brost, Real of Ohio. MLS Now
- $160,0003 bd1 ba1.4k sqft6714 Glendale Ave, Boardman, OH 44512For SaleMLS ID #5235293, Jasmyne Brandon, Keller Williams Chervenic Realty. MLS Now
- $279,9003 bd2 ba1.9k sqft4126 Stratford Rd, Boardman, OH 44512For SaleMLS ID #5221307, Martin J Dunham, Burgan Real Estate. MLS Now
- $169,9003 bd2 ba1.2k sqft7372 Glenwood Ave, Youngstown, OH 44512For SaleMLS ID #5235472, Frank J Clinton, Howard Hanna. MLS Now
- $229,9003 bd2 ba1.6k sqft3605 Kiowa Rd, Youngstown, OH 44511For SaleMLS ID #5234961, Christina A Cox, Howard Hanna. MLS Now
- $--3 bd1 ba1.4k sqft122 Maple Dr, Youngstown, OH 44512AuctionAuction.com 2
- $279,9003 bd1 ba2.1k sqft873 Edenridge Dr, Youngstown, OH 44512For SaleMLS ID #5230406, Elizabeth Mutschler, Keller Williams Chervenic Realty. MLS Now
- $274,9003 bd3 ba1.8k sqft742 Sabrina Dr, Youngstown, OH 44512For SaleMLS ID #5211861, Dominic J Triveri Jr., RE/MAX Valley Real Estate. MLS Now
