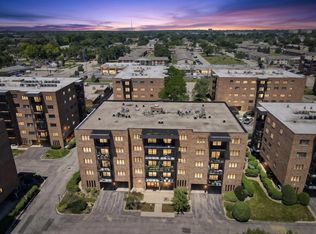
NOT BUSY RIVER ROAD!! River Street is a quiet side street. Move-in ready, spacious 1 bedroom, 1 bath unit with heated garage parking, elevator, huge terrace/balcony, laundry right across the hall and a location that is super convenient to downtown Des Plaines Metra, shopping, restaurants, library, commuter bus, walking trails....... Low monthly assessment that includes radiant heat. $100 non-refundable move-in/move out. Rentals allowed after 3 years of ownership. Affordable living in a great location.
New
$199,900
1633 River St APT 2A, Des Plaines, IL 60016
1beds
780sqft
:
Get pre-qualified$1,842/mo
Condominium, Single Family Residence
Built in 1975
-- sqft lot
$-- Zestimate®
$256/sqft
$309/mo HOA
What's special
- --
- on Zillow |
- 52
- views |
- 2
- saves |
Zillow last checked:
Listing updated:
Listed by:
Debbie Schroeder 773-250-0400,
Baird & Warner
Source: MRED as distributed by MLS GRID,MLS#: 12733205
Facts & features
Interior
Bedrooms & bathrooms
- Bedrooms: 1
- Bathrooms: 1
- Full bathrooms: 1
Rooms
- Room types: No additional rooms
Primary bedroom
- Features: Flooring (Wood Laminate)
- Level: Second
- Area: 204 Square Feet
- Dimensions: 17X12
Dining room
- Features: Flooring (Wood Laminate)
- Level: Second
- Area: 80 Square Feet
- Dimensions: 10X8
Kitchen
- Features: Kitchen (Eating Area-Table Space), Flooring (Wood Laminate)
- Level: Second
- Area: 80 Square Feet
- Dimensions: 10X8
Living room
- Features: Flooring (Wood Laminate)
- Level: Second
- Area: 300 Square Feet
- Dimensions: 20X15
Heating
- Radiant, Radiant Floor
Cooling
- Window Unit(s), Wall Unit(s)
Appliances
- Included: Range, Refrigerator, Range Hood
Features
- Elevator, Storage, Lobby
- Flooring: Laminate
- Basement: None
Interior area
- Total structure area: 0
- Total interior livable area: 780 sqft
Video & virtual tour
Property
Parking
- Total spaces: 1
- Parking features: Garage Door Opener, Heated Garage, Yes, Garage Owned, Attached, Garage
- Attached garage spaces: 1
- Has uncovered spaces: Yes
Accessibility
- Accessibility features: No Disability Access
Features
- Exterior features: Balcony
Details
- Parcel number: 09163030251001
- Special conditions: None
Construction
Type & style
- Home type: Condo
- Property subtype: Condominium, Single Family Residence
Materials
- Brick
Condition
- New construction: No
- Year built: 1975
Utilities & green energy
- Sewer: Public Sewer
- Water: Lake Michigan
Community & HOA
Community
- Subdivision: Cambridge House
HOA
- Has HOA: Yes
- Amenities included: Coin Laundry, Elevator in Residence, Storage, Patio
- Services included: Heat, Water, Gas, Parking, Insurance, Exterior Maintenance, Lawn Care, Scavenger, Snow Removal
- HOA fee: $309 monthly
Location
- Region: Des Plaines
Financial & listing details
- Price per square foot: $256/sqft
- Tax assessed value: $103,280
- Annual tax amount: $2,723
- Date on market: 8/14/2026
- Ownership: Condo
Estimated market value
Not available
Estimated sales range
Not available
Not available
Price history
| Date | Event | Price |
|---|---|---|
| 8/14/2026 | Listing removed | $219,900$282/sqft |
Source: MRED as distributed by MLS GRID #12727016 Report a problem | ||
| 8/11/2026 | Listed for sale | $219,900+25.7%$282/sqft |
Source:  MRED as distributed by MLS GRID #12727016 Report a problem MRED as distributed by MLS GRID #12727016 Report a problem | ||
| 4/3/2024 | Sold | $175,000+6.1%$224/sqft |
Source: MRED as distributed by MLS GRID #11981754 Report a problem | ||
| 4/1/2024 | Pending sale | $165,000$212/sqft |
Source: MRED as distributed by MLS GRID #11981754 Report a problem | ||
| 2/23/2024 | Contingent | $165,000$212/sqft |
Source: MRED as distributed by MLS GRID #11981754 Report a problem | ||
| 2/16/2024 | Listed for sale | $165,000+139.1%$212/sqft |
Source: MRED as distributed by MLS GRID #11981754 Report a problem | ||
| 7/10/2020 | Listing removed | $1,100$1/sqft |
Source: Rexx Real Estate Inc. #10719889 Report a problem | ||
| 5/20/2020 | Listed for rent | $1,100+4.8%$1/sqft |
Source: Rexx Real Estate Inc. #10719889 Report a problem | ||
| 4/11/2017 | Listing removed | $1,050$1/sqft |
Source: Zillow Rental Manager Report a problem | ||
| 3/17/2017 | Listed for rent | $1,050$1/sqft |
Source: Zillow Rental Manager Report a problem | ||
| 10/1/2013 | Sold | $69,000-6.6%$88/sqft |
Source: MRED as distributed by MLS GRID #08417236 Report a problem | ||
| 8/11/2013 | Listed for sale | $73,900$95/sqft |
Source: BIRDVIEW Technologies. Inc. #08417236 Report a problem | ||
Public tax history
| Year | Property taxes | Tax assessment |
|---|---|---|
| 2024 | $2,784 +2.3% | $10,328 +0% |
| 2023 | $2,723 +2.5% | $10,327 |
| 2022 | $2,657 -8.1% | $10,327 +9.8% |
| 2021 | $2,890 +1.7% | $9,402 |
| 2020 | $2,841 +0.8% | $9,402 -10.3% |
| 2019 | $2,820 +66.6% | $10,478 +85.1% |
| 2018 | $1,693 +1.8% | $5,661 |
| 2017 | $1,663 +5.7% | $5,661 |
| 2016 | $1,573 -19.5% | $5,661 -12.4% |
| 2015 | $1,953 +2.2% | $6,460 |
| 2014 | $1,912 +2.6% | $6,460 |
| 2013 | $1,864 -33.3% | $6,460 -41.8% |
| 2012 | $2,797 +4.8% | $11,107 |
| 2011 | $2,669 +1.3% | $11,107 |
| 2010 | $2,635 +94.8% | $11,107 -7.3% |
| 2009 | $1,352 +13.9% | $11,982 -24.8% |
| 2008 | $1,187 +67.1% | $15,944 |
| 2007 | $710 -10.6% | $15,944 +32.4% |
| 2006 | $794 -1.4% | $12,040 |
| 2005 | $806 -2% | $12,040 |
| 2004 | $822 -9.9% | $12,040 +42.1% |
| 2003 | $913 +3.4% | $8,471 |
| 2002 | $883 -14.4% | $8,471 |
| 2001 | $1,031 +1.1% | $8,471 +9% |
| 2000 | $1,020 | $7,768 |
| 1999 | -- | $7,768 |
Find assessor info on the county website
Monthly payment
Est. payment
Payment breakdown
Explore the cost of this home by adjusting the details. Changes won't be saved.Climate risks
Neighborhood: 60016
Nearby schools
GreatSchools rating
- 5/10North Elementary SchoolGrades: K-5Distance: 0.2 mi
- 7/10Chippewa Middle SchoolGrades: 6-8Distance: 1.6 mi
- 9/10Maine West High SchoolGrades: 9-12Distance: 1.9 mi
Schools provided by the listing agent
- Elementary: North Elementary School
- Middle: Chippewa Middle School
- High: Maine East High School
- District: 62
Source: MRED as distributed by MLS GRID. This data may not be complete. We recommend contacting the local school district to confirm school assignments for this home.
- $225,0002 bd2 ba1k sqft1633 River St APT 2B, Des Plaines, IL 60016Sold

- $253,0002 bd2 ba38k sqft1633 River St APT 2D, Des Plaines, IL 60016Off Market
- $218,000-- bd-- ba38k sqft1633 River St APT 2G, Des Plaines, IL 60016Off Market
- $236,400-- bd-- ba38k sqft1633 River St APT 2H, Des Plaines, IL 60016Off Market
- $186,7001 bd1 ba38k sqft1633 River St APT 3A, Des Plaines, IL 60016Off Market
- $202,4002 bd2 ba38k sqft1633 River St APT 3B, Des Plaines, IL 60016Off Market
- $238,4003 bd2 ba1 sqft1633 River St APT 3C, Des Plaines, IL 60016Off Market
- $232,2002 bd2 ba38k sqft1633 River St APT 3G, Des Plaines, IL 60016Off Market
A local agent can set up tours, give advice and negotiate with sellers.
Similar homes
- $199,9001 bd1 ba900 sqft9374 Landings Ln Unit 402, Des Plaines, IL 60016New
 MLS ID #12732224, Mariusz Misiewicz, HomeSmart Connect LLC. MRED as distributed by MLS GRID
 - $205,0001 bd1 ba900 sqft9332 Landings Ln #506-DES, Des Plaines, IL 60016Active
 MLS ID #12712977, Olesya Tolstoy, Tolstoy Realty. MRED as distributed by MLS GRID
 - $192,0002 bd1 ba826 sqft701 Elmhurst Rd APT H, Des Plaines, IL 60016Active
 MLS ID #12720640, Kelly Ipjian, Exit Strategy Realty. MRED as distributed by MLS GRID
 - $175,0001 bd1 ba840 sqft9518 Dee Rd APT 1E, Des Plaines, IL 60016Active
 MLS ID #12722678, Eric Booth, @properties Christie's International Real Estate. MRED as distributed by MLS GRID
 - $184,0001 bd1 ba750 sqft8232 Niles Center Rd APT 312, Skokie, IL 60077NewMLS ID #12733218, Daniel Mirea, Berkshire Hathaway HomeServices Chicago. MRED as distributed by MLS GRID
- $197,7002 bd1 ba900 sqft427 S Elmwood Ave APT 2, Oak Park, IL 60302NewMLS ID #12729439, Jonie Montalbano, @properties Christie's International Real Estate. MRED as distributed by MLS GRID
- $214,9002 bd1 ba975 sqft608 Cobblestone Cir Unit F, Glenview, IL 60025ActiveMLS ID #12716684, Joanne Hronopoulos, CSC, Berkshire Hathaway HomeServices Starck Real Estate. MRED as distributed by MLS GRID
- $199,9992 bd1 ba1.1k sqft5300 Carriageway Dr APT 107, Rolling Meadows, IL 60008Price ChangeMLS ID #12726876, Armando Zires, @properties Christie's International Real Estate. MRED as distributed by MLS GRID
- $204,9502 bd2 ba1k sqft(Undisclosed Address), Hoffman Estates, IL 60169NewMLS ID #12732307, Sunny Ju, Baird & Warner. MRED as distributed by MLS GRID
- $195,0002 bd2 ba948 sqft1004 Centurion Ln APT 4, Vernon Hills, IL 60061NewMLS ID #12730246, Grace Yu, RE/MAX Top Performers. MRED as distributed by MLS GRID
- $189,9001 bd1 ba800 sqft8712 Skokie Blvd APT 1I, Skokie, IL 60077ActiveMLS ID #12717572, Harris Ali, Sky High Real Estate Inc.. MRED as distributed by MLS GRID
- $240,0002 bd1 ba955 sqft322 W Miner St APT 1C, Arlington Heights, IL 60005NewMLS ID #12728526, Justin Imig, Guidance Realty. MRED as distributed by MLS GRID
- $190,0002 bd1 ba900 sqft876 Blossom Ln APT 203, Prospect Heights, IL 60070Re-activatedMLS ID #12680789, Vitaliy Slavetskyy, Core Realty & Investments Inc.. MRED as distributed by MLS GRID
- $195,0001 bd1 ba819 sqft5506 Lincoln Ave #A521, Morton Grove, IL 60053ActiveMLS ID #12632506, Nicholas Talbot, Brummel Properties, Inc.. MRED as distributed by MLS GRID
- $204,9991 bd1 ba800 sqft5024 N Austin Ave APT 2E, Chicago, IL 60630ActiveMLS ID #12719391, Dorota Lason, HomeSmart Connect LLC. MRED as distributed by MLS GRID
- $199,9002 bd2 ba1k sqft575 Fairway View Dr #1F, Wheeling, IL 60090Price ChangeMLS ID #12724255, Gregory Berdyshev, IPrice Realty, LLC. MRED as distributed by MLS GRID
- $215,9002 bd1 ba1k sqft5401 Chateau Dr #4, Rolling Meadows, IL 60008ActiveMLS ID #12718806, Jeffrey Sklar, Beycome Brokerage Realty LLC. MRED as distributed by MLS GRID
- $164,9001 bd1 ba800 sqft2424 E Oakton St #4F, Arlington Heights, IL 60005ActiveMLS ID #12679492, Richard Ravenscraft, Keller Williams Thrive. MRED as distributed by MLS GRID
- $205,0002 bd2 ba1.1k sqft1460 Fairlane Dr APT 311, Schaumburg, IL 60193ActiveMLS ID #12725230, Jay Reid, HomeSmart Connect LLC. MRED as distributed by MLS GRID
- $194,9002 bd2 ba1k sqft108 Boardwalk St Unit 2E, Elk Grove Village, IL 60007Price ChangeMLS ID #12710539, Johnny Christensen, N. W. Village Realty, Inc.. MRED as distributed by MLS GRID
