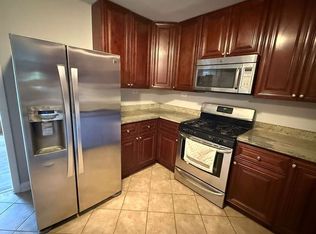
Bright and inviting 2-bedroom second floor unit with a west-facing private balcony and modern updates throughout. This move-in ready home features freshly painted walls in neutral tones, creating a warm and welcoming feel from the moment you walk in. The spacious living room flows seamlessly into a large kitchen with room for an eat-in table, complete with brand-new stainless-steel appliances and direct access to the balcony-perfect for enjoying natural breezes and evening sunsets. A long hallway provides added privacy and leads to two generously sized bedrooms. New windows enhance natural light throughout the unit. Two dedicated parking spaces are included for added convenience. No rentals and no pets allowed. A truly turn-key home offering comfort, functionality, and easy living.
Active
Price cut: $2.1K (9/29)
$189,900
701 Elmhurst Rd APT H, Des Plaines, IL 60016
2beds
826sqft
Condominium, Single Family Residence
Built in 1973
-- sqft lot
$186,800 Zestimate®
$230/sqft
$445/mo HOA
What's special
- 19 days
- 454
- 16
Likely to sell faster than
Zillow last checked:
Listing updated:
Listed by:
Kelly Ipjian kelly.ipjian@gmail.com,
Exit Strategy Realty
Source: MRED as distributed by MLS GRID,MLS#: 12771890
Facts & features
Interior
Bedrooms & bathrooms
- Bedrooms: 2
- Bathrooms: 1
- Full bathrooms: 1
Rooms
- Room types: No additional rooms
Primary bedroom
- Features: Flooring (Carpet)
- Level: Main
- Area: 143 Square Feet
- Dimensions: 13X11
Bedroom 2
- Features: Flooring (Carpet)
- Level: Main
- Area: 130 Square Feet
- Dimensions: 13X10
Dining room
- Level: Main
- Area: 49 Square Feet
- Dimensions: 7X7
Kitchen
- Features: Kitchen (Eating Area-Table Space), Flooring (Ceramic Tile)
- Level: Main
- Area: 63 Square Feet
- Dimensions: 9X7
Living room
- Level: Main
- Area: 240 Square Feet
- Dimensions: 20X12
Heating
- Natural Gas
Cooling
- Wall Unit(s)
Appliances
- Included: Range, Microwave, Refrigerator
- Laundry: Common Area
Features
- Storage
- Basement: None
Interior area
- Total structure area: 826
- Total interior livable area: 826 sqft
Video & virtual tour
Property
Parking
- Total spaces: 2
- Parking features: Assigned, Yes, Owned
Accessibility
- Accessibility features: No Disability Access
Features
- Exterior features: Balcony
Details
- Parcel number: 08133070371021
- Special conditions: None
Construction
Type & style
- Home type: Condo
- Property subtype: Condominium, Single Family Residence
Materials
- Brick
- Foundation: Concrete Perimeter
Condition
- New construction: No
- Year built: 1973
Utilities & green energy
- Sewer: Public Sewer
- Water: Lake Michigan
Community & HOA
HOA
- Has HOA: Yes
- Amenities included: Coin Laundry, Storage
- Services included: Heat, Water, Insurance, Exterior Maintenance, Lawn Care, Scavenger, Snow Removal
- HOA fee: $445 monthly
Location
- Region: Des Plaines
Financial & listing details
- Price per square foot: $230/sqft
- Tax assessed value: $112,400
- Annual tax amount: $4,501
- Date on market: 9/29/2026
- Ownership: Condo
Estimated market value
$186,800
$177,000 - $196,000
$1,785/mo
Price history
| Date | Event | Price |
|---|---|---|
| 9/29/2026 | Price change | $189,900-1.1%$230/sqft |
Source:  MRED as distributed by MLS GRID #12771890 Report a problem MRED as distributed by MLS GRID #12771890 Report a problem | ||
| 7/31/2026 | Price change | $192,000-1.5%$232/sqft |
Source: MRED as distributed by MLS GRID #12720640 Report a problem | ||
| 6/8/2026 | Price change | $195,000-2.3%$236/sqft |
Source: MRED as distributed by MLS GRID #12596814 Report a problem | ||
| 3/25/2026 | Listed for sale | $199,500+126.7%$242/sqft |
Source: MRED as distributed by MLS GRID #12596814 Report a problem | ||
| 12/11/2024 | Sold | $88,000$107/sqft |
Source: Public Record Report a problem | ||
Public tax history
| Year | Property taxes | Tax assessment |
|---|---|---|
| 2024 | $1,408 +5.4% | $11,240 |
| 2023 | $1,336 +8.5% | $11,240 |
| 2022 | $1,231 | $11,240 +67.6% |
| 2021 | -- | $6,708 |
| 2020 | -- | $6,708 -10.5% |
| 2019 | -- | $7,495 +23.7% |
| 2018 | -- | $6,061 |
| 2017 | -- | $6,061 |
| 2016 | $459 -18.4% | $6,061 -7.6% |
| 2015 | $563 +3.3% | $6,557 |
| 2014 | $545 +1096.6% | $6,557 |
| 2013 | $46 -96.7% | $6,557 -35.2% |
| 2012 | $1,388 -2.1% | $10,114 |
| 2011 | $1,418 +22.1% | $10,114 |
| 2010 | $1,161 +19.3% | $10,114 -12.2% |
| 2009 | $973 +14.2% | $11,516 -10.7% |
| 2008 | $852 +3.4% | $12,899 |
| 2007 | $824 -56.1% | $12,899 +25.2% |
| 2006 | $1,879 +1.6% | $10,302 |
| 2005 | $1,850 +3.8% | $10,302 |
| 2004 | $1,782 +39.8% | $10,302 +44.1% |
| 2003 | $1,275 +6.4% | $7,150 |
| 2002 | $1,199 -4.8% | $7,150 |
| 2001 | $1,260 +1.9% | $7,150 -0.6% |
| 2000 | $1,236 +2.7% | $7,195 |
| 1999 | $1,203 | $7,195 |
Find assessor info on the county website
Monthly payment
Est. payment
Payment breakdown
Explore the cost of this home by adjusting the details. Changes won't be saved.Climate risks
Neighborhood: 60016
Nearby schools
Schools provided by the listing agent
- Elementary: Brentwood Elementary School
- Middle: Friendship Junior High School
- High: Elk Grove High School
- District: 59
Source: MRED as distributed by MLS GRID. This data may not be complete. We recommend contacting the local school district to confirm school assignments for this home.
- $162,2001 bd1 ba31k sqft791 W Kathleen Dr APT A, Des Plaines, IL 60016Off Market
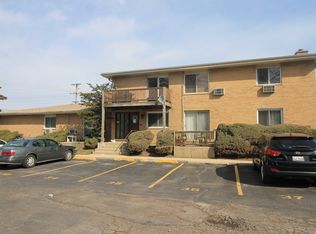
- $165,0001 bd1 ba650 sqft791 W Kathleen Dr APT B, Des Plaines, IL 60016For Sale
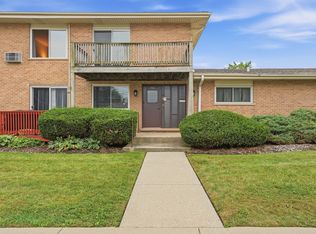
- $157,7001 bd1 ba31k sqft791 W Kathleen Dr APT C, Des Plaines, IL 60016Off Market

- $155,9001 bd1 ba31k sqft791 W Kathleen Dr APT D, Des Plaines, IL 60016Off Market

Similar homes
- $175,0001 bd1 ba750 sqft1111 Holiday Ln Unit 3, Des Plaines, IL 60016For Sale By Owner
- $179,0002 bd1 ba1k sqft8852 N Leslie Ln #2C-DES, Des Plaines, IL 60016Price Change
 MLS ID #12776839, Ruslana Pentek, Leader Realty, Inc.. MRED as distributed by MLS GRID
 - $199,9002 bd2 ba1.1k sqft5200 Carriageway Dr APT 210, Rolling Meadows, IL 60008Active
 MLS ID #12783546, Svetlana Vidovic, ABR, Real Estate Matters. MRED as distributed by MLS GRID
 - $214,9002 bd1 ba1k sqft9575 Terrace Pl APT 1F, Des Plaines, IL 60016Active
 MLS ID #12745223, Thomas Kuruvilla, Achieve Real Estate Group Inc. MRED as distributed by MLS GRID
