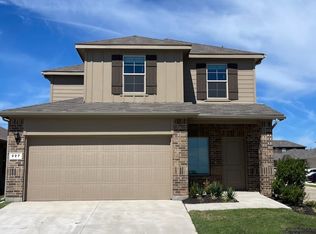
Why wait for new construction when this nearly new Big Sky Estates home already has the upgrades done? Just two years old, this beautifully maintained home features the Cypress floor plan—the last Cypress built in the community—offering a layout you can no longer build new in Big Sky Estates.
Inside, upgraded laminate flooring throughout creates a cohesive, elevated look while the open-concept living, dining and kitchen areas offer plenty of space for everyday living and entertaining. The kitchen features granite countertops, stainless steel appliances, generous cabinetry and abundant natural light.
The upgrades continue into the garage with a professionally finished epoxy floor, bright LED lighting and an upgraded quiet garage-door system—creating a clean, finished space that's just as functional for hobbies and storage as it is for parking.
Out back, a covered pergola provides a shaded outdoor living space overlooking the fenced backyard.
Big Sky Estates offers neighborhood amenities including a splash pad, playground, fishing pond, walking trails, recreation areas and green space, with convenient access to US-380 and the shopping, dining and entertainment of the greater Denton area.
Additional buyer value: This home qualifies for discounted moving fees plus a FREE appraisal when using a participating lender. Ask for details.
Nearly new. Already upgraded. And the last Cypress built in Big Sky Estates.
For sale
$375,000
8324 Columbia Falls Rd, Ponder, TX 76259
4beds
2,056sqft
Single Family Residence
Built in 2024
5,924 Square Feet Lot
$340,500 Zestimate®
$182/sqft
$38/mo HOA
What's special
Upgraded quiet garage-door systemUpgraded laminate flooring throughoutAbundant natural lightStainless steel appliancesGranite countertopsFenced backyardGenerous cabinetry
- 2 days |
- 51 |
- 5 |
Likely to sell faster than
Zillow last checked:
Listing updated:
Listed by:
Rebecca Kennedy 0798783 817-372-9896,
Berkshire HathawayHS PenFed TX 817-377-4500
Source: NTREIS,MLS#: 21351764
Facts & features
Interior
Bedrooms & bathrooms
- Bedrooms: 4
- Bathrooms: 3
- Full bathrooms: 2
- 1/2 bathrooms: 1
Primary bedroom
- Features: Walk-In Closet(s)
- Level: First
- Dimensions: 14 x 14
Bedroom
- Level: Second
- Dimensions: 10 x 10
Living room
- Level: First
- Dimensions: 16 x 18
Appliances
- Included: Built-In Gas Range
Features
- Double Vanity, Eat-in Kitchen, High Speed Internet, Open Floorplan, Pantry, Walk-In Closet(s)
- Has basement: No
- Has fireplace: No
- Fireplace features: None
Interior area
- Total interior livable area: 2,056 sqft
Video & virtual tour
Property
Parking
- Total spaces: 2
- Parking features: Epoxy Flooring, Garage, Garage Door Opener
- Attached garage spaces: 2
Features
- Levels: Two
- Stories: 2
- Patio & porch: Covered
- Pool features: None
- Fencing: Wood
Lot
- Size: 5,924 Square Feet
Details
- Parcel number: R1021810
Construction
Type & style
- Home type: SingleFamily
- Architectural style: Detached
- Property subtype: Single Family Residence
- Attached to another structure: Yes
Materials
- Brick
Condition
- Year built: 2024
Utilities & green energy
- Sewer: Public Sewer
- Water: Public
- Utilities for property: Sewer Available, Water Available
Community & HOA
Community
- Subdivision: Big Sky Estates
HOA
- Has HOA: Yes
- Services included: All Facilities, Association Management
- HOA fee: $450 annually
- HOA name: Big Sky Estates Homeowners Association, Inc
- HOA phone: 214-705-1615
Location
- Region: Ponder
Financial & listing details
- Price per square foot: $182/sqft
- Annual tax amount: $9,087
- Date on market: 8/12/2026
Estimated market value
$340,500
$323,000 - $358,000
$2,189/mo
Price history
| Date | Event | Price |
|---|---|---|
| 8/12/2026 | Listed for sale | $375,000+5.1%$182/sqft |
Source: NTREIS #21351764 Report a problem | ||
| 8/23/2024 | Sold | -- |
Source: NTREIS #20692286 Report a problem | ||
| 8/2/2024 | Pending sale | $356,900$174/sqft |
Source: NTREIS #20692286 Report a problem | ||
| 8/2/2024 | Listed for sale | $356,900$174/sqft |
Source: NTREIS #20692286 Report a problem | ||
| 8/1/2024 | Listing removed | -- |
Source: NTREIS #20639733 Report a problem | ||
| 7/30/2024 | Listed for sale | $356,900$174/sqft |
Source: NTREIS #20639733 Report a problem | ||
| 7/19/2024 | Listing removed | -- |
Source: NTREIS #20639733 Report a problem | ||
| 7/16/2024 | Listed for sale | $356,900$174/sqft |
Source: NTREIS #20639733 Report a problem | ||
| 7/8/2024 | Pending sale | $356,900$174/sqft |
Source: NTREIS #20639733 Report a problem | ||
| 7/5/2024 | Price change | $356,900-0.8%$174/sqft |
Source: NTREIS #20639733 Report a problem | ||
| 6/18/2024 | Listed for sale | $359,900$175/sqft |
Source: NTREIS #20639733 Report a problem | ||
| 6/11/2024 | Pending sale | $359,900$175/sqft |
Source: NTREIS #20639733 Report a problem | ||
| 6/7/2024 | Listed for sale | $359,900+0.3%$175/sqft |
Source: NTREIS #20639733 Report a problem | ||
| 6/1/2024 | Listing removed | -- |
Source: NTREIS #20593428 Report a problem | ||
| 5/3/2024 | Price change | $358,900+0.8%$175/sqft |
Source: NTREIS #20593428 Report a problem | ||
| 4/26/2024 | Listed for sale | $355,900$173/sqft |
Source: NTREIS #20593428 Report a problem | ||
| 4/22/2024 | Pending sale | $355,900$173/sqft |
Source: NTREIS #20593428 Report a problem | ||
| 4/19/2024 | Listed for sale | $355,900$173/sqft |
Source: NTREIS #20593428 Report a problem | ||
Public tax history
Tax history is unavailable.
Monthly payment
Est. payment
Payment breakdown
Explore the cost of this home by adjusting the details. Changes won't be saved.Climate risks
Neighborhood: 76259
Nearby schools
GreatSchools rating
- 6/10Dixie Hansel Elementary SchoolGrades: PK-5Distance: 9 mi
- 6/10Krum Middle SchoolGrades: 6-8Distance: 8.1 mi
- 5/10Krum High SchoolGrades: 9-12Distance: 8.3 mi
Schools provided by the listing agent
- Elementary: Dixie Hansel,Krum
- Middle: Krum,Dodd
- High: Krum
- District: Krum ISD
Source: NTREIS. This data may not be complete. We recommend contacting the local school district to confirm school assignments for this home.
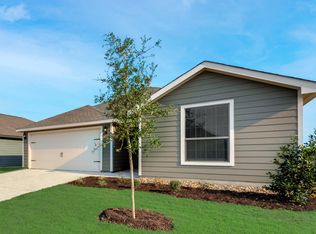
- $--3 bd2 ba1.6k sqft8308 Columbia Falls Rd, Ponder, TX 76259Sold
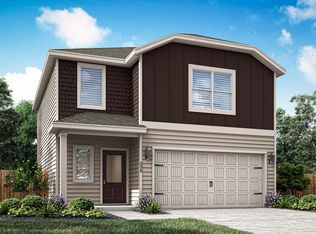
- $--3 bd3 ba1.5k sqft8325 Columbia Falls Rd, Ponder, TX 76259Sold
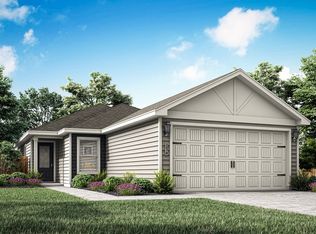
- $--3 bd2 ba1k sqft8321 Columbia Falls Rd, Ponder, TX 76259Sold
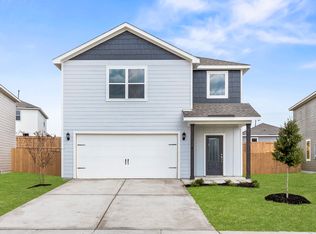
- $--3 bd3 ba2.2k sqft8313 Columbia Falls Rd, Ponder, TX 76259Sold
- $--3 bd3 ba1.5k sqft8309 Columbia Falls Rd, Ponder, TX 76259Sold
- $--3 bd2 ba1.5k sqft8220 Columbia Falls Rd, Ponder, TX 76259Sold
- $--3 bd3 ba2.2k sqft14005 Golden Valley Rd, Ponder, TX 76259Sold
- $--4 bd3 ba1.7k sqft8305 Columbia Falls Rd, Ponder, TX 76259Sold
A local agent can set up tours, give advice and negotiate with sellers.
Similar homes
- $389,9004 bd2 ba2.1k sqft1612 Reed Dr, Krum, TX 76249For Sale
 MLS ID #21268120, Shelby Love. NTREIS
 - $384,9004 bd3 ba2.6k sqft2200 Rustling Oaks Dr, Denton, TX 76209For Sale
 MLS ID #21345705, Chrissy Mallouf. NTREIS
 - from $342,9904 bd3 ba2k sqftHanna Plan, Monarch at the Meadows, Ponder, TX 76259New Construction
 DR Horton
 - $375,0004 bd2 ba1.9k sqft3109 Paruament Dr, Denton, TX 76207For Sale
 MLS ID #21313418, Becky Garrison. NTREIS
 - $374,9004 bd2 ba2.1k sqft15957 Charing Cross Dr, Justin, TX 76247For SaleMLS ID #21340149, Natashia Faiz-Butel. NTREIS
- $381,6454 bd2 ba2.1k sqft5272 Mountain View Dr, Krum, TX 76249For SaleCentury 21 Mike Bowman Inc.
- $370,0004 bd2 ba1.8k sqft2417 Tattler Trl, Argyle, TX 76226For SaleMLS ID #21344367, Andrew Clark. NTREIS
- $289,9904 bd3 ba1.4k sqft504 Babbling Brook Dr, Denton, TX 76259For SaleMLS ID #21332282, Stephen Kahn. NTREIS
- $360,0004 bd3 ba2k sqft5344 Flannel Ln, Krum, TX 76249For SaleMLS ID #21195662, Heather Wilkinson. NTREIS
- $325,0003 bd3 ba2.5k sqft1627 Kawati Way, Krum, TX 76249For SaleMLS ID #21210625, Kim Vastine. NTREIS
- $371,4904 bd2 ba1.8k sqft138 Ringtrail Dr, Rhome, TX 76078New ConstructionMLS ID #21351681, Stephen Kahn. NTREIS
- $404,0004 bd3 ba2.3k sqft14801 Holster Trl, Haslet, TX 76052For SaleMLS ID #21304486, Vinod Palate. NTREIS
- $380,0004 bd2 ba1.8k sqft5525 Round Hill Rd, Denton, TX 76210For SaleMLS ID #21318070, Kourtney Schniederjan. NTREIS
- $359,0004 bd2 ba2k sqft16733 Portage St, Justin, TX 76247For SaleMLS ID #21158579, Paige Miranda. NTREIS
- $388,7004 bd3 ba2.5k sqft705 Spaulding St, Justin, TX 76247For SaleCentury 21 Mike Bowman Inc.
- $425,0004 bd3 ba2.2k sqft1212 Western Yarrow Ave, Justin, TX 76247For SaleMLS ID #21346937, Eric Williams. NTREIS
- $374,9003 bd2 ba1.6k sqft5120 Valley Forge Dr, Denton, TX 76207For SaleMLS ID #21305932, Bob Dillon. NTREIS
- $314,9903 bd3 ba1.8k sqft504 Red Admiral Ln, Denton, TX 76259For SaleMLS ID #21208043, Stephen Kahn. NTREIS
- $325,0004 bd2 ba1.7k sqft1000 Euston St, Denton, TX 76209For SaleMLS ID #21334089, Valerie Lazarchick. NTREIS
- $359,0003 bd2 ba1.8k sqft304 Hardeman Blvd, Justin, TX 76247For SaleMLS ID #21296905, Amy Martin. NTREIS
