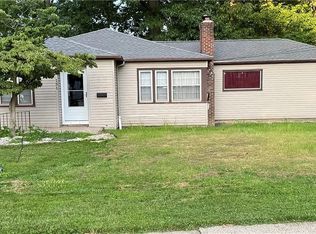
Welcome to this charming Austintown home located in the Austintown Local School District! Inside, you'll find a spacious living room, an updated kitchen with abundant cabinet and counter space, and attractive flooring throughout much of the home. A versatile bonus room offers the perfect setup for a home office, game room, playroom, guest space, or potential additional bedroom. House contains TWO DRIVEWAYS for additional parking needs. House has exterior waterproofing, a new interior drain, and a new sump pump.
The primary bedroom includes its own private half bath. The full basement has been exterior waterproofed and features separate exterior stairway access, offering excellent storage and future finishing potential. House has newer roof (5 years). Furnace and hot water tank in good condition and operating with no issues. Updated landscaping in front of house, new fridge, updated plumbing, new floor drain, updated chimney, updated electrical. Move in ready.
Outside, enjoy a large lot with a covered rear patio, an attached garage, two driveways, and plenty of off-street parking. With flexible living space, generous storage, and a convenient Austintown location, this home has plenty to offer. Don't miss your opportunity to make it yours!
Seller Financing Available with LOW DOWN options! Call or message for details.
Active
$149,900
151 Parkgate Ave, Youngstown, OH 44515
3beds
1,400sqft
Single Family Residence
Built in 1947
7,013 Square Feet Lot
$-- Zestimate®
$107/sqft
$-- HOA
What's special
Attached garageFlexible living spacePlenty of off-street parkingNew interior drainCovered rear patioNew sump pumpExterior waterproofing
- 1 day
- 297
- 19
Likely to sell faster than
Zillow last checked:
Listing updated:
Listed by:
Benjamin Schneider 510-298-9752 benbar1027@gmail.com,
CENTURY 21 Lakeside Realty
Source: MLS Now,MLS#: 5254201 Originating MLS: Youngstown Columbiana Association of REALTORS
Facts & features
Interior
Bedrooms & bathrooms
- Bedrooms: 3
- Bathrooms: 2
- Full bathrooms: 1
- 1/2 bathrooms: 1
- Main level bathrooms: 2
- Main level bedrooms: 3
Heating
- Forced Air, Gas
Cooling
- Wall/Window Unit(s)
Appliances
- Included: Dryer, Dishwasher, Freezer, Range, Refrigerator, Washer
Features
- Basement: Sump Pump
- Number of fireplaces: 1
Interior area
- Total structure area: 1,400
- Total interior livable area: 1,400 sqft
- Finished area above ground: 1,400
Video & virtual tour
Property
Parking
- Total spaces: 1
- Parking features: Attached, Driveway, Garage
- Attached garage spaces: 1
Features
- Levels: Two
- Stories: 1
Lot
- Size: 7,013 Square Feet
Details
- Parcel number: 480110337.000
- Special conditions: Standard
Construction
Type & style
- Home type: SingleFamily
- Architectural style: Ranch
- Property subtype: Single Family Residence
Materials
- Aluminum Siding
- Roof: Asphalt
Condition
- Updated/Remodeled
- Year built: 1947
Utilities & green energy
- Sewer: Public Sewer
- Water: Public
Community & HOA
Community
- Subdivision: Parkrate Sub/Mickliffe
HOA
- Has HOA: No
Location
- Region: Youngstown
Financial & listing details
- Price per square foot: $107/sqft
- Tax assessed value: $117,140
- Annual tax amount: $1,983
- Date on market: 10/19/2026
- Listing terms: Cash,Conventional,FHA,Lease Option,Lease Purchase,Owner May Carry,VA Loan
Estimated market value
Not available
Estimated sales range
Not available
Not available
Price history
| Date | Event | Price |
|---|---|---|
| 10/19/2026 | Listed for sale | $149,900-16.7%$107/sqft |
Source:  MLS Now #5254201 Report a problem | ||
| 9/3/2026 | Sold | $180,000+9.2%$129/sqft |
Source: Public Record Report a problem | ||
| 8/3/2026 | Price change | $164,900-10.8%$118/sqft |
Source: MLS Now #5230985 Report a problem | ||
| 7/25/2026 | Listed for sale | $184,900+29.9%$132/sqft |
Source: MLS Now #5230985 Report a problem | ||
| 10/9/2025 | Listing removed | $1,500$1/sqft |
Source: Zillow Rentals Report a problem | ||
| 9/5/2025 | Listed for rent | $1,500$1/sqft |
Source: Zillow Rentals Report a problem | ||
| 9/3/2025 | Sold | $142,300-5.8%$102/sqft |
Source: MLS Now #5140124 Report a problem | ||
| 9/3/2025 | Pending sale | $151,000$108/sqft |
Source: MLS Now #5140124 Report a problem | ||
| 7/21/2025 | Contingent | $151,000$108/sqft |
Source: MLS Now #5140124 Report a problem | ||
| 7/15/2025 | Listed for sale | $151,000+77.6%$108/sqft |
Source: MLS Now #5140124 Report a problem | ||
| 9/9/2020 | Sold | $85,000-5.5%$61/sqft |
Source: MLS Now #4205900 Report a problem | ||
| 7/24/2020 | Pending sale | $89,900$64/sqft |
Source: Century 21 Lakeside Realty #4205900 Report a problem | ||
| 7/15/2020 | Listed for sale | $89,900+18.3%$64/sqft |
Source: Century 21 Lakeside Realty #4205900 Report a problem | ||
| 3/30/2016 | Sold | $76,000-4.9%$54/sqft |
Source: Agent Provided Report a problem | ||
| 2/20/2016 | Pending sale | $79,900$57/sqft |
Source: Klacik Real Estate #3722184 Report a problem | ||
| 12/4/2015 | Listed for sale | $79,900$57/sqft |
Source: Klacik Real Estate #3722184 Report a problem | ||
| 9/4/2015 | Pending sale | $79,900$57/sqft |
Source: Klacik Real Estate #3722184 Report a problem | ||
| 8/20/2015 | Price change | $79,900-6%$57/sqft |
Source: Klacik Real Estate #3722184 Report a problem | ||
| 6/20/2015 | Listed for sale | $85,000$61/sqft |
Source: Klacik Real Estate #3722184 Report a problem | ||
Public tax history
| Year | Property taxes | Tax assessment |
|---|---|---|
| 2025 | $1,983 +4.5% | $41,000 |
| 2024 | $1,897 +1.8% | $41,000 |
| 2023 | $1,864 +28.8% | $41,000 +60.8% |
| 2022 | $1,447 -0.1% | $25,490 |
| 2021 | $1,448 -0.4% | $25,490 |
| 2020 | $1,454 +5.7% | $25,490 +16% |
| 2019 | $1,375 +0.7% | $21,970 |
| 2018 | $1,365 +3.1% | $21,970 |
| 2017 | $1,324 -18% | $21,970 -15.1% |
| 2016 | $1,614 +3.3% | $25,880 |
| 2015 | $1,562 +53.8% | $25,880 |
| 2014 | $1,015 +1.1% | $25,880 |
| 2013 | $1,004 +0.1% | $25,880 |
| 2012 | $1,004 +5.1% | $25,880 |
| 2011 | $955 -15% | $25,880 -14.1% |
| 2010 | $1,123 +8.6% | $30,140 |
| 2009 | $1,035 +0.3% | $30,140 |
| 2008 | $1,031 -28.7% | $30,140 |
| 2007 | $1,447 +2.7% | $30,140 |
| 2006 | $1,408 +11.9% | $30,140 +20.6% |
| 2005 | $1,258 -44.8% | $25,000 |
| 2003 | $2,278 +3.2% | -- |
| 2002 | $2,206 | -- |
| 2001 | $2,206 +1% | -- |
| 2000 | $2,185 | -- |
Find assessor info on the county website
Monthly payment
Est. payment
Payment breakdown
Explore the cost of this home by adjusting the details. Changes won't be saved.Climate risks
Neighborhood: 44515
Nearby schools
Schools provided by the listing agent
- District: Austintown LSD - 5001
Source: MLS Now. This data may not be complete. We recommend contacting the local school district to confirm school assignments for this home.
Similar homes
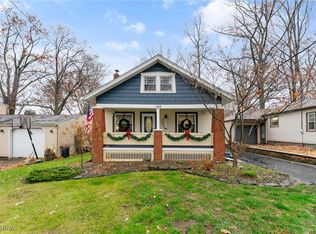
- $160,0003 bd2 ba1k sqft178 S Edgehill Ave, Youngstown, OH 44515For Sale
 MLS ID #5230255, Amanda Mercier, EXP Realty, LLC.. MLS Now
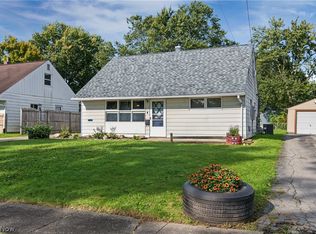
- $159,9003 bd1 ba1.1k sqft162 N Beverly Ave, Youngstown, OH 44515For Sale
 MLS ID #5243409, Melissa DeFabbo, CENTURY 21 Lakeside Realty. MLS Now
- $148,0003 bd1 ba1.5k sqft4463 Nantucket Dr, Youngstown, OH 44515For Sale
 MLS ID #5209819, Amanda Tharp, Century 21 Lakeside Realty. MLS Now
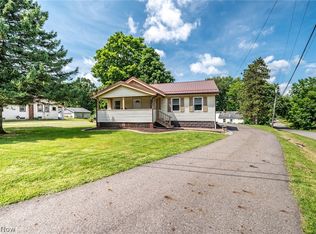
- $139,9002 bd1 ba900 sqft3804 Eigen St, Youngstown, OH 44515For Sale
 MLS ID #5238337, Mary C Bodnar, CENTURY 21 Lakeside Realty. MLS Now
