Welcome to 208 S. Roanoke Ave! This updated 3-bedroom, 1-bath home offers comfortable living with plenty of additional space and value-added potential. Recent improvements include a renovated kitchen and bathroom, new flooring, fresh paint, brand new roof and A/C. A valuable bonus is the upstairs space, where two rooms have already been converted and could easily be finished with paint and additional finishing touches to create two additional bedrooms, office space, or flexible living areas. With numerous updates already completed and additional potential to customize, this home is ready for its next owner! Outside enjoy the .19-acre lot, an enclosed rear patio, along with a 2-car garage providing ample parking and storage. Conveniently located near major highways, shopping, restaurants, and everyday amenities, this property combines modern updates with room to grow. A great opportunity for a homeowner or investor looking for an updated property with additional usable space and future potential!
Active
$189,900
208 S Roanoke Ave, Youngstown, OH 44515
3beds
1,212sqft
Single Family Residence
Built in 1950
8,276 Square Feet Lot
$-- Zestimate®
$157/sqft
$-- HOA
What's special
Modern updatesBrand new roofFresh paintEnclosed rear patioRenovated kitchenNew flooring
- 1 day |
- 164 |
- 8 |
Zillow last checked:
Listing updated:
Listed by:
Gregory Erlanger 216-916-7778 Info@EZSalesTeam.com,
Keller Williams Citywide
Source: MLS Now,MLS#: 5236354 Originating MLS: Akron Cleveland Association of REALTORS
Originating MLS: Akron Cleveland Association of REALTORSFacts & features
Interior
Bedrooms & bathrooms
- Bedrooms: 3
- Bathrooms: 1
- Full bathrooms: 1
- Main level bathrooms: 1
- Main level bedrooms: 3
Heating
- Forced Air
Cooling
- Central Air
Appliances
- Included: Dishwasher, Microwave, Range, Refrigerator
- Laundry: Main Level
Features
- Has basement: No
- Has fireplace: No
Interior area
- Total structure area: 1,212
- Total interior livable area: 1,212 sqft
- Finished area above ground: 1,212
Video & virtual tour
Property
Parking
- Total spaces: 2
- Parking features: Driveway, Garage
- Garage spaces: 2
Features
- Levels: One and One Half
- Patio & porch: Rear Porch, Enclosed, Patio, Porch
- Fencing: Chain Link
Lot
- Size: 8,276 Square Feet
- Features: < 1/2 Acre, Back Yard
Details
- Additional structures: Shed(s)
- Parcel number: 480120258.000
- Special conditions: Standard
Construction
Type & style
- Home type: SingleFamily
- Architectural style: Conventional
- Property subtype: Single Family Residence
Materials
- Vinyl Siding
- Roof: Asphalt,Fiberglass
Condition
- Updated/Remodeled
- Year built: 1950
Utilities & green energy
- Sewer: Public Sewer
- Water: Public
Community & HOA
Community
- Subdivision: Clovermead Sub/Wickliffe Rep
HOA
- Has HOA: No
Location
- Region: Youngstown
Financial & listing details
- Price per square foot: $157/sqft
- Tax assessed value: $74,890
- Annual tax amount: $1,303
- Date on market: 8/14/2026
- Listing terms: Cash,Conventional,FHA
Estimated market value
Not available
Estimated sales range
Not available
Not available
Price history
| Date | Event | Price |
|---|---|---|
| 8/14/2026 | Listed for sale | $189,900+137.4%$157/sqft |
Source:  MLS Now #5236354 Report a problem MLS Now #5236354 Report a problem | ||
| 12/5/2025 | Sold | $80,000-19.6%$66/sqft |
Source: MLS Now #5166047 Report a problem | ||
| 10/28/2025 | Pending sale | $99,500$82/sqft |
Source: MLS Now #5166047 Report a problem | ||
| 10/20/2025 | Listed for sale | $99,500$82/sqft |
Source: MLS Now #5166047 Report a problem | ||
Public tax history
| Year | Property taxes | Tax assessment |
|---|---|---|
| 2025 | $1,303 +4.3% | $26,210 |
| 2024 | $1,249 +4.2% | $26,210 |
| 2023 | $1,198 +4% | $26,210 +29.5% |
| 2022 | $1,152 -0.1% | $20,240 |
| 2021 | $1,153 -0.4% | $20,240 |
| 2020 | $1,158 +5.7% | $20,240 +16% |
| 2019 | $1,096 +0.7% | $17,450 |
| 2018 | $1,088 +3.1% | $17,450 |
| 2017 | $1,055 -12.2% | $17,450 -11.5% |
| 2016 | $1,202 +3.4% | $19,720 |
| 2015 | $1,162 -0.4% | $19,720 |
| 2014 | $1,167 +1.1% | $19,720 |
| 2013 | $1,154 +0.1% | $19,720 |
| 2012 | $1,153 +5.1% | $19,720 |
| 2011 | $1,098 -1.3% | $19,720 -6.9% |
| 2010 | $1,113 +8.6% | $21,180 |
| 2009 | $1,025 +0.3% | $21,180 |
| 2008 | $1,021 +0.3% | $21,180 |
| 2007 | $1,019 +2.7% | $21,180 |
| 2006 | $992 -1.6% | $21,180 +6% |
| 2005 | $1,007 -44.7% | $19,990 |
| 2003 | $1,821 +3.2% | -- |
| 2002 | $1,764 | -- |
| 2001 | $1,764 +1% | -- |
| 2000 | $1,747 | -- |
Find assessor info on the county website
Monthly payment
Est. payment
Payment breakdown
Explore the cost of this home by adjusting the details. Changes won't be saved.Climate risks
Neighborhood: 44515
Nearby schools
GreatSchools rating
- 8/10Austintown Intermediate SchoolGrades: 3-5Distance: 0.8 mi
- 7/10Austintown Middle SchoolGrades: 6-8Distance: 0.5 mi
- 5/10Fitch High SchoolGrades: 9-12Distance: 0.7 mi
Schools provided by the listing agent
- District: Austintown LSD - 5001
Source: MLS Now. This data may not be complete. We recommend contacting the local school district to confirm school assignments for this home.
- $151,3003 bd2 ba1.1k sqft212 S Roanoke Ave, Youngstown, OH 44515Off Market
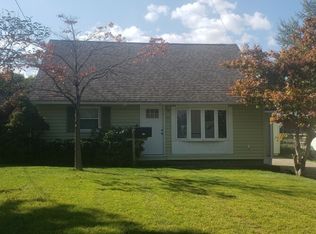
- $126,3003 bd2 ba860 sqft204 S Roanoke Ave, Youngstown, OH 44515Off Market
- $87,2002 bd1 ba720 sqft216 S Roanoke Ave, Youngstown, OH 44515Off Market
- $199,9003 bd2 ba2.1k sqft209 S Beverly Ave, Youngstown, OH 44515Sold
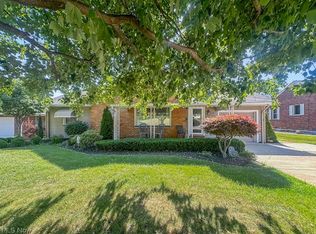
- $167,8002 bd2 ba1.2k sqft203 S Beverly Ave, Youngstown, OH 44515Off Market
- $122,9002 bd1 ba1k sqft220 S Roanoke Ave, Youngstown, OH 44515Off Market
- $197,7003 bd1 ba1.9k sqft215 S Beverly Ave, Youngstown, OH 44515Off Market
- $166,6004 bd1 ba1.3k sqft176 S Roanoke Ave, Austintown, OH 44515Off Market
A local agent can set up tours, give advice and negotiate with sellers.
A local lender can help you make sure your offer is ready when you are.
Similar homes
- $175,0003 bd2 ba1k sqft178 S Edgehill Ave, Youngstown, OH 44515For Sale
 MLS ID #5230255, Amanda Mercier, EXP Realty, LLC.. MLS Now
 - $--2 bd1 ba1.1k sqft252 Rosemont Ave, Youngstown, OH 44515Auction
 Auction.com 2
 - $209,9002 bd3 ba1.2k sqft568 Purdue Ave, Youngstown, OH 44515For Sale
 MLS ID #5233431, Kelly L Warren, Kelly Warren and Associates RE Solutions. MLS Now
 - $219,0004 bd2 ba1.6k sqft142 S Navarre Ave, Youngstown, OH 44515For Sale
 MLS ID #5229918, Taarek Maalouf, More Options Realty, LLC. MLS Now
 - $210,0004 bd2 ba1.5k sqft3898 New Rd, Austintown, OH 44515For SaleMLS ID #5208244, Malinda R Koncar, Berkshire Hathaway HomeServices Stouffer Realty. MLS Now
- $189,9004 bd2 ba1.2k sqft4285 Kerrybrook Dr, Youngstown, OH 44511For SaleMLS ID #5207749, Sandra L McCreery, EXP Realty, LLC.. MLS Now
- $152,0003 bd1 ba1.5k sqft4463 Nantucket Dr, Youngstown, OH 44515For SaleMLS ID #5209819, Amanda Tharp, Century 21 Lakeside Realty. MLS Now
- $159,9003 bd2 ba1.1k sqft2649 Brunswick Rd, Youngstown, OH 44511For SaleMLS ID #5230853, Elizabeth Mutschler, Keller Williams Chervenic Realty. MLS Now
- $129,9003 bd1 ba1.2k sqft52 N Navarre Ave, Youngstown, OH 44515For SaleMLS ID #5214094, Amy Wilkes, Pathway Real Estate. MLS Now
- $255,0004 bd2 ba1.6k sqft4847 Norquest Blvd, Youngstown, OH 44515For SaleMLS ID #5206923, Theresa B Goldner, Berkshire Hathaway HomeServices Stouffer Realty. MLS Now
- $200,0004 bd1 ba1.3k sqft3671 Shields Rd, Canfield, OH 44406For SaleMLS ID #5216409, Angela E Kenreigh, Berkshire Hathaway HomeServices Stouffer Realty. MLS Now
- $124,9003 bd1 ba1.4k sqft181 N Yorkshire Blvd, Youngstown, OH 44515For SaleMLS ID #5188123, John N Eaton, Howard Hanna. MLS Now
- $235,0004 bd2 ba1.6k sqft2690 S Canfield Niles Rd, Youngstown, OH 44515For SaleMLS ID #5215360, Katherine M Oesch, Keller Williams Chervenic Rlty. MLS Now
- $219,9004 bd2 ba1.1k sqft945 Larkridge Ave, Youngstown, OH 44512For SaleMLS ID #5233966, Patty Bates, Agency Real Estate. MLS Now
- $239,9003 bd3 ba1.5k sqft1788 Lancaster Dr, Youngstown, OH 44511For SaleMLS ID #5228221, Mark Skowron, CENTURY 21 Lakeside Realty. MLS Now
- $169,9003 bd2 ba1.2k sqft2441 Stocker Ave, Youngstown, OH 44505For SaleMLS ID #5233564, Marcus A Agee, Keller Williams Chervenic Rlty. MLS Now
- $160,0002 bd1 ba996 sqft1055 Ohltown Rd, Youngstown, OH 44515For SaleMLS ID #5225515, Ashley L Martin, Venture Home Real Estate, LLC.. MLS Now
- $179,9003 bd3 ba1.7k sqft127 Summit Ave, Niles, OH 44446For SaleMLS ID #5224088, Joseph A Cera, Altobelli Real Estate. MLS Now
- $284,0002 bd2 ba1.4k sqft1515 S Turner Rd, Youngstown, OH 44515For SaleMLS ID #5223199, Jennifer Lattanzio, Howard Hanna. MLS Now
- $168,5003 bd1 ba1.4k sqft419 Hayes Ave, Mc Donald, OH 44437For Sale By Owner
