You walk past the kitchen and the living room and stop in the four-season room, because that is where you will spend your mornings. Windows on three sides, its own heat and air, and nothing to look at but lawn, landscaped beds, and mature trees. Behind you is 1,737 square feet on a single level, more room than most Marion condos offer at any price. Two bedrooms, two full baths, main-floor laundry, and a separate office that works as a third sleeping space. The primary suite has its own full bath and walk-in closet. The living and dining areas open to each other and to the patio. Attached two-stall garage. End unit, so one shared wall and extra windows. The association handles lawn care and snow removal. Vacant and ready for immediate possession, with Linn-Mar schools, Hy-Vee, and Uptown Marion minutes away. Condos this size on one level, with a four-season room and a two-car garage, do not come up often. Available now.
For sale
Price cut: $9K (10/23)
$179,900
3485 Willowridge Rd Unit A, Marion, IA 52302
2beds
1,737sqft
Condominium
Built in 1990
-- sqft lot
$175,500 Zestimate®
$104/sqft
$290/mo HOA
What's special
Main-floor laundryTwo bedroomsAttached two-stall garage
- 18 days
- 703
- 63
Likely to sell faster than
Zillow last checked:
Listing updated:
Listed by:
Matt Smith 319-431-5859,
RE/MAX CONCEPTS
Source: CRAAR, CDRMLS,MLS#: 2607455 Originating MLS: Cedar Rapids Area Association Of Realtors
Facts & features
Interior
Bedrooms & bathrooms
- Bedrooms: 2
- Bathrooms: 2
- Full bathrooms: 2
Rooms
- Room types: Four Season, Laundry
Other
- Level: First
Heating
- Forced Air, Gas
Cooling
- Central Air
Appliances
- Included: Dryer, Dishwasher, Microwave, Range, Refrigerator, Range Hood, Washer
- Laundry: Main Level
Features
- Eat-in Kitchen, Bath in Primary Bedroom, Main Level Primary
- Has basement: No
Interior area
- Total interior livable area: 1,737 sqft
- Finished area above ground: 1,737
- Finished area below ground: 0
Video & virtual tour
Property
Parking
- Total spaces: 2
- Parking features: Attached, Garage
- Attached garage spaces: 2
Features
- Stories: 1
- Patio & porch: Patio
Details
- Parcel number: 103235100101000
Construction
Type & style
- Home type: Condo
- Architectural style: Ranch
- Property subtype: Condominium
Materials
- Brick, Frame
Condition
- New construction: No
- Year built: 1990
Utilities & green energy
- Sewer: Public Sewer
- Water: Public
Community & HOA
HOA
- Has HOA: Yes
- HOA fee: $290 monthly
Location
- Region: Marion
Financial & listing details
- Price per square foot: $104/sqft
- Tax assessed value: $184,300
- Annual tax amount: $2,890
- Date on market: 10/23/2026
Estimated market value
$175,500
$167,000 - $184,000
$2,006/mo
Price history
| Date | Event | Price |
|---|---|---|
| 10/23/2026 | Price change | $179,900-4.8%$104/sqft |
Source:  CRAAR, CDRMLS #2607455 Report a problem | ||
| 10/9/2026 | Listed for sale | $188,900$109/sqft |
Source: CRAAR, CDRMLS #2607109 Report a problem | ||
Public tax history
| Year | Property taxes | Tax assessment |
|---|---|---|
| 2025 | $2,392 -2.3% | $184,300 +17.9% |
| 2024 | $2,448 -14% | $156,300 |
| 2023 | $2,846 +5% | $156,300 +11.2% |
| 2022 | $2,710 -6.4% | $140,500 |
| 2021 | $2,896 +2% | $140,500 |
| 2020 | $2,840 -0.2% | -- |
| 2019 | $2,846 +7.2% | $140,400 +8.5% |
| 2018 | $2,654 +4.3% | $129,400 +6.8% |
| 2017 | $2,544 +4.7% | $121,200 |
| 2016 | $2,430 +3.1% | $121,200 |
| 2015 | $2,356 +0.3% | $121,200 |
| 2014 | $2,348 +5% | $121,200 |
| 2013 | $2,236 +8.4% | $121,200 +5.4% |
| 2012 | $2,062 | $114,953 |
| 2011 | -- | $114,953 |
| 2010 | $2,208 | $114,953 |
| 2008 | -- | $114,953 |
| 2007 | -- | $114,953 |
| 2005 | -- | $114,953 |
| 2004 | -- | $114,953 |
| 2003 | -- | $114,953 |
| 2002 | -- | $114,953 |
| 2001 | -- | $114,953 +7% |
| 2000 | -- | $107,433 |
Find assessor info on the county website
Monthly payment
Est. payment
Payment breakdown
Explore the cost of this home by adjusting the details. Changes won't be saved.Climate risks
Neighborhood: 52302
Nearby schools
Schools provided by the listing agent
- Elementary: Wilkins
- Middle: Excelsior
- High: Linn Mar
Source: CRAAR, CDRMLS. This data may not be complete. We recommend contacting the local school district to confirm school assignments for this home.
- $162,0002 bd2 ba1.3k sqft3485 Willowridge Rd UNIT B, Marion, IA 52302Sold

- $178,6002 bd2 ba1.6k sqft3485 Willowridge Rd UNIT C, Marion, IA 52302Off Market
- $143,1002 bd2 ba1.3k sqft3485 Willowridge Rd UNIT D, Marion, IA 52302Off Market
- $246,7003 bd3 ba2.2k sqft3480 Sunburst Ave, Marion, IA 52302Off Market

Similar homes
- $190,0003 bd2 ba1.7k sqft4595 Widgeon Ct, Marion, IA 52302For Sale
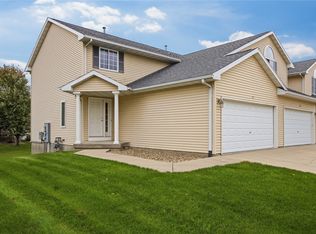 MLS ID #2607287, Roy Nowers, SKOGMAN REALTY. CRAAR, CDRMLS
- $189,0003 bd1 ba1.2k sqft2923 5th Ave, Marion, IA 52302For Sale
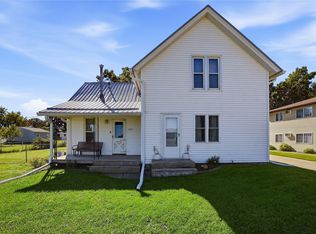 MLS ID #2606956, Meridith Hoffman, Pinnacle Realty LLC. CRAAR, CDRMLS
- $179,9002 bd2 ba1.5k sqft4645 Westchester Dr NE Unit C, Cedar Rapids, IA 52402For Sale
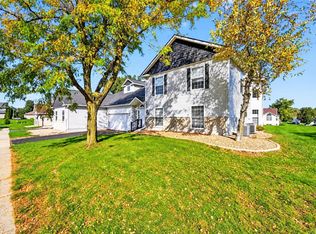 MLS ID #2607042, Karrie Schultz, Pinnacle Realty LLC. CRAAR, CDRMLS
- $235,0003 bd2 ba1.6k sqft4960 Lucore Rd, Marion, IA 52302For Sale
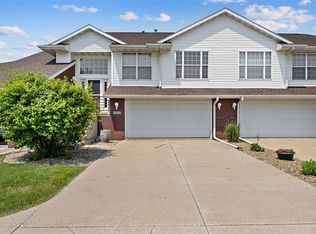 MLS ID #2605690, Jerome Edwards, Pinnacle Realty LLC. CRAAR, CDRMLS
