Step into luxury in this pristine Toll Brothers Bandera floor plan home, situated on a serene greenbelt lot. The property boasts engineered wood flooring and high ceilings, creating an elegant and spacious atmosphere. Split floor plan creates privacy for all. Dedicated study is spacious and centrally located in home, could be used a a play room or craft room if preferred. Open concept in the kitchen, living and breakfast area keeps the vibe flowing when your family or friends are over. Oversized pantry in the kitchen for all your culinary needs and wants. Home backs to a true greenbelt for ultimate privacy and peaceful evenings enjoying your backyard. Fridge will remain with home. Beautiful amenities await you in NorthGrove: community pool, playgrounds, workout facility and more! Zoned to Magnolia ISD.
For sale
$475,000
27115 Wilcox Crest Ln, Magnolia, TX 77354
3beds
2,465sqft
Single Family Residence
Built in 2024
7,313 Square Feet Lot
$473,000 Zestimate®
$193/sqft
$124/mo HOA
What's special
High ceilingsEngineered wood flooringSerene greenbelt lot
- 2 days |
- 28 |
- 2 |
Likely to sell faster than
Zillow last checked:
Listing updated:
Listed by:
Erica Sprague TREC #0600452 936-355-0017,
Layne Realty, LLC
Source: HAR,MLS#: 24456608
Facts & features
Interior
Bedrooms & bathrooms
- Bedrooms: 3
- Bathrooms: 3
- Full bathrooms: 2
- 1/2 bathrooms: 1
Rooms
- Room types: Family Room, Utility Room
Primary bedroom
- Level: First
- Area: 195
- Dimensions: 15x13
Bedroom
- Level: First
- Area: 121
- Dimensions: 11x11
Bedroom
- Level: First
- Area: 121
- Dimensions: 11x11
Other
- Level: First
- Area: 143
- Dimensions: 13x11
Breakfast
- Level: First
- Area: 110
- Dimensions: 11x10
Kitchen
- Level: First
- Area: 180
- Dimensions: 18x10
Living room
- Level: First
- Area: 252
- Dimensions: 18x14
Utility room
- Level: First
- Area: 66
- Dimensions: 11x6
Heating
- Natural Gas
Cooling
- Ceiling Fan(s), Electric
Appliances
- Included: ENERGY STAR Qualified Appliances, Disposal, Refrigerator, Electric Oven, Microwave, Gas Range, Dishwasher
- Laundry: Electric Dryer Hookup, Gas Dryer Hookup, Washer Hookup
Features
- Crown Molding, High Ceilings, Vaulted Ceiling, All Bedrooms Down, Split Plan, Walk-In Closet(s)
- Flooring: Carpet, Engineered Hardwood, Tile
- Doors: Insulated Doors
- Number of fireplaces: 1
- Fireplace features: Gas
Interior area
- Total structure area: 2,465
- Total interior livable area: 2,465 sqft
Video & virtual tour
Property
Parking
- Total spaces: 3
- Parking features: Attached, Double-Wide Driveway
- Attached garage spaces: 3
Features
- Stories: 1
Lot
- Size: 7,313 Square Feet
- Features: Greenbelt, Subdivided, 0 Up To 1/4 Acre
Details
- Parcel number: 540807
Construction
Type & style
- Home type: SingleFamily
- Architectural style: Ranch,Traditional
- Property subtype: Single Family Residence
Materials
- Brick, Stone
- Foundation: Slab
- Roof: Composition
Condition
- New construction: No
- Year built: 2024
Details
- Builder name: Toll Brothers
Utilities & green energy
- Water: Water District
Green energy
- Energy efficient items: Thermostat, HVAC, HVAC>13 SEER
Community & HOA
Community
- Subdivision: North Grove
HOA
- Has HOA: Yes
- Amenities included: Basketball Court, Clubhouse, Dog Park, Fitness Center, Park, Playground, Pool, Trail(s)
- HOA fee: $1,490 annually
Location
- Region: Magnolia
Financial & listing details
- Price per square foot: $193/sqft
- Tax assessed value: $546,877
- Annual tax amount: $14,770
- Date on market: 8/13/2026
- Listing terms: Cash,Conventional,FHA
- Road surface type: Concrete, Curbs, Gutters
Estimated market value
$473,000
$430,000 - $525,000
$3,362/mo
Price history
| Date | Event | Price |
|---|---|---|
| 8/13/2026 | Listed for sale | $475,000$193/sqft |
Source:  HAR #24456608 Report a problem HAR #24456608 Report a problem | ||
Public tax history
| Year | Property taxes | Tax assessment |
|---|---|---|
| 2025 | $6,793 +543.4% | $546,877 +735.6% |
| 2024 | $1,056 -28.5% | $65,450 -30% |
| 2023 | $1,476 | $93,500 |
Find assessor info on the county website
Monthly payment
Est. payment
Payment breakdown
Explore the cost of this home by adjusting the details. Changes won't be saved.Climate risks
Neighborhood: 77354
Nearby schools
GreatSchools rating
- 7/10Willie E Williams Elementary SchoolGrades: PK-4Distance: 0.6 mi
- NAAEPGrades: 4-12Distance: 0.3 mi
- 5/10Magnolia West High SchoolGrades: 9-12Distance: 1.3 mi
Schools provided by the listing agent
- Elementary: Magnolia Elementary School (Magnolia)
- Middle: Magnolia Junior High School
- High: Magnolia West High School
Source: HAR. This data may not be complete. We recommend contacting the local school district to confirm school assignments for this home.
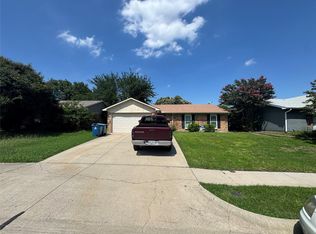
- $--3 bd2 ba1.4k sqft6105 Magnolia Ln, Rowlett, TX 75089Sold
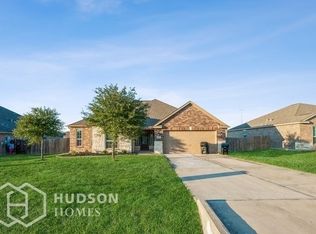
- $334,5003 bd2 ba1.7k sqft7023 Brown Bark, Magnolia, TX 77354Off Market
- $288,3003 bd2 ba1.5k sqft27012 Toyah Trl, Magnolia, TX 77355Off Market
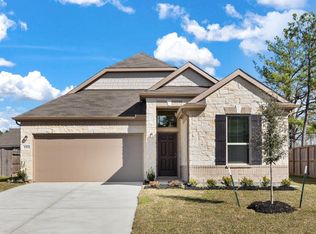
- $273,6003 bd2 ba1.6k sqft41502 Stampede Strem Dr, Magnolia, TX 77354Off Market
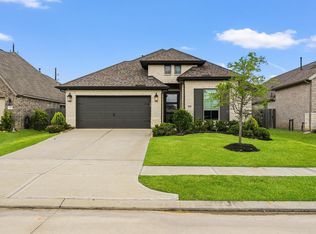
- $299,9004 bd3 ba2k sqft40506 Tyto Ln, Magnolia, TX 77354New Construction
- $246,7003 bd2 ba1.5k sqft21158 Titian Dr, Magnolia, TX 77355Off Market
- $263,3004 bd2 ba1.7k sqft21154 Titian Dr, Magnolia, TX 77355Off Market
- $314,8005 bd2 ba2.5k sqft21146 Titian Dr, Magnolia, TX 77355Off Market
- $280,1574 bd3 ba1.7k sqft8115 Arrowroot Ln, Magnolia, TX 77354Off Market
A local agent can set up tours, give advice and negotiate with sellers.
Similar homes
- from $485,9903 bd3 ba2.5k sqftMarbella Plan, Audubon, Magnolia, TX 77354New Construction
 Chesmar Homes
 - $389,9004 bd3 ba2.6k sqft42056 Mystical Bend Rd, Magnolia, TX 77354For Sale
 MLS ID #55321360, Steven Kjol, Coldwell Banker Realty - Lake Conroe/Willis. HAR
 - $374,9004 bd3 ba1.9k sqft19242 Olive Heath Ln, Magnolia, TX 77355For Sale
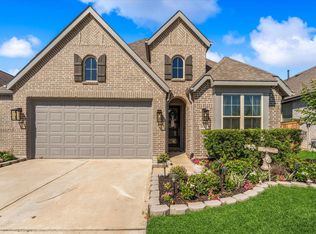 MLS ID #61775782, Mackenzie Patterson, Compass RE Texas, LLC - The Woodlands. HAR
 - $674,9004 bd4 ba3.1k sqft26806 Lakeside Mill Ln, Magnolia, TX 77354For Sale
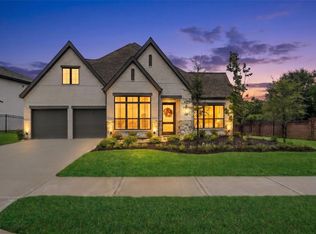 MLS ID #96279867, Kelly Polasek, RE/MAX Universal. HAR
 - $669,9004 bd3 ba2.8k sqft534 Black Bronco Rd, Magnolia, TX 77354For SaleMLS ID #44350647, Tammy Hendricks, Compass RE Texas, LLC - The Woodlands. HAR
- $579,0004 bd3 ba2.6k sqft40864 Wesson Ln, Magnolia, TX 77354For SaleMLS ID #94537592, Mary Taormina, Redfin Corporation. HAR
- $385,0004 bd3 ba2.5k sqft42462 Quail Valley Ln, Magnolia, TX 77354For SaleMLS ID #76085909, Andrea Curran, Compass RE Texas, LLC - Memorial. HAR
- $615,0003 bd4 ba3k sqft40037 Belted Kingfisher Ct, Magnolia, TX 77354For SaleMLS ID #55841880, Rebecca Locke, Century 21 Parisher Properties. HAR
- $425,0004 bd4 ba2.6k sqft21433 Flora Springs Ln, Magnolia, TX 77355For SaleMLS ID #97744334, Sarah O'Shields, BHHS Karapasha Realty. HAR
- $529,9003 bd3 ba2.2k sqft7130 Carriage Light Dr, Magnolia, TX 77354For SaleMLS ID #33252536, Cynthia Gueta, CB&A, Realtors. HAR
- $459,9994 bd3 ba2.6k sqft205 Wyndemere Dr, Montgomery, TX 77356New ConstructionMLS ID #438572, Annie Dillard, Orchard Brokerage. HAR
- $438,0003 bd3 ba2.3k sqft8145 Overland Grv, Magnolia, TX 77354For SaleMLS ID #83701937, Sonia Trevino, Houston Homes Legacy Group LLC. HAR
- $448,0002 bd2 ba2k sqft133 Pepper Grass Pl, Montgomery, TX 77316For SaleMLS ID #11440192, Kim Tyson, LPT Realty, LLC. HAR
- $399,9904 bd3 ba1.9k sqft26995 Flintlock Trl, Magnolia, TX 77354For SaleMLS ID #70465301, Santos Tovar, ST&A Realtors. HAR
- $312,5004 bd2 ba2k sqft201 Augustine Way, Magnolia, TX 77354For SaleMLS ID #13942328, Jason Laird, Keller Williams Realty The Woodlands. HAR
- $490,0004 bd4 ba2.9k sqft1365 Knollbridge Point Ln, Pinehurst, TX 77362For SaleMLS ID #30878525, Russell Knapp, RE/MAX Integrity. HAR
- $537,0004 bd3 ba2.5k sqft7361 Grandview Meadow Dr, Magnolia, TX 77354For SaleMLS ID #34180488, Tabata Cooke, Executive Texas Realty. HAR
- $365,0004 bd3 ba2.1k sqft19316 Sorel Copley Dr, Magnolia, TX 77355For SaleMLS ID #61168939, Alejandra De La Campa, Keller Williams Realty The Woodlands. HAR
- $325,0004 bd2 ba1.9k sqft40402 Red Poppy Ln, Magnolia, TX 77354For SaleMLS ID #11291388, Russell Avery, Texas United Realty. HAR
- $399,9004 bd3 ba2.4k sqft13430 Greenbrier Dr, Montgomery, TX 77356For SaleMLS ID #79881978, Denise Zepeda, RE/MAX The Woodlands & Spring. HAR
