Beautifully upgraded, like-new Perry home in the Audubon community. This move-in-ready residence offers four bedrooms and 3 full baths, with one bedroom one-bedroom with an en-suite bathroom. Features include high ceilings, tall interior doors, 7-inch baseboards, and wood-look tile, whole-home water softening system.The kitchen boasts quartz countertops, a stylish backsplash, pot filler, two glass-front cabinets, and ample workspace. Sliding glass doors provide natural light and open to the extended covered patio. Built-in ceiling speakers, ceiling fans, and an outdoor speaker system add comfort and enhance entertaining. With no rear neighbors and a wooded backdrop, the backyard offers privacy and a serene setting. Amenities include a resort-style pool, water features, parks, trails, and gathering spaces. Conveniently located near FM 1488 and SH 249, with easy access to shopping, dining, Tomball, and The Woodlands. This upgraded home is a must-see—schedule your showing today!
For sale
$450,000
111 Harlequin Duck Ct, Magnolia, TX 77354
4beds
2,344sqft
:
Get pre-qualified$3,267/mo
Single Family Residence
Built in 2024
5,619 Square Feet Lot
$439,500 Zestimate®
$192/sqft
$154/mo HOA
What's special
Stylish backsplashWooded backdropHigh ceilingsResort-style poolExtended covered patioWhole-home water softening systemCeiling fans
- 1 day |
- 31 |
- 7 |
Zillow last checked:
Listing updated:
Listed by:
Rochelle Rangel TREC #0703704 281-910-3097,
Realm Real Estate Professionals - Katy
Source: HAR,MLS#: 59675326
Facts & features
Interior
Bedrooms & bathrooms
- Bedrooms: 4
- Bathrooms: 3
- Full bathrooms: 3
Rooms
- Room types: Family Room
Primary bedroom
- Level: First
- Dimensions: -
Bedroom
- Level: First
- Dimensions: -
Bedroom
- Level: First
- Dimensions: -
Bedroom
- Level: First
- Dimensions: -
Family room
- Level: First
- Dimensions: -
Heating
- Natural Gas
Cooling
- Ceiling Fan(s), Electric
Appliances
- Included: ENERGY STAR Qualified Appliances, Disposal, Water Softener, Microwave, Dishwasher
- Laundry: Gas Dryer Hookup, Washer Hookup
Features
- High Ceilings, All Bedrooms Down
- Flooring: Tile
- Windows: Insulated/Low-E windows
Interior area
- Total structure area: 2,344
- Total interior livable area: 2,344 sqft
Property
Parking
- Total spaces: 2
- Parking features: Attached
- Attached garage spaces: 2
Features
- Stories: 1
- Patio & porch: Covered
- Exterior features: Sprinkler System
Lot
- Size: 5,619 Square Feet
- Features: Back Yard, Wooded, 0 Up To 1/4 Acre
Details
- Parcel number: 543352
Construction
Type & style
- Home type: SingleFamily
- Architectural style: Contemporary,Ranch
- Property subtype: Single Family Residence
Materials
- Brick
- Foundation: Slab
- Roof: Composition
Condition
- New construction: No
- Year built: 2024
Utilities & green energy
- Sewer: Public Sewer
- Water: Public
Green energy
- Green verification: ENERGY STAR Certified Homes
- Energy efficient items: Thermostat, Lighting
Community & HOA
Community
- Subdivision: Audubon
HOA
- Has HOA: Yes
- HOA fee: $1,850 annually
Location
- Region: Magnolia
Financial & listing details
- Price per square foot: $192/sqft
- Tax assessed value: $202,202
- Annual tax amount: $7,606
- Date on market: 8/14/2026
- Listing terms: Cash,Conventional,FHA,VA Loan
Estimated market value
$439,500
$418,000 - $461,000
$2,962/mo
Price history
| Date | Event | Price |
|---|---|---|
| 8/14/2026 | Listed for sale | $450,000$192/sqft |
Source:  HAR #59675326 Report a problem HAR #59675326 Report a problem | ||
Public tax history
| Year | Property taxes | Tax assessment |
|---|---|---|
| 2025 | $2,337 +97.1% | $202,202 +175.1% |
| 2024 | $1,186 +615.2% | $73,500 +600% |
| 2023 | $166 | $10,500 |
Find assessor info on the county website
Monthly payment
Est. payment
Payment breakdown
Explore the cost of this home by adjusting the details. Changes won't be saved.Climate risks
Neighborhood: 77354
Getting around
20 / 100
Car-DependentNearby schools
GreatSchools rating
- 7/10Willie E Williams Elementary SchoolGrades: PK-4Distance: 0.6 mi
- NAAEPGrades: 4-12Distance: 1 mi
- 5/10Magnolia West High SchoolGrades: 9-12Distance: 1.9 mi
Schools provided by the listing agent
- Elementary: Audubon Elementary
- Middle: Magnolia Parkway Junior High
- High: Magnolia West High School
Source: HAR. This data may not be complete. We recommend contacting the local school district to confirm school assignments for this home.
- $458,200-- bd3 ba2.3k sqft111 Harlequin Duck Ct, Magnolia, TX 77354Off Market
- $320,1004 bd3 ba1.9k sqft107 Harlequin Duck Ct, Magnolia, TX 77354Off Market

- $340,3003 bd2 ba1.9k sqft115 Harlequin Duck Ct, Magnolia, TX 77354Off Market
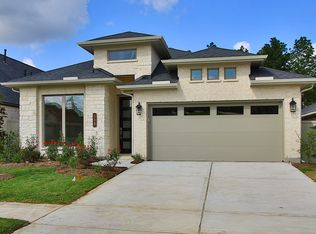
- $352,8004 bd3 ba2.1k sqft119 Harlequin Duck Ct, Magnolia, TX 77354Off Market
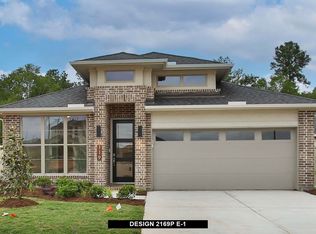
- $339,1004 bd3 ba2k sqft123 Harlequin Duck Ct, Magnolia, TX 77354Off Market
- $380,0003 bd2 ba1.9k sqft202 Ancient Murrelet Ct, Magnolia, TX 77354For Sale
- $362,3004 bd3 ba2.3k sqft127 Harlequin Duck Ct, Magnolia, TX 77354Off Market
- $421,800-- bd3 ba2.6k sqft203 Ancient Murrelet Ct, Magnolia, TX 77354Off Market
A local agent can set up tours, give advice and negotiate with sellers.
Similar homes
- $--4 bd3 ba2.4k sqft311 Flower Reed Ct, Magnolia, TX 77354Auction
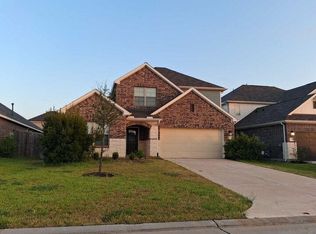 Auction.com 2
 - from $476,0003 bd4 ba2.8k sqftTeramo Plan, Audubon 60's, Magnolia, TX 77354New Construction
 Sitterle Homes
 - $380,0003 bd2 ba1.9k sqft202 Ancient Murrelet Ct, Magnolia, TX 77354For Sale
 MLS ID #28196456, Paul O'Brien, SOVRAN. HAR
 - $389,0004 bd4 ba2.4k sqft147 Harlequin Duck Ct, Magnolia, TX 77354For Sale
 MLS ID #45537781, Charles Yancura, Coldwell Banker Realty - The Woodlands. HAR
 - $449,9004 bd4 ba2.4k sqft362 Prairie Warbler St, Magnolia, TX 77354New ConstructionHAR
- $439,9004 bd3 ba2.1k sqft509 Red Eyed Vireo Ct, Magnolia, TX 77354New ConstructionHAR
- $476,0463 bd2 ba2.2k sqft330 Eastern Towhee Ct, Magnolia, TX 77354New ConstructionHAR
- $335,0005 bd4 ba2.6k sqft438 Camas Creek Ln, Magnolia, TX 77354For SaleMLS ID #11489266, Luz Elena Jaramillo, RE/MAX The Woodlands & Spring. HAR
- from $467,0004 bd3 ba2.6k sqftLeon Plan, Audubon 60's, Magnolia, TX 77354New ConstructionSitterle Homes
- from $322,7404 bd3 ba2.3k sqftGardenia Plan, Magnolia Ridge, Magnolia, TX 77354New ConstructionM/I Homes
- $499,9004 bd3 ba2.7k sqft322 Prairie Warbler St, Magnolia, TX 77354New ConstructionMLS ID #41220320, Lee Jones, Perry Homes Realty, LLC. HAR
- from $469,0004 bd3 ba2.5k sqftPolperro Plan, Audubon 60's, Magnolia, TX 77354New ConstructionSitterle Homes
- $340,0004 bd3 ba3k sqft515 High Holly Cir, Magnolia, TX 77354For SaleMLS ID #41008463, Melissa Alonzo, Levitate Real Estate. HAR
- $395,0005 bd3 ba3.1k sqft333 Flower Reed Ct, Magnolia, TX 77354For SaleMLS ID #93182929, Ashley Reaves, Corcoran Genesis. HAR
- from $441,0003 bd3 ba2.3k sqftDurango Plan, Audubon 60's, Magnolia, TX 77354New ConstructionSitterle Homes
- from $446,0003 bd2 ba2.3k sqftArezzo Plan, Audubon 60's, Magnolia, TX 77354New ConstructionSitterle Homes
- $319,5004 bd3 ba2.5k sqft139 Comber Rd, Magnolia, TX 77354For SaleMLS ID #32312880, Kristie Zorens, Elite Texas Properties. HAR
- from $452,0003 bd4 ba2.3k sqftMadrid Plan, Audubon 60's, Magnolia, TX 77354New ConstructionSitterle Homes
- from $321,7404 bd3 ba2.2k sqftBalboa Plan, Magnolia Ridge, Magnolia, TX 77354New ConstructionM/I Homes
- $349,9994 bd3 ba2.9k sqft437 Ridge Palm Rd, Magnolia, TX 77354For SaleMLS ID #48468199, Adam Olsen, eXp Realty, LLC. HAR
