Welcome home to this beautifully maintained and exceptionally clean 2-bedroom, 1.5-bath ranch located in a desirable 55+ Brunswick community, with younger age approval required by the HOA. This move-in-ready home has been thoughtfully cared for and features numerous updates throughout, including a completely remodeled kitchen with granite countertops, updated cabinetry, backsplash and luxury vinyl flooring. Fresh interior paint, updated light fixtures, newer gutters, doors, garage door and opener, and a newer shower are just a few of the improvements you'll appreciate.
The convenient ranch-style layout offers comfortable one-floor living, a spacious family room, kitchen pantry and two nicely sized bedrooms. Washer and dryer are included.
Enjoy low-maintenance living in a convenient Brunswick location close to shopping, dining, parks and walking trails, with quick access to I-71 for an easy commute to Cleveland or Akron. Beautiful, clean, updated and clearly well cared for—this home is ready for its next owner!
Active
$265,000
4246 Settlers Way, Brunswick, OH 44212
2beds
1,225sqft
Single Family Residence
Built in 1994
1,742 Square Feet Lot
$-- Zestimate®
$216/sqft
$142/mo HOA
What's special
Two nicely sized bedroomsComfortable one-floor livingSpacious family roomGranite countertopsUpdated cabinetryCompletely remodeled kitchenConvenient ranch-style layout
- 3 days |
- 1,300 |
- 31 |
Zillow last checked:
Listing updated:
Listed by:
Laura Petek 440-935-2898 laura@laurapetek.com,
Real of Ohio
Source: MLS Now,MLS#: 5236002 Originating MLS: Other/Unspecificed
Originating MLS: Other/UnspecificedFacts & features
Interior
Bedrooms & bathrooms
- Bedrooms: 2
- Bathrooms: 2
- Full bathrooms: 1
- 1/2 bathrooms: 1
- Main level bathrooms: 2
- Main level bedrooms: 2
Heating
- Forced Air
Cooling
- Central Air
Appliances
- Included: Dryer, Dishwasher, Microwave, Range, Refrigerator, Washer
- Laundry: In Unit
Features
- Ceiling Fan(s)
- Has basement: No
- Has fireplace: No
Interior area
- Total structure area: 1,225
- Total interior livable area: 1,225 sqft
- Finished area above ground: 1,225
Video & virtual tour
Property
Parking
- Total spaces: 1
- Parking features: Attached, Garage
- Attached garage spaces: 1
Features
- Levels: One
- Stories: 1
Lot
- Size: 1,742 Square Feet
Details
- Parcel number: 00318B36155
Construction
Type & style
- Home type: SingleFamily
- Architectural style: Ranch
- Property subtype: Single Family Residence
Materials
- Vinyl Siding
- Roof: Asphalt,Fiberglass
Condition
- Year built: 1994
Utilities & green energy
- Sewer: Public Sewer
- Water: Public
Community & HOA
Community
- Subdivision: Shenandoah Vill
HOA
- Has HOA: Yes
- Services included: Maintenance Grounds, Snow Removal
- HOA fee: $425 quarterly
- HOA name: Sheanedoah Village
Location
- Region: Brunswick
Financial & listing details
- Price per square foot: $216/sqft
- Tax assessed value: $203,160
- Annual tax amount: $2,693
- Date on market: 8/12/2026
- Cumulative days on market: 4 days
- Listing terms: Cash,Conventional,FHA,VA Loan
Estimated market value
Not available
Estimated sales range
Not available
Not available
Price history
| Date | Event | Price |
|---|---|---|
| 8/12/2026 | Listed for sale | $265,000+79.2%$216/sqft |
Source:  MLS Now #5236002 Report a problem MLS Now #5236002 Report a problem | ||
| 10/9/2020 | Sold | $147,900$121/sqft |
Source: MLS Now #4223849 Report a problem | ||
| 10/2/2020 | Pending sale | $147,900$121/sqft |
Source: RE/MAX Omega #4223849 Report a problem | ||
| 10/2/2020 | Listed for sale | $147,900+10.4%$121/sqft |
Source: RE/MAX Omega #4223849 Report a problem | ||
| 1/6/2010 | Sold | $134,000-3.1%$109/sqft |
Source: MLS Now #3023413 Report a problem | ||
| 9/18/2009 | Listed for sale | $138,246+42.5%$113/sqft |
Source: Howard Hanna Real Estate Services #3023413 Report a problem | ||
| 1/23/1996 | Sold | $97,000-1%$79/sqft |
Source: Public Record Report a problem | ||
| 9/16/1994 | Sold | $98,000$80/sqft |
Source: Public Record Report a problem | ||
Public tax history
| Year | Property taxes | Tax assessment |
|---|---|---|
| 2025 | $2,319 +8.2% | $71,110 +33.8% |
| 2024 | $2,144 +3.1% | $53,160 |
| 2023 | $2,079 +0.1% | $53,160 |
| 2022 | $2,077 +2.3% | $53,160 +26% |
| 2021 | $2,031 | $42,180 |
| 2020 | $2,031 0% | $42,180 |
| 2019 | $2,032 -1.9% | $42,180 +3.5% |
| 2018 | $2,071 -0.1% | $40,750 |
| 2017 | $2,073 0% | $40,750 |
| 2016 | $2,074 +4.5% | $40,750 +8% |
| 2015 | $1,985 +0.3% | $37,720 |
| 2014 | $1,978 +2.2% | $37,720 |
| 2013 | $1,936 -5.2% | $37,720 -9% |
| 2012 | $2,043 +1.8% | $41,450 |
| 2011 | $2,007 -0.9% | $41,450 |
| 2010 | $2,026 +0.3% | $41,450 -7.7% |
| 2009 | $2,019 -3.4% | $44,920 |
| 2008 | $2,090 -0.1% | $44,920 |
| 2007 | $2,093 +5.1% | $44,920 +6.2% |
| 2006 | $1,991 +10.4% | $42,300 |
| 2005 | $1,803 -3.4% | $42,300 |
| 2004 | $1,867 +22.2% | $42,300 +7.5% |
| 2003 | $1,528 -4.8% | $39,360 -6.9% |
| 2002 | $1,605 +101% | $42,260 |
| 2001 | $798 | $42,260 +26.6% |
| 2000 | -- | $33,390 |
Find assessor info on the county website
Monthly payment
Est. payment
Payment breakdown
Explore the cost of this home by adjusting the details. Changes won't be saved.Climate risks
Neighborhood: 44212
Nearby schools
GreatSchools rating
- 7/10Huntington Elementary SchoolGrades: K-5Distance: 2 mi
- 7/10Brunswick Middle SchoolGrades: 6-8Distance: 0.6 mi
- 7/10Brunswick High SchoolGrades: 9-12Distance: 1.3 mi
Schools provided by the listing agent
- District: Brunswick CSD - 5202
Source: MLS Now. This data may not be complete. We recommend contacting the local school district to confirm school assignments for this home.
- $244,0002 bd1 ba1.2k sqft4242 Settlers Way, Brunswick, OH 44212Off Market
- $234,3002 bd2 ba1.2k sqft4250 Settlers Way, Brunswick, OH 44212Off Market

- $221,8002 bd1 ba1.2k sqft4252 Settlers Way, Brunswick, OH 44212Off Market
- $255,0002 bd2 ba1.2k sqft4243 Settlers Way, Brunswick, OH 44212Off Market

- $225,6002 bd1 ba1.2k sqft4239 Settlers Way, Brunswick, OH 44212Off Market
- $219,0002 bd1 ba1.2k sqft4247 Settlers Way, Brunswick, OH 44212Off Market
- $214,0002 bd2 ba1.2k sqft1170 Queens Ave, Brunswick, OH 44212Sold
- $243,7002 bd2 ba1.2k sqft4249 Settlers Way, Brunswick, OH 44212Off Market
A local agent can set up tours, give advice and negotiate with sellers.
Similar homes
- $275,0003 bd2 ba1.6k sqft3811 Bramblewood Dr, Brunswick, OH 44212For Sale
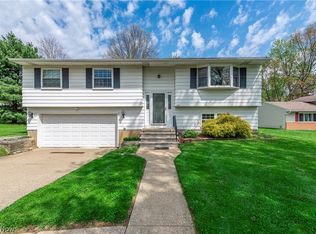 MLS ID #5236370, Pamela S Rybka, RE/MAX Real Estate Group. MLS Now
 - $284,0003 bd1 ba1.2k sqft1487 Yale Dr, Brunswick, OH 44212For Sale
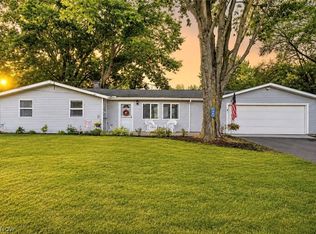 MLS ID #5236289, Anthony R Latina, RE/MAX Crossroads Properties. MLS Now
 - $189,0003 bd1 ba955 sqft1325 Hadcock Rd, Brunswick, OH 44212For Sale
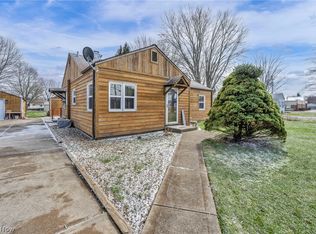 MLS ID #5235969, Mark G Fetterman, RE/MAX Transitions. MLS Now
 - $294,9002 bd3 ba1.5k sqft581 Thornberry Ln, Brunswick, OH 44212For Sale
 MLS ID #5233568, Kevin Ball, RE/MAX Crossroads Properties. MLS Now
 - $260,0003 bd1 ba1.3k sqft1053 N Carpenter Rd, Brunswick, OH 44212For SaleMLS ID #5228316, Carri A Roschival, EXP Realty, LLC.. MLS Now
- $295,0003 bd2 ba1.3k sqft1490 Garfield Ave, Brunswick, OH 44212For SaleMLS ID #5228130, Jeremiah E Bullins, ERA Real Solutions Realty. MLS Now
- $--3 bd2 ba1.6k sqft2876 Grafton Rd, Brunswick, OH 44212AuctionAuction.com 2
- $315,0003 bd3 ba1.8k sqft4253 Taylor Ct, Brunswick, OH 44212For SaleMLS ID #5205931, Rita Legan, EXP Realty, LLC.. MLS Now
- $239,9002 bd2 ba1.7k sqft21704 Boston Rd, Strongsville, OH 44149For SaleMLS ID #5236212, Ben Murphy, EXP Realty, LLC.. MLS Now
- $249,9003 bd1 ba1.4k sqft3785 Sanford Dr, Brunswick, OH 44212For SaleMLS ID #5220346, Jalen Kegarise, ERA Real Solutions Realty. MLS Now
- $274,9004 bd2 ba1.8k sqft551 Carolyn Dr, Brunswick, OH 44212For SaleMLS ID #5210813, Corinne L Bozin-Grizzell, HomeSmart Real Estate Momentum LLC. MLS Now
- $349,9003 bd2 ba1.7k sqft185 Briarleigh Dr, Brunswick, OH 44212For SaleMLS ID #5235860, Nicolette E Kuebeler, Life Stages Realty, LLC. MLS Now
- $299,9003 bd2 ba1.4k sqft19757 Cross Trl S, Strongsville, OH 44136For SaleMLS ID #5235786, Michael Azzam, RE/MAX Haven Realty. MLS Now
- $330,0003 bd2 ba1.3k sqft4402 Quarry Ln, Brunswick, OH 44212For SaleMLS ID #5234262, Beth Vecchio, Howard Hanna. MLS Now
- $329,9003 bd2 ba1.7k sqft844 Westminister Dr, Brunswick, OH 44212For SaleMLS ID #5230822, Patrick R Riley, Century 21 Carolyn Riley RL. Est. Srvcs, Inc.. MLS Now
- $--2 bd2 ba1.5k sqft4153 Knight Ln, Brunswick, OH 44212AuctionAuction.com 2
- $259,9002 bd2 ba1.3k sqft8639 Jonathan Dr, North Royalton, OH 44133For SaleMLS ID #5236261, Debbie Mottl, Howard Hanna. MLS Now
- $319,9004 bd2 ba1.8k sqft1595 Lincoln Ave, Brunswick, OH 44212For SaleMLS ID #5226079, Lici Hoover, Keller Williams Elevate. MLS Now
- $229,0003 bd2 ba1.4k sqft14821 Lenox Dr #221, Strongsville, OH 44136For SaleMLS ID #5236324, Marie A Root, On Target Realty, Inc.. MLS Now
- $300,0003 bd2 ba1.5k sqft11979 The Blf, Strongsville, OH 44136For SaleMLS ID #5236279, Margaret A Bosela, Howard Hanna. MLS Now
