This is Truly A MASTERPIECE! Spectacular & Unique Automatic Gated Custom Luxurious Residence W/Magnificent Architect & Interior Design Nestled on Most Prestigious Finest Location in Toronto.Welcome to the highly sought-after St. Andrew-Windfields community, where this exceptional custom-built residence showcases timeless elegance and thoughtful design by renowned architect Glen Rubinoff. Tucked away on a quiet cul-de-sac, the home offers an impressive blend of luxury and comfort, featuring over 6,000 sq ft of above-grade living space plus a fully finished lower level of nearly 3,000 sq ft.Set on a premium lot with an expansive 112-foot frontage, this property provides a spacious and functional layout perfect for growing or multi-generational families. The interior is highlighted by a grand foyer, soaring ceilings, marble finishes, and beautifully proportioned principal rooms. A slate roof adds both durability and classic charm, while multiple fireplaces create a warm, inviting atmosphere throughout.The chef-inspired kitchen is outfitted with high-end appliances, custom cabinetry, a large center island, and a convenient butler's pantry. The family room impresses with its cathedral ceiling, oversized windows, and French doors that open to a private, landscaped backyard.Upstairs, the luxurious primary suite serves as a serene retreat with spa-like features, while four additional well-appointed bedrooms offer comfort and privacy for family and guests. A tandem 4-car garage provides ample parking and storage.The home's curb appeal is enhanced by a striking entrance framed by mature Japanese maple trees, while the backyard offers beautifully landscaped grounds ideal for entertaining or relaxing. Located close to top-tier amenities including the Granite Club, Rosedale Golf Club, excellent schools, and fine dining, this home delivers an exceptional lifestyle in one of Toronto's most prestigious neighborhoods.
For sale
C$5,538,000
8 Colvestone Rd, Toronto, ON M2L 1X3
8beds
7baths
Single Family Residence
Built in ----
0.39 Acres Lot
$-- Zestimate®
C$--/sqft
C$-- HOA
What's special
- 94 days |
- 21 |
- 1 |
Zillow last checked:
Listing updated:
Listed by:
FOREST HILL REAL ESTATE INC.
Source: TRREB,MLS®#: C12976956 Originating MLS®#: Toronto Regional Real Estate Board
Originating MLS®#: Toronto Regional Real Estate BoardFacts & features
Interior
Bedrooms & bathrooms
- Bedrooms: 8
- Bathrooms: 7
Primary bedroom
- Level: Second
- Dimensions: 7.24 x 8.56
Bedroom
- Level: Lower
- Dimensions: 6.2 x 4.24
Bedroom 2
- Level: Second
- Dimensions: 5.54 x 5.41
Bedroom 3
- Level: Second
- Dimensions: 5.05 x 4.55
Bedroom 4
- Level: Second
- Dimensions: 4.7 x 3.48
Bedroom 5
- Level: Second
- Dimensions: 4.39 x 4.55
Dining room
- Level: Main
- Dimensions: 6.71 x 4.52
Exercise room
- Level: Lower
- Dimensions: 6.71 x 4.09
Family room
- Level: Main
- Dimensions: 5.74 x 6.27
Foyer
- Level: Main
- Dimensions: 4.88 x 3.73
Kitchen
- Level: Main
- Dimensions: 8.89 x 7.57
Laundry
- Level: Main
- Dimensions: 2.51 x 2.44
Library
- Level: Main
- Dimensions: 6.53 x 4.57
Living room
- Level: Main
- Dimensions: 7.7 x 5.56
Recreation
- Level: Lower
- Dimensions: 7.04 x 9.37
Heating
- Forced Air, Gas
Cooling
- Central Air
Appliances
- Included: Water Heater Owned
Features
- Sauna, Guest Accommodations, In-Law Suite
- Basement: Finished,Full
- Has fireplace: Yes
Interior area
- Living area range: 5000 + null
Property
Parking
- Total spaces: 9
- Parking features: Garage Door Opener
- Has garage: Yes
Features
- Stories: 2
- Pool features: None
Lot
- Size: 0.39 Acres
Details
- Parcel number: 100940022
Construction
Type & style
- Home type: SingleFamily
- Property subtype: Single Family Residence
Materials
- Stucco (Plaster)
- Foundation: Unknown
- Roof: Slate
Utilities & green energy
- Sewer: Sewer
Community & HOA
Location
- Region: Toronto
Financial & listing details
- Annual tax amount: C$29,259
- Date on market: 4/9/2026
FOREST HILL REAL ESTATE INC.
FOREST HILL REAL ESTATE INC.
By pressing Contact Agent, you agree that the real estate professional identified above may call/text you about your search, which may involve use of automated means and pre-recorded/artificial voices. You don't need to consent as a condition of buying any property, goods, or services. Message/data rates may apply. You also agree to our Terms of Use. Zillow does not endorse any real estate professionals. We may share information about your recent and future site activity with your agent to help them understand what you're looking for in a home.
Price history
Price history is unavailable.
Public tax history
Tax history is unavailable.
Climate risks
Neighborhood: St. Andrew
Nearby schools
GreatSchools rating
No schools nearby
We couldn't find any schools near this home.
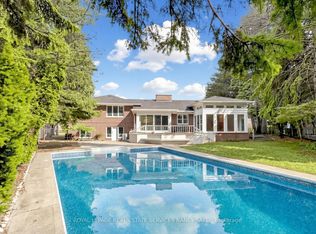
- C$2,699,0005 bd3 ba-- sqft2 Colvestone Rd, Toronto, ON M2L1X3For Sale
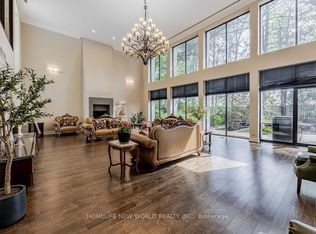
- C$5,980,0005 bd9 ba-- sqft5 Abrams Pl, Toronto, ON M2L1W7For Sale
- C$6,0004 bd3 ba-- sqft58 Heathcote Ave, Toronto, ON M2L1Z1For Rent

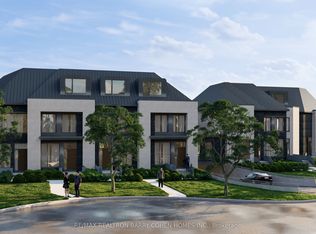
- C$3,189,0003 bd4 ba-- sqft16 Kirtling Pl #7, Toronto, ON M2L1W4New Construction
- C$2,598,0003 bd4 ba-- sqft16 Kirtling Pl #1, Toronto, ON M2L1W4New Construction
- C$10,800,0006 bd9 ba-- sqft15 Sulgrave Cres, Toronto, ON M2L1W5For Sale
- C$4,950,0006 bd7 ba-- sqft3 Vernham Ct, Toronto, ON M2L2B3For Sale
- C$3,188,0004 bd6 ba-- sqft7 Sulgrave Cres, Toronto, ON M2L1W5For Sale
Similar homes
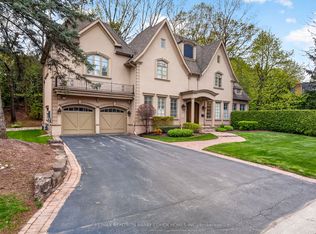
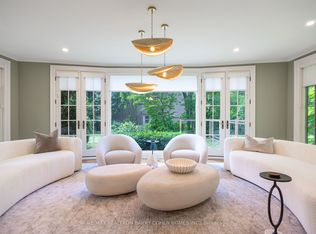
- C$5,500,0005 bd6 ba-- sqft3 Legacy Ct, Toronto, ON M2L 2Y7For Sale
 MLS ID #C13160688, RE/MAX REALTRON BARRY COHEN HOMES INC.. TRREB
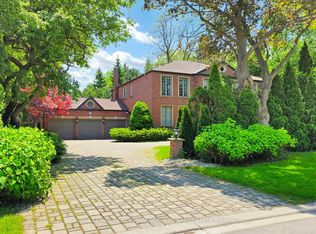
 - C$5,980,0005 bd6 ba-- sqft48 Old Yonge St, Toronto, ON M2P 1P7For Sale
 MLS ID #C13528366, RE/MAX REALTRON BARRY COHEN HOMES INC.. TRREB
 - C$5,998,0006 bd7 ba-- sqft21 Forest Heights Blvd, Toronto, ON M2L 2K4For Sale
 MLS ID #C13480112, ROYAL LEPAGE REAL ESTATE SERVICES NANCY SAEDI. TRREB
 - C$4,990,0005 bd7 ba-- sqft7 Legacy Ct, Toronto, ON M2L 2Y7For Sale
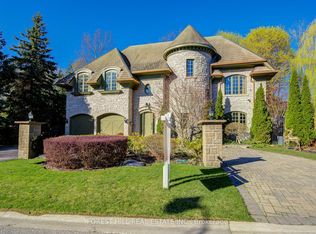 MLS ID #C13092240, FOREST HILL REAL ESTATE INC.. TRREB
 - C$5,390,0006 bd7 ba-- sqft20 Blaine Dr, Toronto, ON M3B 2G4For SaleMLS ID #C12969044, HOMELIFE LANDMARK REALTY INC.. TRREB
- C$4,899,0008 bd7 ba-- sqft208 Carmichael Ave, Toronto, ON M5M 2X3For SaleMLS ID #C13534844, RE/MAX PLUS CITY TEAM INC.. TRREB
- C$6,995,0007 bd10 ba-- sqft40 Old Colony Rd, Toronto, ON M2L 2J7For SaleMLS ID #C13462116, RE/MAX REALTRON BARRY COHEN HOMES INC.. TRREB
- C$3,895,0008 bd7 ba-- sqft48 Berkindale Dr, Toronto, ON M2L 1Z8For SaleMLS ID #C13059714, SUTTON GROUP-ADMIRAL REALTY INC.. TRREB
- C$5,500,0005 bd7 ba-- sqft118 Laurentide Dr, Toronto, ON M3A 3E5For SaleMLS ID #C12819320, RE/MAX REALTRON BARRY COHEN HOMES INC.. TRREB
- C$5,280,0006 bd8 ba-- sqft59 Munro Blvd, Toronto, ON M2P 1C3For SaleMLS ID #C13466864, FOREST HILL REAL ESTATE INC.. TRREB
- C$3,335,0005 bd4 ba-- sqft18 Swansdown Dr, Toronto, ON M2L 2N1For SaleMLS ID #C13551344, ROYAL LEPAGE REAL ESTATE SERVICES OXLEY REAL ESTATE. TRREB
- C$4,800,0006 bd7 ba-- sqft63 Gordon Rd, Toronto, ON M2P 1E3For SaleMLS ID #C13462122, RE/MAX REALTRON BARRY COHEN HOMES INC.. TRREB
- C$4,680,0007 bd8 ba-- sqft300 Upper Highland Cres, Toronto, ON M2P 1V5For SaleMLS ID #C13468722, ROYAL ELITE JERRY WEN REALTY INC.. TRREB
- C$4,390,0005 bd5 ba-- sqft164 Owen Blvd, Toronto, ON M2P 1G7For SaleMLS ID #C13436172, HOMELIFE GOLCONDA REALTY INC.. TRREB
- C$3,900,0005 bd6 ba-- sqft16 Sagewood Dr, Toronto, ON M3B 3G5For SaleMLS ID #C12985804, CHESTNUT PARK REAL ESTATE LIMITED. TRREB
- C$5,088,0005 bd6 ba-- sqft39 Rippleton Rd, Toronto, ON M3B 1H4For SaleMLS ID #C13078946, FOREST HILL REAL ESTATE INC.. TRREB
- C$4,850,0006 bd6 ba-- sqft108 Yorkminster Rd, Toronto, ON M2P 1M6New ConstructionMLS ID #C13161590, ROYAL LEPAGE PEACELAND REALTY. TRREB
- C$4,650,0007 bd6 ba-- sqft6 Blaine Dr, Toronto, ON M3B 2G4For SaleMLS ID #C12749818, PRESTIGE WORLD REALTY INC.. TRREB
- C$4,488,8807 bd6 ba-- sqft35 Wentworth Ave, Toronto, ON M2N 1T5For SaleMLS ID #C13415754, SUTTON GROUP-ADMIRAL REALTY INC.. TRREB
- C$4,280,0006 bd4 ba-- sqft3 Nomad Cres, Toronto, ON M3B 1S5For SaleMLS ID #C12818912, PRESTIGE WORLD REALTY INC.. TRREB
- Ontario
- Toronto Division
- Toronto
- M2L 1X3
- St. Andrew
- 8 Colvestone Rd
Nearby cities
Nearby neighborhoods
Nearby zip codes
Other Toronto Topics
