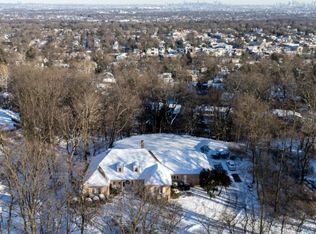
An extraordinary contemporary estate on the Cedar Grove/Montclair border commanding unobstructed views of the Manhattan skyline. This stunning residence features 8 ensuite bedrooms, 9.5 baths, and an all-glass and composite metal exterior that frames the iconic cityscape from every east-facing exposure. The open-concept floor plan flows seamlessly from a dramatic two-story living room to a custom chef's kitchen outfitted with Wolf, Sub-Zero and Miele appliances. The primary suite offers a luxurious custom dressing room and closet with an open-concept spa bath featuring an oversized glass shower and soaking tub. Outside, a heated salt-chlorinated freeform gunite pool and spa with Aflyn Cloud marble anchor a resort-style outdoor living area complete with fire pit, sauna, and cold plunge. The lower level features a wine cellar and cigar lounge, meditation room, media room, wet bar, fitness center, and two additional bedroom suites, one with an attached private living space and direct outdoor access. This spectacular property is equipped with an advanced AI-integrated security system, 10 Gigabit fiber optic connectivity, enterprise WiFi, Lutron lighting, motorized privacy shades, and radiant heated floors throughout. A private and secure oasis just twenty minutes from Manhattan, this one-of-a-kind offering is not to be missed.
Active
$15,000,000
349 Crestmont Rd, Cedar Grove Twp., NJ 07009
8beds
--sqft
Single Family Residence
Built in 2022
2.39 Acres Lot
$14,557,500 Zestimate®
$--/sqft
$-- HOA
What's special
- 54 days
- 4,139
- 386
Zillow last checked:
Listing updated:
Listed by:
Cynthia Mistretta 973-886-3616,
Coldwell Banker Realty
Source: GSMLS,MLS#: 4045617
Facts & features
Interior
Bedrooms & bathrooms
- Bedrooms: 8
- Bathrooms: 10
- Full bathrooms: 9
- 1/2 bathrooms: 1
Primary bedroom
- Description: Dressing Room, Full Bath, Walk-In Closet
Bedroom 1
- Level: Second
- Area: 770
- Dimensions: 35 x 22
Bedroom 2
- Level: First
- Area: 289
- Dimensions: 17 x 17
Bedroom 3
- Level: First
- Area: 460
- Dimensions: 23 x 20
Bedroom 4
- Level: First
- Area: 195
- Dimensions: 15 x 13
Bedroom 5
- Area: 684
- Dimensions: 38 x 18
Primary bathroom
- Features: Soaking Tub, Stall Shower
Dining room
- Features: Living/Dining Combo
- Level: First
- Area: 322
- Dimensions: 23 x 14
Family room
- Level: Ground
- Area: 1292
- Dimensions: 38 x 34
Kitchen
- Features: Breakfast Bar, Separate Dining Area
- Area: 544
- Dimensions: 32 x 17
Living room
- Level: First
- Area: 740
- Dimensions: 37 x 20
Heating
- 4+ Units, Forced Air, Zoned, Radiant - Hot Water, Natural Gas
Cooling
- 4+ Units, Zoned
Appliances
- Included: Carbon Monoxide Detector, Induction Cooktop, Dishwasher, Disposal, Generator-Built-In, Microwave, Refrigerator, Wall Oven(s) - Electric, Washer, Wine Refrigerator, Gas Water Heater
- Laundry: Level 1
Features
- Bedroom, In-Law Floorplan, Walkout
- Flooring: See Remarks
- Windows: Thermal Windows/Doors, Drapes, Shades
- Basement: Yes,Finished,Walk-Out Access
- Has fireplace: No
Property
Parking
- Total spaces: 3
- Parking features: Additional Parking, Asphalt, Driveway-Exclusive, Hard Surface
- Garage spaces: 3
- Has uncovered spaces: Yes
Features
- Patio & porch: Patio
- Exterior features: Curbs, Underground Lawn Sprinkler
- Has private pool: Yes
- Pool features: Gunite, Heated, In Ground
- Has spa: Yes
- Spa features: Hot Tub
- Fencing: Metal Fence,Wood
- Has view: Yes
- View description: Skyline
Lot
- Size: 2.39 Acres
- Dimensions: 2.3901 AC
- Features: Wooded
Details
- Additional structures: Outbuilding
- Parcel number: 1604001320000003770000
- Other equipment: Generator-Built-In
Construction
Type & style
- Home type: SingleFamily
- Architectural style: Contemporary
- Property subtype: Single Family Residence
Materials
- See Remarks
- Roof: Flat
Condition
- Year built: 2022
- Major remodel year: 2022
Utilities & green energy
- Gas: Gas-Natural
- Sewer: Public Sewer
- Water: Public
- Utilities for property: Underground Utilities, Electricity Connected, Natural Gas Connected
Community & HOA
Community
- Security: Carbon Monoxide Detector
Location
- Region: Cedar Grove
Financial & listing details
- Tax assessed value: $4,048,600
- Annual tax amount: $71,369
- Date on market: 8/7/2026
- Ownership type: Fee Simple
- Electric utility on property: Yes
Estimated market value
$14,557,500
$13.83M - $15.29M
Not available
Price history
| Date | Event | Price |
|---|---|---|
| 8/7/2026 | Listed for sale | $15,000,000+57.9% |
Source:  GSMLS #4045617 Report a problem GSMLS #4045617 Report a problem | ||
| 12/12/2023 | Listing removed | -- |
Source: GSMLS #3841822 Report a problem | ||
| 6/29/2023 | Sold | $9,500,000-13.6% |
Source: GSMLS #3841708 Report a problem | ||
| 5/26/2023 | Pending sale | $11,000,000 |
Source: GSMLS #3841708 Report a problem | ||
| 5/4/2023 | Listed for sale | $11,000,000+816.7% |
Source:  NJMLS #23013164 Report a problem NJMLS #23013164 Report a problem | ||
| 5/30/2000 | Sold | $1,200,000 |
Source: Public Record Report a problem | ||
Public tax history
| Year | Property taxes | Tax assessment |
|---|---|---|
| 2025 | $69,138 +7.7% | $2,656,100 +8.2% |
| 2024 | $64,168 +76.6% | $2,454,800 +73.2% |
| 2023 | $36,337 +9.6% | $1,417,200 +15.8% |
| 2022 | $33,147 | $1,223,400 |
| 2021 | $33,147 +11.1% | $1,223,400 |
| 2020 | $29,826 +1.8% | $1,223,400 |
| 2019 | $29,313 | $1,223,400 |
| 2018 | $29,313 +3.2% | $1,223,400 |
| 2017 | $28,402 +2.3% | $1,223,400 -1.1% |
| 2016 | $27,767 +2.1% | $1,236,500 -0.1% |
| 2015 | $27,198 +4.4% | $1,237,400 |
| 2014 | $26,047 +7.6% | $1,237,400 |
| 2012 | $24,216 +2.7% | $1,237,400 |
| 2011 | $23,585 -28.8% | $1,237,400 |
| 2010 | $33,147 +3.3% | $1,237,400 +357.1% |
| 2009 | $32,083 +5.4% | $270,700 |
| 2008 | $30,454 -0.6% | $270,700 |
| 2007 | $30,643 | $270,700 |
| 2006 | -- | $270,700 |
| 2005 | -- | $270,700 |
| 2004 | $28,234 | $270,700 |
| 2003 | -- | $270,700 |
| 2002 | -- | $270,700 |
| 2001 | -- | $270,700 |
Find assessor info on the county website
Monthly payment
Est. payment
Payment breakdown
Explore the cost of this home by adjusting the details. Changes won't be saved.Climate risks
Neighborhood: 07009
Nearby schools
Schools provided by the listing agent
- Elementary: Cedar Grov
- Middle: Cedar Grov
- High: Cedar Grov
Source: GSMLS. This data may not be complete. We recommend contacting the local school district to confirm school assignments for this home.
Similar homes
- $16,000,0007 bd9 ba10k sqft51 E 67th St, New York, NY 10065Active
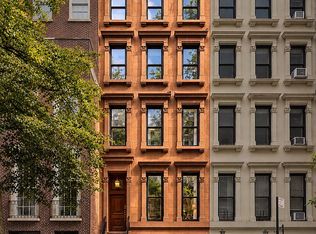 MLS ID #S1850410, Peter Ocean, Listing by: SERHANT.. StreetEasy
 - $14,995,0006 bd6 ba-- sqft834 5th Ave #C, New York, NY 10065Active
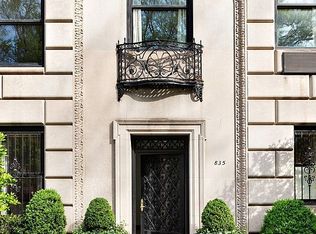 MLS ID #S1850344, Serena Boardman, Listing by: Sotheby's International Realty. StreetEasy
 - $14,995,0006 bd7 ba5.7k sqft116 E 61st St, New York, NY 10065Active
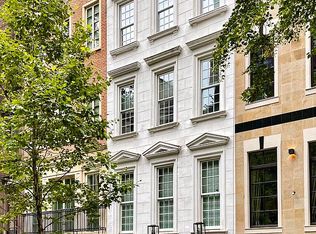 MLS ID #S1844254, John Carbone, Listing by: Sotheby's International Realty. StreetEasy
 - $14,950,0008 bd8 ba8.4k sqft535 W End Ave #10, New York, NY 10024Active
 MLS ID #S1848428, Santiago Steele, Listing by: Corcoran. StreetEasy
 - $9,900,0008 bd10 ba-- sqft19 Autumn Terrace, Alpine, NJ 07620For Sale
 MLS ID #26036504, Dennis McCormack, Prominent Properties Sotheby's International Realty-Alpine. NJMLS
 - $12,799,0006 bd9 ba-- sqft23 Rio Vista Drive, Alpine, NJ 07620For SaleMLS ID #26034846, Michele Kolsky, Coldwell Banker, Fort Lee. NJMLS
- $12,888,8887 bd10 ba-- sqft7 Buckingham Drive, Alpine, NJ 07620For SaleMLS ID #26021192, Taylor Lucyk, The Agency One Rock-Paramus. NJMLS
- $15,880,0006 bd10 ba-- sqft38 Cambridge Way, Alpine, NJ 07620For SaleMLS ID #25039536, Taryn Byron, Corcoran Infinity Properties. NJMLS
