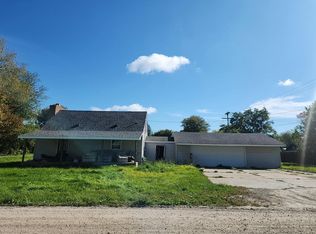
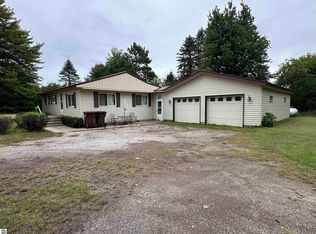
INVESTORS - Owners - Opportunists. PROPERTY MUST GO! Opportunity knocks just outside the city limits of Standish! This 3-bedroom, 2.5-bath home offers solid bones, generous space, and the chance to bring your vision to life. The home is being sold AS-IS and will require some TLC, but with imagination, planning, and elbow grease, it could be transformed into a truly nice move-in-ready residence. Situated on a large double lot (additional parcel to be conveyed at closing), this property provides room to spread out—whether for outdoor entertaining, storage, or future improvements. The home features an attached two-car pass-through garage plus an additional detached garage out back, ideal for hobbyists, tools, toys, or extra vehicles. The location is a major highlight: just outside city limits, offering a quieter setting while still being minutes from schools, shopping, dining, and everyday conveniences. This makes it an excellent option for a primary residence—enjoying space, flexibility, and privacy without sacrificing accessibility. Perfect for buyers looking to build equity, investors seeking their next project, or owner-occupants ready to roll up their sleeves. Priced with condition in mind and motivated to move quickly. Bring your ideas, your plans, and your hard work—this one is ready for its next chapter. FINANCING TERMS: Property is available via assumable mortgage, cash, or conventional financing, subject to third-party approval and credit review. All offers must comply with lender requirements. Please allow appropriate time for third-party response.
For sale
$100,000
3493 Pine River Rd, Standish, MI 48658
3beds
1,350sqft
Single Family Residence
Built in 1948
0.35 Acres Lot
$186,000 Zestimate®
$74/sqft
$-- HOA
What's special
Large double lotAttached two-car pass-through garage
- 244 days
- 561
- 18
Zillow last checked:
Listing updated:
Listed by:
Christopher Parker 989-812-6249,
EXP Realty 888-501-7085
Source: MiRealSource,MLS#: 50198897 Originating MLS: Saginaw Board of REALTORS
Originating MLS: Saginaw Board of REALTORSFacts & features
Interior
Bedrooms & bathrooms
- Bedrooms: 3
- Bathrooms: 3
- Full bathrooms: 2
- 1/2 bathrooms: 1
- Main level bathrooms: 2
- Main level bedrooms: 2
Bedroom 1
- Features: Carpet
- Level: Main
- Area: 192
- Dimensions: 16 x 12
Bedroom 2
- Features: Wood
- Level: Main
- Area: 120
- Dimensions: 12 x 10
Bedroom 3
- Features: Carpet
- Level: Second
- Area: 286
- Dimensions: 26 x 11
Bathroom 1
- Features: Vinyl
- Level: Main
- Area: 25
- Dimensions: 5 x 5
Bathroom 2
- Features: Vinyl
- Level: Main
- Area: 25
- Dimensions: 5 x 5
Kitchen
- Features: Carpet
- Level: Main
- Area: 88
- Dimensions: 11 x 8
Living room
- Features: Carpet
- Level: Main
- Area: 200
- Dimensions: 20 x 10
Heating
- Forced Air, Natural Gas
Cooling
- Ceiling Fan(s)
Appliances
- Included: Gas Water Heater
Features
- Flooring: Carpet, Wood, Vinyl
- Basement: Crawl Space
- Number of fireplaces: 1
- Fireplace features: Living Room
Interior area
- Total structure area: 1,350
- Total interior livable area: 1,350 sqft
- Finished area above ground: 1,350
- Finished area below ground: 0
Property
Parking
- Total spaces: 2
- Parking features: Attached, Detached
- Attached garage spaces: 2
Features
- Levels: One and One Half
- Stories: 1.5
- Patio & porch: Porch
- Waterfront features: None
- Frontage type: Road
- Frontage length: 247
Lot
- Size: 0.35 Acres
- Dimensions: 15255.8 SF
- Features: Large Lot - 65+ Ft., Main Street
Details
- Additional structures: Second Garage
- Additional parcels included: 010-2-W10-001-003-00
- Parcel number: 0102W1000100400
- Zoning description: Residential
- Special conditions: Short Sale,Private
Construction
Type & style
- Home type: SingleFamily
- Architectural style: Traditional
- Property subtype: Single Family Residence
Materials
- Vinyl Siding, Vinyl Trim
Condition
- New construction: No
- Year built: 1948
Utilities & green energy
- Electric: 100 Amp Service
- Sewer: Septic Tank
- Water: Private Well
- Utilities for property: Electricity Connected, Natural Gas Connected
Community & HOA
Community
- Subdivision: N/A
HOA
- Has HOA: No
Location
- Region: Standish
Financial & listing details
- Price per square foot: $74/sqft
- Tax assessed value: $135,400
- Annual tax amount: $1,692
- Date on market: 2/5/2026
- Cumulative days on market: 246 days
- Listing agreement: Exclusive Right To Sell
- Listing terms: Assumable,Cash,Conventional
Estimated market value
$186,000
$153,000 - $218,000
$1,873/mo
Price history
| Date | Event | Price |
|---|---|---|
| 6/4/2026 | Price change | $100,000-13%$74/sqft |
Source:  MiRealSource #50198897 Report a problem MiRealSource #50198897 Report a problem | ||
| 4/23/2026 | Listed for sale | $115,000$85/sqft |
Source: MiRealSource #50198897 Report a problem | ||
| 2/24/2026 | Contingent | $115,000$85/sqft |
Source: MiRealSource #50198897 Report a problem | ||
| 2/5/2026 | Listed for sale | $115,000$85/sqft |
Source: MiRealSource #50198897 Report a problem | ||
Public tax history
| Year | Property taxes | Tax assessment |
|---|---|---|
| 2025 | $2,636 +17.8% | $67,700 -9.5% |
| 2024 | $2,237 +43.8% | $74,800 +70.4% |
| 2023 | $1,556 +62% | $43,900 +23.7% |
| 2022 | $960 | $35,500 +6% |
| 2021 | -- | $33,500 +4.4% |
| 2020 | -- | $32,100 +2.6% |
| 2019 | -- | $31,300 +16.8% |
| 2018 | -- | $26,800 -2.2% |
| 2017 | -- | $27,400 +3.8% |
| 2016 | -- | $26,400 -11.1% |
| 2015 | $309 | $29,700 -1.7% |
| 2014 | $309 | $30,200 |
| 2013 | -- | $30,200 -6.5% |
| 2012 | -- | $32,300 -10.3% |
| 2011 | -- | $36,000 |
Find assessor info on the county website
Monthly payment
Est. payment
Payment breakdown
Explore the cost of this home by adjusting the details. Changes won't be saved.Climate risks
Neighborhood: 48658
Nearby schools
Schools provided by the listing agent
- District: Standish Sterling Comm SD
Source: MiRealSource. This data may not be complete. We recommend contacting the local school district to confirm school assignments for this home.
Similar homes
- $98,5004 bd1 ba1.4k sqft3757 Deep River Rd, Standish, MI 48658For Sale
 MLS ID #50203828, The Real Estate Specialists, Berkshire Hathaway HomeServices, Bay City. MiRealSource
 - $105,0003 bd1 ba1.2k sqft5432 Arenac State Rd, Standish, MI 48658Auction
 MLS ID #11609662, Brian Brockman, Bang Realty. My State MLS
 - $125,9003 bd1 ba1k sqft3606 Angus St, Standish, MI 48658For Sale
 MLS ID #50221360, Todd Richards, REMAX Prime Properties. MiRealSource
 - $93,5003 bd2 ba1.5k sqft491 Brown Rd, Standish, MI 48658For Sale
 MLS ID #1950781, DAVE NAGY. NGLRMLS
 - $129,0002 bd1 ba1.2k sqft4297 Wheeler Rd, Standish, MI 48658For SaleMLS ID #50220692, Wade Eckenrod, RE/MAX Results. MiRealSource
- $99,9003 bd2 ba1.2k sqft5284 Spring Creek Dr, Prescott, MI 48756For SaleMLS ID #50220962, Matthew E Rau, Century 21 Signature Realty. MiRealSource
- $99,9003 bd3 ba1.3k sqft1495 River Valley Dr, Prescott, MI 48756For Sale
 MLS ID #20261065436, Donald Rump, 3454 Auburn Road, LLC. Realcomp II
 - $89,9003 bd2 ba1.2k sqft1645 W 7th St, Prescott, MI 48756For SaleMLS ID #50202440, Clint B Carlson, The Mallory Corporation. MiRealSource
- $87,4003 bd1 ba1.1k sqft2440 Dennis James Dr, Prescott, MI 48756For Sale
 MLS ID #26042369, Ahmed ''Ali'' Khalil, Real Broker, LLC. MichRIC
 - $115,0002 bd1 ba864 sqft1501 Michael Dr, Alger, MI 48610For SaleMLS ID #20261039936, Ryan Milo, EXP Realty Main. Realcomp II
