Perfect starter or family home! Large, double lot site. New metal hidden fastener roof & gutters New entry doors with new storm door, new septic system, city water, natural gas, Spectrum cable internet, new heating/cooling system, newer hot water heater, new deck, fresh paint, large detached garage, updated bathroom with large low clearance entry, updated electrical. 4 bedroom, 1 bath. Nice quiet neighborhood, close to town, schools, churches, hospital, grocery store, pharmacy. A few miles to Lake Huron and world class fishing and boating on Saginaw Bay!. Conveniently located, 2 hours from Detroit, Lansing, Ann Arbor, Traverse City, Mackinaw Bridge. Close to I-75, US-23, M-61, M-13. Standish is the best of small town life in Michigan. A great community of friendly people and terrific schools. $3,000' flooring allowance with acceptable offer.
For sale
Price cut: $10K (11/12)
$149,900
3575 E City Limits Rd, Standish, MI 48658
4beds
1,344sqft
Single Family Residence
Built in 1951
0.35 Acres Lot
$147,600 Zestimate®
$112/sqft
$-- HOA
What's special
Updated bathroomLarge detached garageFresh paintNew deckLarge double lot siteNewer hot water heaterUpdated electrical
- 6 days
- 398
- 19
Zillow last checked:
Listing updated:
Listed by:
DAVE NAGY 989-737-4819,
SMART REAL ESTATE, LLC 989-737-4819
Source: NGLRMLS,MLS#: 1952469
Facts & features
Interior
Bedrooms & bathrooms
- Bedrooms: 4
- Bathrooms: 1
- 3/4 bathrooms: 1
- Main level bathrooms: 1
- Main level bedrooms: 2
Primary bedroom
- Level: Main
- Area: 132
- Dimensions: 12 x 11
Bedroom 2
- Level: Main
- Area: 132
- Dimensions: 12 x 11
Bedroom 3
- Level: Upper
- Area: 165
- Dimensions: 15 x 11
Bedroom 4
- Level: Upper
- Area: 165
- Dimensions: 15 x 11
Primary bathroom
- Features: Shared
Kitchen
- Level: Main
- Area: 150
- Dimensions: 15 x 10
Living room
- Level: Main
- Area: 209
- Dimensions: 19 x 11
Heating
- Forced Air, Natural Gas, ENERGY STAR Qualified Equipment
Cooling
- Ductless, ENERGY STAR Qualified Equipment
Appliances
- Included: Refrigerator, Oven/Range, Washer, Dryer, Gas Water Heater
- Laundry: Main Level
Features
- Mud Room, Drywall, Cable TV
- Basement: Crawl Space
- Has fireplace: No
- Fireplace features: None
Interior area
- Total structure area: 1,344
- Total interior livable area: 1,344 sqft
- Finished area above ground: 1,344
- Finished area below ground: 0
Property
Parking
- Total spaces: 4
- Parking features: Detached, Concrete Floors, Gravel, Private
- Garage spaces: 4
Accessibility
- Accessibility features: None
Features
- Levels: One and One Half
- Stories: 1
- Patio & porch: Deck, Porch
- Has view: Yes
- View description: Countryside View
- Waterfront features: None
Lot
- Size: 0.35 Acres
- Dimensions: 122 x 123
- Features: Level, Subdivided
Details
- Additional structures: None
- Parcel number: 0102W1000200305
- Zoning description: Residential
Construction
Type & style
- Home type: SingleFamily
- Property subtype: Single Family Residence
Materials
- Frame, Wood Siding
- Foundation: Block
- Roof: Metal/Steel
Condition
- New construction: No
- Year built: 1951
Utilities & green energy
- Sewer: Private Sewer
- Water: Public
Green energy
- Energy efficient items: Other
- Water conservation: Not Applicable
Community & HOA
Community
- Features: None
- Subdivision: Welles Addition
HOA
- Services included: None
Location
- Region: Standish
Financial & listing details
- Price per square foot: $112/sqft
- Tax assessed value: $27,640
- Annual tax amount: $1,469
- Price range: $149.9K - $149.9K
- Date on market: 11/11/2026
- Cumulative days on market: 6 days
- Listing agreement: Exclusive Right Sell
- Listing terms: Conventional,Cash
- Ownership type: Private Owner
- Road surface type: Gravel
Estimated market value
$147,600
$140,000 - $155,000
$1,748/mo
Price history
| Date | Event | Price |
|---|---|---|
| 11/12/2026 | Price change | $149,900-6.3%$112/sqft |
Source:  NGLRMLS #1952469 Report a problem | ||
| 11/11/2026 | Listed for sale | $159,900$119/sqft |
Source: NGLRMLS #1952469 Report a problem | ||
Public tax history
| Year | Property taxes | Tax assessment |
|---|---|---|
| 2025 | $1,456 +6.6% | $56,600 -10.9% |
| 2024 | $1,366 +3.6% | $63,500 +81.4% |
| 2023 | $1,318 +5.8% | $35,000 +16.3% |
| 2022 | $1,246 | $30,100 +5.6% |
| 2021 | -- | $28,500 +8.8% |
| 2020 | -- | $26,200 +2.7% |
| 2019 | -- | $25,500 +14.3% |
| 2018 | -- | $22,300 |
| 2017 | -- | $22,300 |
Find assessor info on the county website
Monthly payment
Est. payment
Payment breakdown
Explore the cost of this home by adjusting the details. Changes won't be saved.Climate risks
Neighborhood: 48658
Nearby schools
Schools provided by the listing agent
- District: Standish-Sterling Community Schools
Source: NGLRMLS. This data may not be complete. We recommend contacting the local school district to confirm school assignments for this home.
- $21,600-- bd-- ba-- sqft3575 E City Limits Rd, Standish, MI 48658Off Market
- $33,000-- bd-- ba-- sqft3581 E City Limits Rd, Standish, MI 48658Off Market
- $171,100-- bd-- ba-- sqft3581 E City Limits Rd, Standish, MI 48658Off Market
- $223,500-- bd-- ba-- sqft3563 E City Limits Rd, Standish, MI 48658Off Market
Similar homes
- $169,0003 bd2 ba1.3k sqft220 Court St N, Standish, MI 48658For Sale

 MLS ID #50226573, Linda L Anderson, Bay Area Real Estate. MiRealSource
- $179,9003 bd3 ba1.7k sqft3252 Pine River Rd, Standish, MI 48658For Sale

 MLS ID #26050782, Jon Groves, AXEN Realty, LLC. MichRIC
- $100,0003 bd3 ba1.3k sqft3493 Pine River Rd, Standish, MI 48658For Sale
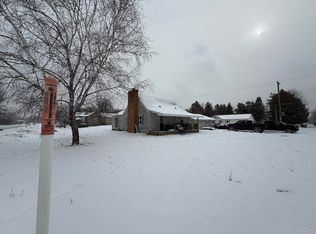 MLS ID #50198897, Christopher Parker, EXP Realty. MiRealSource
- $119,9003 bd1 ba1k sqft3606 Angus St, Standish, MI 48658For Sale
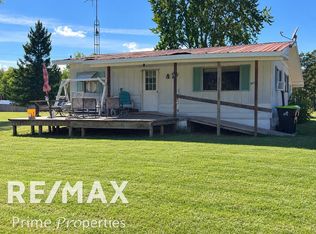 MLS ID #50221360, Todd Richards, REMAX Prime Properties. MiRealSource
- $119,0002 bd1 ba1.2k sqft4297 Wheeler Rd, Standish, MI 48658For SaleMLS ID #50220692, Wade Eckenrod, RE/MAX Results. MiRealSource
- $154,9005 bd2 ba1.5k sqft5637 Lincoln Rd, Standish, MI 48658For SaleMLS ID #50223712, CAROLYN OCHAB, LADY OF THE LAKES NORTH. MiRealSource
- $157,5004 bd2 ba1.4k sqft705 S Kaiser St, Pinconning, MI 48650For SaleMLS ID #50225981, Shelly Gromaski, Bays Edge Real Estate. MiRealSource
- $174,1003 bd1 ba1.2k sqft5248 Elm St, Standish, MI 48658For SaleMLS ID #50202791, DALE WALTER, CONDELL WONDER LAND. MiRealSource
- $159,9003 bd2 ba1.3k sqft4711 N Elevator Rd, Pinconning, MI 48650For SaleMLS ID #50221154, Charlene M Rupp, Bay Area Real Estate. MiRealSource
- $148,0003 bd2 ba1.5k sqft1066 E Pinconning Rd, Pinconning, MI 48650For SaleMLS ID #50104672, Wade Eckenrod, RE/MAX Results. MiRealSource
- $179,0002 bd1 ba1.3k sqft5335 Shady Ln, Standish, MI 48658For SaleMLS ID #50215093, The Daily-Brookhouse Team, RE/MAX Results. MiRealSource
