Modern updates meet timeless brick ranch charm in this beautifully maintained 3 bedroom, 1 bath home, perfectly situated on spacious 0.62 acre lot! From the inviting front porch, step inside to a bright, updated living space that flows seamlessly into the eat-in kitchen, featuring all-new cabinetry, a custom-built island and trendy open shelving. Updated lighting fixtures and new flooring throughout add to the home’s fresh, modern feel. The spacious layout offers three bedrooms tucked away down the hallway while the opposite side of the home features a comfortable family room with convenient access to the garage and backyard. The updated bathroom includes a new bathtub, toilet and vanity. Outside, the possibilities continue with plenty of room to enjoy the expansive lot. The newly added gazebo and fire pit area create the perfect setting for entertaining or relaxing while the generously sized shed provides excellent additional storage. The exterior was freshly painted in 2024 and all water lines have been replaced for added peace of mind. Clean, low-maintenance, and thoughtfully updated, this home offers the perfect blend of modern style and classic ranch character. All of this in a convenient location close to everyday amenities, dining, and more this one is ready to welcome you home!
For sale
$239,900
585 S Main St, West Milton, OH 45383
3beds
1,425sqft
Single Family Residence
Built in 1956
0.62 Acres Lot
$228,100 Zestimate®
$168/sqft
$-- HOA
What's special
Custom-built islandFire pit areaUpdated lighting fixturesSpacious layoutNewly added gazeboInviting front porchBright updated living space
- 3 days |
- 905 |
- 61 |
Likely to sell faster than
Zillow last checked:
Listing updated:
Listed by:
Tammy L Miller 937-974-0584,
Howard Hanna Real Estate Serv,
Mackenzie Presson 937-657-7046,
Howard Hanna Real Estate Serv
Source: DABR MLS,MLS#: 966232 Originating MLS: Dayton Area Board of REALTORS
Originating MLS: Dayton Area Board of REALTORSFacts & features
Interior
Bedrooms & bathrooms
- Bedrooms: 3
- Bathrooms: 1
- Full bathrooms: 1
- Main level bathrooms: 1
Bedroom
- Level: Main
- Dimensions: 13 x 10
Bedroom
- Level: Main
- Dimensions: 13 x 10
Bedroom
- Level: Main
- Dimensions: 11 x 11
Family room
- Level: Main
- Dimensions: 20 x 11
Kitchen
- Features: Eat-in Kitchen
- Level: Main
- Dimensions: 20 x 13
Living room
- Level: Main
- Dimensions: 17 x 14
Heating
- Natural Gas
Cooling
- Central Air
Appliances
- Included: Disposal, Range, Refrigerator
Features
- Butcher Block Counters, Kitchen Island, Remodeled
- Basement: Crawl Space,Partial,Unfinished
- Number of fireplaces: 1
- Fireplace features: One, Wood Burning
Interior area
- Total structure area: 1,425
- Total interior livable area: 1,425 sqft
Property
Parking
- Total spaces: 2
- Parking features: Attached, Garage, Two Car Garage
- Attached garage spaces: 2
Features
- Levels: One
- Stories: 1
- Patio & porch: Porch
- Exterior features: Porch, Storage
Lot
- Size: 0.62 Acres
- Dimensions: 0.62
Details
- Additional structures: Shed(s)
- Parcel number: L39021240
- Zoning: Residential
- Zoning description: Residential
Construction
Type & style
- Home type: SingleFamily
- Property subtype: Single Family Residence
Materials
- Brick
Condition
- Year built: 1956
Community & HOA
HOA
- Has HOA: No
Location
- Region: West Milton
Financial & listing details
- Price per square foot: $168/sqft
- Tax assessed value: $155,200
- Annual tax amount: $1,812
- Date on market: 8/11/2026
Estimated market value
$228,100
$217,000 - $240,000
$1,764/mo
Price history
| Date | Event | Price |
|---|---|---|
| 8/11/2026 | Listed for sale | $239,900+29.7%$168/sqft |
Source:  DABR MLS #966232 Report a problem DABR MLS #966232 Report a problem | ||
| 8/2/2023 | Sold | $185,000$130/sqft |
Source: Public Record Report a problem | ||
Public tax history
| Year | Property taxes | Tax assessment |
|---|---|---|
| 2025 | $1,812 -8.3% | $54,330 +6% |
| 2024 | $1,975 +4.8% | $51,250 |
| 2023 | $1,886 -3.2% | $51,250 |
| 2022 | $1,949 +12.8% | $51,250 +30% |
| 2021 | $1,728 -0.3% | $39,410 |
| 2020 | $1,733 -0.5% | $39,410 |
| 2019 | $1,742 +30.1% | $39,410 +39.4% |
| 2018 | $1,339 0% | $28,280 |
| 2017 | $1,340 +4.5% | $28,280 |
| 2016 | $1,282 +0.7% | $28,280 +2% |
| 2015 | $1,273 | $27,730 |
| 2014 | $1,273 +3.9% | $27,730 |
| 2013 | $1,225 +1.7% | $27,730 -1% |
| 2012 | $1,205 -33.9% | $28,010 -32.1% |
| 2011 | $1,824 +2% | $41,270 -0.6% |
| 2010 | $1,788 +33.3% | $41,510 |
| 2009 | $1,342 +0.5% | $41,510 |
| 2008 | $1,336 -63% | $41,510 |
| 2007 | $3,615 +4.7% | -- |
| 2006 | $3,454 -0.4% | -- |
| 2005 | $3,466 +0% | -- |
| 2004 | $3,466 +5% | -- |
| 2003 | $3,301 +14.2% | -- |
| 2002 | $2,890 +0.9% | -- |
| 2001 | $2,863 +5.9% | -- |
| 2000 | $2,704 | -- |
Find assessor info on the county website
Monthly payment
Est. payment
Payment breakdown
Explore the cost of this home by adjusting the details. Changes won't be saved.Climate risks
Neighborhood: 45383
Nearby schools
GreatSchools rating
- 5/10Milton-Union Elementary SchoolGrades: K-5Distance: 1 mi
- 6/10Milton-Union Middle SchoolGrades: 6-8Distance: 1.1 mi
- 4/10Milton-Union High SchoolGrades: 9-12Distance: 1 mi
Schools provided by the listing agent
- District: Milton-Union
Source: DABR MLS. This data may not be complete. We recommend contacting the local school district to confirm school assignments for this home.
- $--2 bd1 ba-- sqft565 S Main St APT 1, West Milton, OH 45383Off Market
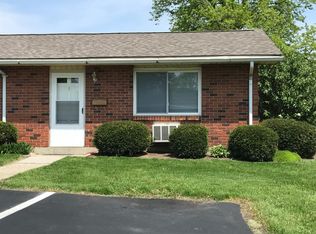
- $375,00010 bd6 ba-- sqft565 S Main St, West Milton, OH 45383Off Market

- $260,9002 bd2 ba1.6k sqft601 S Main St, West Milton, OH 45383Off Market
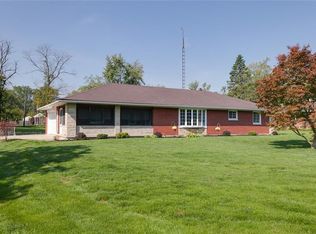
- $165,1003 bd1 ba1.3k sqft9 Meadowbrook Ct, West Milton, OH 45383Off Market
- $193,2003 bd1 ba1k sqft7 Meadowbrook Ct, West Milton, OH 45383Off Market
- $228,3003 bd2 ba1.3k sqft545 S Main St, West Milton, OH 45383Off Market
- $190,2003 bd1 ba1.3k sqft11 Meadowbrook Ct, West Milton, OH 45383Off Market
- $144,700-- bd-- ba-- sqft11 Meadowbrook Ct, West milton, OH 45383Off Market
A local agent can set up tours, give advice and negotiate with sellers.
A local lender can help you make sure your offer is ready when you are.
Similar homes
- $229,9003 bd1 ba1.3k sqft38 N Kimmel Rd, Clayton, OH 45315For Sale

 MLS ID #966374, Taylor Yount, Plum Tree Realty. DABR MLS
 - $199,9003 bd2 ba956 sqft902 W Martindale Rd, Englewood, OH 45322For Sale
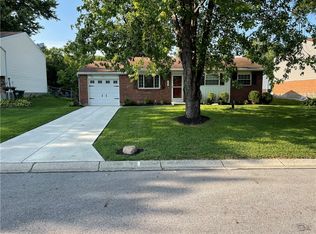 MLS ID #965366, Tiffany Shepherd, Key Realty. DABR MLS
 - $250,0003 bd2 ba1.4k sqft155 McCraw Dr, Union, OH 45322For Sale
 MLS ID #963491, Maria Owens, Ownerland Realty, Inc.. DABR MLS
 - $239,9003 bd2 ba1.4k sqft918 Hile Ln, Englewood, OH 45322For Sale
 MLS ID #957883, Amanda Naylor, RE/MAX HomeBase. DABR MLS
 - $227,9003 bd2 ba1.4k sqft426 Nies Ave, Englewood, OH 45322For SaleMLS ID #964689, Mike Temple, RE/MAX Alliance Realty. DABR MLS
- $239,9003 bd1 ba1.4k sqft248 Mountair Dr, Vandalia, OH 45377For SaleMLS ID #965504, Lisa Nishwitz, Coldwell Banker Heritage. DABR MLS
- $215,0003 bd2 ba1.4k sqft421 Merrymaid Dr, Englewood, OH 45322For SaleMLS ID #963445, Nicholas Huscroft, Chosen Real Estate Group. DABR MLS
- $240,0003 bd2 ba1.3k sqft6900 Morley Ln, Dayton, OH 45424For SaleMLS ID #965710, Robert Biedenharn, Howard Hanna Real Estate Serv. DABR MLS
- $220,0003 bd2 ba1.7k sqft304 Westerly Hills Dr, Englewood, OH 45322For SaleMLS ID #966062, Sylvia Vance, Sylvia Vance Realty, LLC. DABR MLS
- $249,9004 bd2 ba1.9k sqft5430 David Dr, Tipp City, OH 45371For SaleMLS ID #954520, David Howerton, Howard Hanna Real Estate Serv. DABR MLS
- $224,9003 bd2 ba1.2k sqft6068 Shull Rd, Dayton, OH 45424For SaleMLS ID #966220, Tammy Renae Slone, Odis Slone Realty LLC. DABR MLS
- $254,6893 bd2 ba1.9k sqft4667 Sulphur Springs Rd, Brookville, OH 45309For SaleMLS ID #965926, Tammy L Miller, Howard Hanna Real Estate Serv. DABR MLS
- $199,9003 bd1 ba1.1k sqft123 Chestnut St, Englewood, OH 45322For SaleMLS ID #965554, Taylor Yount, Plum Tree Realty. DABR MLS
- $359,0003 bd3 ba1.5k sqft2749 Southside Dr, Troy, OH 45373For SaleMLS ID #966348, Michael Bowers, Leis Realty Company. DABR MLS
- $227,3003 bd2 ba1.2k sqft4060 State Route 121, Greenville, OH 45331For SaleMLS ID #966046, Michel Werner, DJ Rose Realty. DABR MLS
- $224,9953 bd2 ba1.5k sqft4110 State Route 49, Arcanum, OH 45304For SaleMLS ID #965535, Shaun M Hayes, BHHS Professional Realty. DABR MLS
- $247,0003 bd2 ba1.6k sqft20 W Walnut St, Brookville, OH 45354For SaleMLS ID #958355, Tina D Greene, Irongate Inc.. DABR MLS
- $230,0003 bd3 ba1.7k sqft844 Sunset Dr, Englewood, OH 45322For SaleMLS ID #963744, Sheena Ellison, Garden Gate Realty Inc.. DABR MLS
- $279,9003 bd2 ba1.2k sqft1905 Fenner Rd, Troy, OH 45373For SaleMLS ID #963852, Jackie L Halderman, Sibcy Cline Inc.. DABR MLS
- $235,0003 bd2 ba1.2k sqft155 Minty Dr, Dayton, OH 45415For SaleMLS ID #960613, Lorna J Furderer, Howard Hanna Real Estate Serv. DABR MLS
