TOP-FLOOR CORNER VILLA with ELEVATOR in one of Tupelo Bay’s 2022 newer buildings—FULLY FURNISHED & TURNKEY! This spacious 3BR/2BA Corner villa offers abundant natural light from extra windows, bay windows, vaulted ceilings, Plantation shutters and luxury vinyl plank flooring in the main living areas.” “The kitchen offers beautiful high-grade granite, light cream cabinetry, pantry and a NEW RANGE with air-fryer feature. “Enjoy the private balcony overlooking the pool, lighted fountain and wooded wetlands, with NO direct cross-villa views.” “The Primary Suite features a Bay window, framing peaceful wooded wetland, pond and lighted fountain views… TWO walk-in closets and deluxe bath with dual sinks and large walk-in shower. Separate laundry room includes washer/dryer and additional storage. A PRIVATE OWNER’S STORAGE CLOSET near the 3rd-floor elevator is perfect for beach and golf gear. Perfect for a PRIMARY RESIDENCE, BEACH GETAWAY OR INVESTMENT—SHORT & MID-TERM RENTALS ALLOWED. Tupelo Bay amenities include indoor & outdoor pools, fitness center, clubhouse, pickleball, volleyball, BBQ/picnic area, 18-hole executive golf course, 9-hole Par 3, driving range, annual golf & miniature golf discount tickets for Owner and seasonal BEACH SHUTTLE. HOA includes Building Insurance, water/sewer, trash, cable, internet, popular streaming channels, landscaping & amenities. Less than 5 minutes to GARDEN CITY & SURFSIDE BEACH access by driving or convenient by golf cart. Close to shopping, medical facilities, Golf and Murrells Inlet Marsh Walk dining & Myrtle Beach Entertainment. TOP FLOOR • CORNER UNIT • ELEVATOR • FURNISHED • GOLF • RESORT AMENITIES • RENTAL FLEXIBILITY • MINUTES TO THE BEACH. Square footage approximate; buyer responsible for verification. Seller is a Licensed SC Real Estate Realtor
For sale
$419,900
1024 Ray Costin Way #709, Murrells Inlet, SC 29576
3beds
1,631sqft
Condominium
Built in 2022
-- sqft lot
$408,000 Zestimate®
$257/sqft
$651/mo HOA
What's special
Plantation shuttersIndoor and outdoor poolsDriving rangeTop-floor corner villaBay windowsVaulted ceilingsLight cream cabinetry
- 1 day |
- 189 |
- 11 |
Zillow last checked:
Listing updated:
Listed by:
Linda B. B Phillips 980-333-8189,
Realty ONE Group DocksideSouth
Source: CCAR,MLS#: 2620113 Originating MLS: Coastal Carolinas Association of Realtors
Originating MLS: Coastal Carolinas Association of RealtorsFacts & features
Interior
Bedrooms & bathrooms
- Bedrooms: 3
- Bathrooms: 2
- Full bathrooms: 2
Rooms
- Room types: Foyer, Utility Room
Primary bedroom
- Features: Ceiling Fan(s), Main Level Primary, Vaulted Ceiling(s), Walk-In Closet(s)
- Level: First
- Dimensions: 12'x16'
Bedroom 1
- Level: First
- Dimensions: 12x12
Bedroom 2
- Level: First
- Dimensions: 11x12
Primary bathroom
- Features: Dual Sinks, Separate Shower, Vanity
Dining room
- Features: Living/Dining Room, Vaulted Ceiling(s)
Kitchen
- Features: Breakfast Bar, Dishwasher, Pantry, Stainless Steel Appliances, Solid Surface Counters
- Dimensions: 9'7x11'
Living room
- Features: Ceiling Fan(s), Vaulted Ceiling(s)
Other
- Features: Bedroom on Main Level, Entrance Foyer, Utility Room
Heating
- Central, Electric
Cooling
- Central Air
Appliances
- Included: Dishwasher, Disposal, Microwave, Oven, Range, Refrigerator, Dryer, Washer
- Laundry: Washer Hookup
Features
- Ceiling Fan(s), Dual Sinks, Furnished, Handicap Access, Main Level Primary, Sitting Area in Primary, Split Bedrooms, Separate Shower, Vanity, Vaulted Ceiling(s), Walk-In Closet(s), Window Treatments, Breakfast Bar, Bedroom on Main Level, Entrance Foyer, High Speed Internet, Stainless Steel Appliances, Solid Surface Counters
- Flooring: Carpet, Luxury Vinyl, Luxury VinylPlank
- Doors: Insulated Doors
- Furnished: Yes
- Common walls with other units/homes: End Unit
Interior area
- Total structure area: 1,745
- Total interior livable area: 1,631 sqft
Video & virtual tour
Property
Parking
- Total spaces: 1
- Parking features: One and One Half Spaces
Features
- Levels: One
- Stories: 1
- Patio & porch: Balcony, Front Porch
- Exterior features: Built-in Barbecue, Balcony, Barbecue, Elevator, Storage
- Pool features: Community, Indoor, Outdoor Pool
- Has view: Yes
- View description: Lake, Marsh View, Pond
- Has water view: Yes
- Water view: Lake,Pond
- Waterfront features: Pond
Lot
- Features: Lake Front, Outside City Limits, Pond on Lot, Wetlands
Details
- Additional parcels included: ,
- Parcel number: 46206040026
- Zoning: Res
- Special conditions: None
Construction
Type & style
- Home type: Condo
- Architectural style: Low Rise
- Property subtype: Condominium
- Attached to another structure: Yes
Materials
- HardiPlank Type
- Foundation: Brick/Mortar, Slab
Condition
- Resale
- Year built: 2022
Utilities & green energy
- Water: Public
- Utilities for property: Cable Available, Electricity Available, Sewer Available, Underground Utilities, Water Available, High Speed Internet Available, Trash Collection
Green energy
- Energy efficient items: Doors, Windows
Community & HOA
Community
- Features: Clubhouse, Cable TV, Golf Carts OK, Internet Access, Recreation Area, Tennis Court(s), Long Term Rental Allowed, Pool, Short Term Rental Allowed
- Security: Fire Sprinkler System, Smoke Detector(s), Security Service
- Subdivision: Tupelo Bay - Garden City
HOA
- Has HOA: Yes
- Amenities included: Clubhouse, Owner Allowed Golf Cart, Owner Allowed Motorcycle, Pet Restrictions, Pets Allowed, Security, Tennis Court(s), Tenant Allowed Motorcycle, Trash, Cable TV, Elevator(s), Maintenance Grounds
- Services included: Association Management, Common Areas, Insurance, Internet, Legal/Accounting, Maintenance Grounds, Pool(s), Recycling, Recreation Facilities, Sewer, Security, Trash, Water
- HOA fee: $651 monthly
Location
- Region: Murrells Inlet
Financial & listing details
- Price per square foot: $257/sqft
- Tax assessed value: $385,900
- Annual tax amount: $1,409
- Date on market: 8/14/2026
- Listing terms: Cash,Conventional
- Electric utility on property: Yes
Estimated market value
$408,000
$388,000 - $428,000
$2,229/mo
Price history
| Date | Event | Price |
|---|---|---|
| 8/14/2026 | Listed for sale | $419,900+6.2%$257/sqft |
Source:  CCAR #2620113 Report a problem CCAR #2620113 Report a problem | ||
| 5/1/2023 | Sold | $395,250+46.4%$242/sqft |
Source: CCAR #2305784 Report a problem | ||
| 2/9/2022 | Sold | $269,900$165/sqft |
Source: Public Record Report a problem | ||
Public tax history
| Year | Property taxes | Tax assessment |
|---|---|---|
| 2025 | $1,409 | $385,900 |
| 2024 | -- | -- |
| 2023 | -- | -- |
| 2022 | -- | -- |
Find assessor info on the county website
Monthly payment
Est. payment
Payment breakdown
Explore the cost of this home by adjusting the details. Changes won't be saved.Climate risks
Neighborhood: 29576
Nearby schools
GreatSchools rating
- 6/10Seaside Elementary SchoolGrades: PK-4Distance: 0.3 mi
- 7/10St. James Middle SchoolGrades: 7-8Distance: 2.4 mi
- 8/10St. James High SchoolGrades: 9-12Distance: 3.2 mi
Schools provided by the listing agent
- Elementary: Seaside Elementary School
- Middle: Saint James Middle School
- High: Saint James High School
Source: CCAR. This data may not be complete. We recommend contacting the local school district to confirm school assignments for this home.
- $495,0004 bd3 ba2.2k sqft1024 Ray Costin Way #711, Murrells Inlet, SC 29576Sold
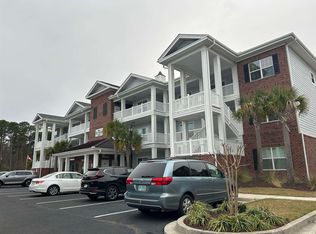
- $499,9004 bd3 ba2.3k sqft1024 Ray Costin Way #710, Murrells Inlet, SC 29576For Sale

- $423,0004 bd3 ba2.3k sqft1024 Ray Costin Way UNIT 703, Murrells Inlet, SC 29576Sold
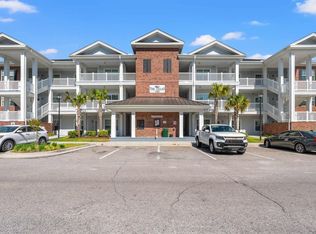
- $328,0003 bd2 ba1.5k sqft1024 Ray Costin Way #701, Murrells Inlet, SC 29576Off Market
- $393,1004 bd3 ba2.2k sqft1024 Ray Costin Way #707, Murrells Inlet, SC 29576Off Market
- $399,7004 bd3 ba2.1k sqft1024 Ray Costin Way #702, Murrells Inlet, SC 29576Off Market
- $345,2003 bd2 ba1.5k sqft1024 Ray Costin Way #712, Murrells Inlet, SC 29576Off Market
- $323,6003 bd2 ba1.5k sqft1024 Ray Costin Way #708, Murrells Inlet, SC 29576Off Market
A local agent can set up tours, give advice and negotiate with sellers.
A local lender can help you make sure your offer is ready when you are.
Similar homes
- $499,9004 bd3 ba2.3k sqft1024 Ray Costin Way #710, Murrells Inlet, SC 29576For SaleMLS ID #1600203, Barb Riggs, Marchant Real Estate Inc.. Greater Greenville AOR
- $378,4003 bd2 ba1.7k sqft1626 Wood Thrush Dr., Murrells Inlet, SC 29576For Sale
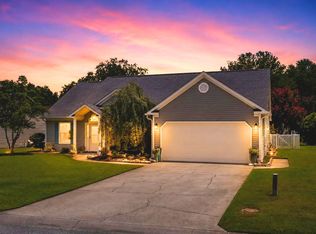
 MLS ID #2619464, Donna Benson-Todd, CENTURY 21 Boling & Associates. CCAR
 - $475,0003 bd2 ba1.6k sqft5 Pine Valley Ln., Surfside Beach, SC 29575For Sale
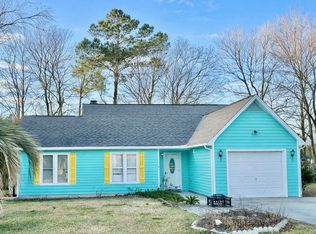 MLS ID #2620118, Kristi N Amendola, Red Door Realty. CCAR
 - $299,9002 bd2 ba1.3k sqft1008 Ray Costin Way #313, Murrells Inlet, SC 29576For Sale
 MLS ID #2619331, Greg Harrelson Sales Team, Century 21 The Harrelson Group. CCAR
 - $495,0003 bd2 ba1.7k sqft7 Pine Valley Ln., Myrtle Beach, SC 29575For SaleMLS ID #2620067, Kristi N Amendola, Red Door Realty. CCAR
- $424,5002 bd2 ba1.2k sqft316 Misty Breeze Ln., Murrells Inlet, SC 29576For SaleMLS ID #2616725, Susan Parker, Parker Properties. CCAR
- $329,9003 bd2 ba1.6k sqft1500, Murrells Inlet, SC 29576For SaleMLS ID #2527175, Abe Safa Sales Team, Century 21 The Harrelson Group. CCAR
- $294,9003 bd2 ba1.3k sqft353 Misty Breeze Ln., Murrells Inlet, SC 29576For SaleMLS ID #2618935, Shauna Shane, Century 21 The Harrelson Group. CCAR
- $447,5004 bd2 ba1.4k sqft715 Cypress Dr., Surfside Beach, SC 29575For SaleMLS ID #2619597, Ralph M Harvey, LISTWITHFREEDOM.COM. CCAR
- $419,0003 bd2 ba1.4k sqft213 Lynco Ln, Myrtle Beach, SC 29575For Sale
 MLS ID #26018766, Lisa Smith. CTMLS
 - $349,0002 bd2 ba924 sqftMarsh Walk Villas, Murrells Inlet, SC 29576For SaleMLS ID #2619034, Madris ''Layne'' Mureddu, RE/MAX Southern Shores GC. CCAR
- $480,0003 bd2 ba1.6k sqft207 Melody Gardens Dr., Surfside Beach, SC 29575For SaleMLS ID #2619489, Christy M Rhom, Rose Real Estate Inc. CCAR
- $508,0003 bd2 ba1.7k sqft154 McIlroy Ct., Murrells Inlet, SC 29576For SaleMLS ID #2617211, Rosalind Bailey, NorthGroup Real Estate LLC. CCAR
- $410,0003 bd3 ba1.6k sqft544 Mallard Ln., Surfside Beach, SC 29575For SaleMLS ID #2607931, Jess P Fisher, King Fish Properties, Inc.. CCAR
- $425,0003 bd1 ba933 sqft330 13th Ave S, Surfside Beach, SC 29575For Sale By Owner
- $589,0003 bd2 ba2k sqft617 Evers Loop, Myrtle Beach, SC 29575For SaleMLS ID #2620236, Tara P Belanger, W Realty Coastal. CCAR
- $446,0003 bd3 ba1.5k sqft620 Melody Ln #A, Surfside Beach, SC 29575For Sale By Owner
- $394,9992 bd2 ba1.6k sqft1693 Mason Circle, Surfside Beach, SC 29575For SaleMLS ID #2607582, Dave S Crow, Norwood Realty of Surfside Beach. CCAR
- $450,0003 bd2 ba1.9k sqft101 Kessinger Dr., Surfside Beach, SC 29575For SaleMLS ID #2612590, Christine M House, CENTURY 21 Broadhurst. CCAR
- $314,9002 bd2 ba1.5k sqft1905 Starling Ct., Murrells Inlet, SC 29576For SaleMLS ID #2613557, Dottie Argoe, CENTURY 21 Broadhurst. CCAR
