Welcome to 3495 N Gale Road in Davison! If you've been looking for a home with plenty of room to spread out, incredible outdoor space, and some pretty unique features, you're going to want to see this one!
From the moment you walk in, you'll appreciate the layout and all this home has to offer. Just off the entryway, you'll find a spacious family room and a formal dining room. Continue through to the open-concept kitchen, breakfast area, and additional living room with a cozy fireplace, creating a great flow for everyday living and entertaining. Down the hall are three bedrooms and two full bathrooms, including the primary suite. You'll love the generously sized laundry room with plenty of space to keep everything organized.
Now, let's talk fully finished basement, you'll love it! Not only will you find a large recreation and living area, two additional non-conforming bedrooms, a full bathroom, an oversized walk-in closet, and an incredible amount of storage, but there's also a dedicated beauty salon! Whether you're in the beauty industry, have dreams of running your own business, or simply want a space you can make your own, this is such a unique feature with so many possibilities!
Wait until you step outside! The backyard is absolutely made for enjoying Michigan summers. A large concrete patio with a hot tub overlooks the beautiful gunite swimming pool, complete with its own fenced-in area. And what makes this property even better? The yard doesn't stop at the pool! There's an additional spacious backyard beyond it, giving you even more room to enjoy. Whether you're hosting summer get-togethers, relaxing by the pool, or enjoying a quiet evening in the hot tub, you're going to love having this space right outside your door.
Pending
$389,000
3495 N Gale Rd, Davison, MI 48423
4beds
3,356sqft
Single Family Residence
Built in 1974
0.55 Acres Lot
$390,300 Zestimate®
$116/sqft
$-- HOA
What's special
- 11 days
- 1,420
- 76
Zillow last checked:
Listing updated:
Listed by:
Coti Brown 319-329-6562,
Epique Realty 248-218-2604
Source: Realcomp II,MLS#: 20261085214
Facts & features
Interior
Bedrooms & bathrooms
- Bedrooms: 4
- Bathrooms: 4
- Full bathrooms: 3
- 1/2 bathrooms: 1
Primary bedroom
- Level: Entry
- Area: 182
- Dimensions: 14 X 13
Bedroom
- Level: Entry
- Area: 170
- Dimensions: 10 X 17
Bedroom
- Level: Entry
- Area: 120
- Dimensions: 10 X 12
Bedroom
- Level: Basement
- Area: 144
- Dimensions: 12 X 12
Primary bathroom
- Level: Entry
- Area: 80
- Dimensions: 8 X 10
Other
- Level: Basement
- Area: 120
- Dimensions: 12 X 10
Other
- Level: Entry
- Area: 80
- Dimensions: 8 X 10
Other
- Level: Entry
- Area: 42
- Dimensions: 6 X 7
Heating
- Forced Air, Natural Gas
Features
- Basement: Finished
- Has fireplace: No
Interior area
- Total interior livable area: 3,356 sqft
- Finished area above ground: 1,856
- Finished area below ground: 1,500
Property
Parking
- Total spaces: 2
- Parking features: Two Car Garage, Attached
- Attached garage spaces: 2
Features
- Levels: One
- Stories: 1
- Entry location: GroundLevelwSteps
- Pool features: In Ground, Outdoor Pool
Lot
- Size: 0.55 Acres
- Dimensions: 93 x 192 x 89 x 223
Details
- Parcel number: 1633502006
- Special conditions: Short Sale No,Standard
Construction
Type & style
- Home type: SingleFamily
- Architectural style: Contemporary,Ranch
- Property subtype: Single Family Residence
Materials
- Brick Veneer
- Foundation: Basement, Block
Condition
- New construction: No
- Year built: 1974
Utilities & green energy
- Sewer: Sewer At Street
- Water: Well
Community & HOA
Community
- Subdivision: WOODVIEW MEADOWS
HOA
- Has HOA: No
Location
- Region: Davison
Financial & listing details
- Price per square foot: $116/sqft
- Tax assessed value: $141,957
- Annual tax amount: $5,280
- Date on market: 10/21/2026
- Cumulative days on market: 11 days
- Listing agreement: Exclusive Right To Sell
- Listing terms: Cash,Conventional,FHA,Va Loan
Estimated market value
$390,300
$371,000 - $410,000
$2,999/mo
Price history
| Date | Event | Price |
|---|---|---|
| 10/24/2026 | Pending sale | $389,000$116/sqft |
Source:  Realcomp II #20261085214 Report a problem | ||
| 10/21/2026 | Listed for sale | $389,000+55.7%$116/sqft |
Source: Realcomp II #20261085214 Report a problem | ||
| 2/4/2020 | Sold | $249,900$74/sqft |
Source: Public Record Report a problem | ||
| 11/20/2019 | Price change | $249,900-3.8%$74/sqft |
Source: America's Premiere Realty Inc #219068457 Report a problem | ||
| 10/23/2019 | Price change | $259,9000%$77/sqft |
Source: America's Premiere Realty Inc #219068457 Report a problem | ||
| 10/14/2019 | Price change | $260,000-4%$77/sqft |
Source: America's Premiere Realty Inc #219068457 Report a problem | ||
| 10/2/2019 | Price change | $270,900-1.1%$81/sqft |
Source: America's Premiere Realty Inc #219068457 Report a problem | ||
| 9/5/2019 | Price change | $273,900-0.4%$82/sqft |
Source: America's Premiere Realty Inc #219068457 Report a problem | ||
| 7/31/2019 | Price change | $274,900-3.5%$82/sqft |
Source: Americas Premiere Realty Inc #219068457 Report a problem | ||
| 7/17/2019 | Listed for sale | $284,900+32.5%$85/sqft |
Source: Americas Premiere Realty Inc #219068457 Report a problem | ||
| 6/26/2001 | Sold | $215,000$64/sqft |
Source:  MiRealSource #20271808 Report a problem | ||
Public tax history
| Year | Property taxes | Tax assessment |
|---|---|---|
| 2025 | $5,174 +4.4% | $163,100 +1.1% |
| 2024 | $4,954 | $161,400 +11.7% |
| 2023 | -- | $144,500 +10.5% |
| 2022 | -- | $130,800 +8.2% |
| 2021 | -- | $120,900 +4.7% |
| 2020 | -- | $115,500 +4.1% |
| 2019 | -- | $110,900 +6.5% |
| 2018 | $2,741 +24.4% | $104,100 |
| 2017 | $2,204 +0.4% | $104,100 +17.2% |
| 2016 | $2,194 | $88,800 +1.1% |
| 2015 | $2,194 +159.2% | $87,800 +16.1% |
| 2014 | $846 | $75,600 +4.6% |
| 2012 | -- | $72,300 -1.1% |
| 2011 | -- | $73,100 -24.9% |
| 2010 | -- | $97,300 -17.5% |
| 2008 | $2,168 | $118,000 +8.3% |
| 2006 | -- | $109,000 +4.1% |
| 2005 | -- | $104,700 -4.9% |
| 2004 | -- | $110,100 +9.2% |
| 2003 | -- | $100,800 +1.2% |
| 2002 | -- | $99,600 +7% |
| 2001 | -- | $93,100 +2.3% |
| 2000 | -- | $91,000 |
Find assessor info on the county website
Monthly payment
Est. payment
Payment breakdown
Explore the cost of this home by adjusting the details. Changes won't be saved.Climate risks
Neighborhood: 48423
Similar homes
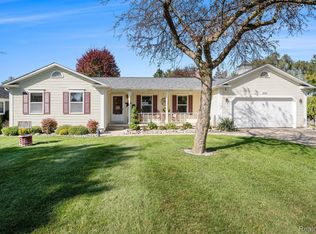
- $349,9003 bd2 ba2.4k sqft11080 Lapeer Rd, Davison, MI 48423For Sale
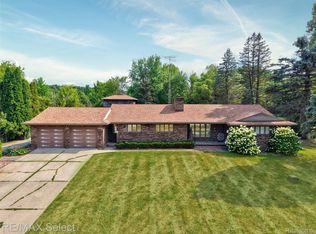
 MLS ID #20261065276, Kim Altenritter, RE/MAX Select. Realcomp II
- $--4 bd3 ba2.3k sqft2411 Briar Creek Ln, Burton, MI 48509Auction
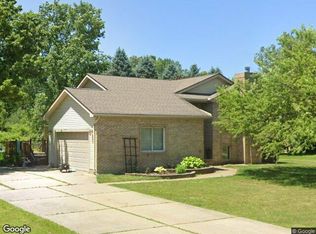 Xome
- $374,9003 bd3 ba3.6k sqft3433 Pinemeadow Ct, Davison, MI 48423For Sale
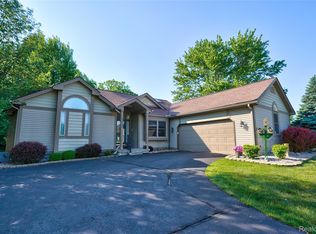 MLS ID #20261039928, Theresa St Dennis, Keller Williams First. Realcomp II
- $369,9004 bd3 ba2k sqft7342 River Rock Dr, Davison, MI 48423For Sale
 MLS ID #20261061566, Paul Raymond, RE/MAX Select. Realcomp II
- $359,9005 bd3 ba2.6k sqft1442 N Packard Ave, Burton, MI 48509For SaleMLS ID #20261073279, Kara Motsinger, The Brokerage Real Estate Enthusiasts. Realcomp II
- $224,9993 bd2 ba2k sqft618 Maxine Dr, Davison, MI 48423For SaleMLS ID #20261073007, David J Swoish, Liberty Way Realty. Realcomp II
- $399,9994 bd2 ba2.3k sqft3697 W Lakeshore Dr, Lapeer, MI 48446For SaleMLS ID #20261063344, Xu Jiang, Real Estate One-Troy. Realcomp II
- $359,9003 bd3 ba2.1k sqft1661 Madeline Dr, Lapeer, MI 48446For SaleMLS ID #20261084459, Marvin Nafsu, Showtime Realty. Realcomp II
- $359,0004 bd3 ba2.3k sqft471 Boutell Dr, Grand Blanc, MI 48439For SaleMLS ID #20261082512, Julie Perovic, Brookstone, Realtors LLC. Realcomp II
- $389,9004 bd3 ba3.4k sqft5555 Chatham Ln, Grand Blanc, MI 48439For SaleMLS ID #20261062356, Brandon Setto, Keller Williams Paint Creek. Realcomp II
- $395,0003 bd3 ba2.6k sqft12117 Carmela Dr, Fenton, MI 48430For SaleMLS ID #20261087489, Chad D Martin, Real Estate One-Oxford. Realcomp II
- $379,9005 bd4 ba3.3k sqft8484 Wesley Dr, Flushing, MI 48433For SaleMLS ID #20261065347, William Alvin, Epique Realty. Realcomp II
- $399,5003 bd2 ba2.2k sqft371 Rissman Ln, Ortonville, MI 48462For SaleMLS ID #20261084634, Stacy R Parillo, Berkshire Hathaway HomeServices Michigan Real Est. Realcomp II
- $399,9004 bd3 ba2.5k sqft5880 Sawmill Lake Rd, Ortonville, MI 48462For SaleMLS ID #20261065645, Jennifer Parker, RE/MAX Edge. Realcomp II
- $409,9002 bd2 ba3.4k sqft444 N Lake George Rd, Attica, MI 48412For SaleMLS ID #20261085221, Bethany A Brokaw, The Brokaw Group. Realcomp II
- $234,9003 bd3 ba1.7k sqft6241 Finch Ln, Flint, MI 48506For SaleMLS ID #20261084964, Luke McLean, The Brokerage Real Estate Enthusiasts. Realcomp II
- $369,9994 bd4 ba3.2k sqft4430 Pebble Creek Blvd, Grand Blanc, MI 48439For SaleMLS ID #20261071242, Andrew J Alger, Keller Williams First. Realcomp II
- $350,0004 bd3 ba2k sqft11168 Cathy Dr, Goodrich, MI 48438For SaleMLS ID #20261085632, Marianne Tucker, The Brand Real Estate. Realcomp II
- $389,0003 bd3 ba2k sqft1332 Thistleridge Dr, Holly, MI 48442For Sale
 MLS ID #50224311, Samir Zindani, KW Platinum. MiRealSource
- $384,9994 bd2 ba2k sqft11184 N Fenton Rd, Fenton, MI 48430For SaleMLS ID #20261073889, Mariam Boutros, Community Choice Realty Inc. Realcomp II
