Welcome to 8105 N Oconto Ave, an exceptional brick-and-stone residence where timeless craftsmanship, impressive architectural detail, and modern luxury come together beautifully. Offering approximately 3,700 square feet of living space, this remarkable home was thoughtfully designed with quality and attention to detail evident throughout. Step inside to a bright and sophisticated interior featuring beautiful hardwood floors, elegant archways, crown molding, ceiling medallions, wainscoting, tray ceilings, and custom architectural finishes that give this home its distinctive character. The open-concept chef's kitchen is truly the heart of the home, showcasing rich cherry cabinetry, granite countertops, brand-new stainless-steel appliances, a large center island, and generous space for everyday living and entertaining. A formal dining room provides the perfect setting for special occasions, while a convenient first-floor office offers an ideal private workspace. The bathrooms have been beautifully refreshed, and the entire home has been freshly painted, creating a clean, move-in-ready atmosphere. At the end of the day, retreat to the luxurious primary suite and spa-inspired bath featuring a relaxing soaking tub, double vanity, and separate shower. The impressive finished basement takes entertaining to another level, offering high ceilings, a custom wet bar, wine cellar and wine storage, and a surround-sound system-an incredible space for hosting family and friends, movie nights, or simply relaxing at home. Outside, the attention to detail continues with professionally designed landscaping, an irrigation system, PVC fencing, a spacious deck, and a beautiful brick-paver driveway that adds exceptional curb appeal. The two-car garage is finished with an epoxy floor. Additional features include an alarm system, central vacuum, brand-new furnace and A/C, and numerous thoughtful upgrades throughout. This is not simply a house-it is a home built with craftsmanship, character, and quality that is increasingly difficult to find. From the impressive brick-and-stone exterior to the beautifully detailed interior and exceptional entertaining spaces, 8105 N Oconto Ave offers a truly special opportunity in Niles. Beautifully updated. Meticulously detailed. Designed to impress-and ready to welcome its next owner.
Active
Price cut: $944K (9/22)
$950,000
8105 N Oconto Ave, Niles, IL 60714
4beds
3,700sqft
Single Family Residence
Built in 2005
7,440 Square Feet Lot
$923,300 Zestimate®
$257/sqft
$-- HOA
What's special
Impressive brick-and-stone exteriorConvenient first-floor officeBright and sophisticated interiorCustom architectural finishesPvc fencingCeiling medallionsLarge center island
- 6 days
- 655
- 51
Zillow last checked:
Listing updated:
Listed by:
Slawek Rachmaciej (847)903-2924,
Exit Realty Redefined
Source: MRED as distributed by MLS GRID,MLS#: 12738402
Facts & features
Interior
Bedrooms & bathrooms
- Bedrooms: 4
- Bathrooms: 5
- Full bathrooms: 3
- 1/2 bathrooms: 2
Rooms
- Room types: Office, Recreation Room, Utility Room-Lower Level, Walk In Closet, Storage
Primary bedroom
- Features: Flooring (Hardwood), Bathroom (Full)
- Level: Second
- Area: 352 Square Feet
- Dimensions: 22X16
Bedroom 2
- Features: Flooring (Hardwood)
- Level: Second
- Area: 195 Square Feet
- Dimensions: 15X13
Bedroom 3
- Features: Flooring (Hardwood)
- Level: Second
- Area: 182 Square Feet
- Dimensions: 14X13
Bedroom 4
- Features: Flooring (Hardwood)
- Level: Second
- Area: 169 Square Feet
- Dimensions: 13X13
Bar entertainment
- Level: Basement
- Area: 84 Square Feet
- Dimensions: 12X7
Dining room
- Features: Flooring (Hardwood)
- Level: Main
- Area: 196 Square Feet
- Dimensions: 14X14
Family room
- Features: Flooring (Hardwood), Window Treatments (Blinds)
- Level: Main
- Area: 352 Square Feet
- Dimensions: 22X16
Kitchen
- Features: Kitchen (Eating Area-Table Space, Island, Pantry-Closet, Custom Cabinetry, Granite Counters, Pantry), Flooring (Hardwood), Window Treatments (Blinds)
- Level: Main
- Area: 350 Square Feet
- Dimensions: 25X14
Laundry
- Features: Flooring (Ceramic Tile)
- Level: Basement
- Area: 96 Square Feet
- Dimensions: 12X8
Living room
- Features: Flooring (Hardwood)
- Level: Main
- Area: 336 Square Feet
- Dimensions: 24X14
Office
- Features: Flooring (Hardwood)
- Level: Main
- Area: 110 Square Feet
- Dimensions: 11X10
Recreation room
- Features: Flooring (Ceramic Tile)
- Level: Basement
- Area: 783 Square Feet
- Dimensions: 29X27
Storage
- Features: Flooring (Ceramic Tile)
- Level: Basement
- Area: 48 Square Feet
- Dimensions: 8X6
Other
- Features: Flooring (Ceramic Tile)
- Level: Basement
- Area: 140 Square Feet
- Dimensions: 14X10
Walk in closet
- Level: Second
- Area: 48 Square Feet
- Dimensions: 6X8
Heating
- Natural Gas, Forced Air, Zoned
Cooling
- Central Air, Zoned
Appliances
- Included: Range, Microwave, Dishwasher, High End Refrigerator, Washer, Dryer, Disposal, Trash Compactor, Stainless Steel Appliance(s), Wine Refrigerator, Humidifier
- Laundry: Gas Dryer Hookup, In Unit, Sink
Features
- Cathedral Ceiling(s), Wet Bar, Walk-In Closet(s)
- Flooring: Hardwood
- Basement: Finished,Full
- Attic: Full,Pull Down Stair,Unfinished
- Number of fireplaces: 2
- Fireplace features: Electric, Family Room, Basement
Interior area
- Total structure area: 0
- Total interior livable area: 3,700 sqft
Property
Parking
- Total spaces: 2
- Parking features: Brick Driveway, Side Driveway, Garage Door Opener, Yes, Garage Owned, Detached, Garage
- Garage spaces: 2
- Has uncovered spaces: Yes
Accessibility
- Accessibility features: No Disability Access
Features
- Stories: 2
- Patio & porch: Deck
- Exterior features: Fire Pit
- Fencing: Fenced
Lot
- Size: 7,440 Square Feet
- Dimensions: 60X130
Details
- Parcel number: 09244170730000
- Special conditions: None
- Other equipment: Central Vacuum, Ceiling Fan(s), Fan-Attic Exhaust, Sump Pump, Sprinkler-Lawn, Air Purifier
Construction
Type & style
- Home type: SingleFamily
- Architectural style: French Provincial
- Property subtype: Single Family Residence
Materials
- Brick, Stone
- Foundation: Concrete Perimeter
- Roof: Asphalt
Condition
- New construction: No
- Year built: 2005
Utilities & green energy
- Electric: Circuit Breakers, 200+ Amp Service
- Sewer: Public Sewer
- Water: Lake Michigan
Community & HOA
Community
- Features: Sidewalks, Street Lights
- Security: Security System, Carbon Monoxide Detector(s)
- Subdivision: Grennan Heights
HOA
- Services included: None
Location
- Region: Niles
Financial & listing details
- Price per square foot: $257/sqft
- Tax assessed value: $560,000
- Annual tax amount: $15,379
- Date on market: 9/18/2026
- Ownership: Fee Simple
Estimated market value
$923,300
$877,000 - $969,000
$4,839/mo
Price history
| Date | Event | Price |
|---|---|---|
| 9/22/2026 | Price change | $6,000-99.4%$2/sqft |
Source: EXIT Realty broker feed #12767007 Report a problem | ||
| 9/18/2026 | Listed for sale | $950,000+18169.2%$257/sqft |
Source:  MRED as distributed by MLS GRID #12738402 Report a problem MRED as distributed by MLS GRID #12738402 Report a problem | ||
| 8/16/2022 | Sold | $5,200-99.4%$1/sqft |
Source: EXIT Realty solds #-6148543086914403249 Report a problem | ||
| 7/6/2022 | Price change | $829,000-2.5%$224/sqft |
Source: MRED as distributed by MLS GRID #11388713 Report a problem | ||
| 6/16/2022 | Price change | $850,000-3.3%$230/sqft |
Source: MRED as distributed by MLS GRID #11388713 Report a problem | ||
| 6/3/2022 | Price change | $879,000-2.2%$238/sqft |
Source: MRED as distributed by MLS GRID #11388713 Report a problem | ||
| 4/28/2022 | Listed for sale | $899,000+12.5%$243/sqft |
Source: MRED as distributed by MLS GRID #11388713 Report a problem | ||
| 9/25/2018 | Listing removed | $4,000$1/sqft |
Source: Coldwell Banker Residential Brokerage #10062413 Report a problem | ||
| 9/23/2018 | Listed for rent | $4,000$1/sqft |
Source: Coldwell Banker Residential Brokerage #10062413 Report a problem | ||
| 9/23/2018 | Listing removed | $799,000$216/sqft |
Source: Coldwell Banker Residential Brokerage - Park Ridge #09933533 Report a problem | ||
| 8/1/2018 | Price change | $799,000-3.6%$216/sqft |
Source: Coldwell Banker Residential Brokerage - Park Ridge #09933533 Report a problem | ||
| 4/30/2018 | Listed for sale | $829,000-1.7%$224/sqft |
Source: Coldwell Banker Residential Brokerage #09933533 Report a problem | ||
| 4/12/2006 | Sold | $843,000+147.9%$228/sqft |
Source: Public Record Report a problem | ||
| 9/29/2004 | Sold | $340,000$92/sqft |
Source: Public Record Report a problem | ||
Public tax history
| Year | Property taxes | Tax assessment |
|---|---|---|
| 2024 | $14,964 +3.7% | $56,000 |
| 2023 | $14,429 +6.5% | $56,000 |
| 2022 | $13,552 +9.1% | $56,000 +30.8% |
| 2021 | $12,423 +5.7% | $42,812 |
| 2020 | $11,748 -11.7% | $42,812 -22.5% |
| 2019 | $13,305 +5.8% | $55,221 +9.2% |
| 2018 | $12,572 +0.9% | $50,576 |
| 2017 | $12,464 +5.2% | $50,576 |
| 2016 | $11,847 +10.2% | $50,576 +18.8% |
| 2015 | $10,749 +3.5% | $42,585 |
| 2014 | $10,384 +2% | $42,585 |
| 2013 | $10,182 +8.2% | $42,585 -4.8% |
| 2012 | $9,410 +12.4% | $44,747 |
| 2011 | $8,374 +3.1% | $44,747 |
| 2010 | $8,122 -3.4% | $44,747 -8.6% |
| 2009 | $8,410 +6% | $48,962 -12% |
| 2008 | $7,931 +8.4% | $55,638 |
| 2007 | $7,313 +3.4% | $55,638 +19% |
| 2006 | $7,071 +72.8% | $46,774 +54.5% |
| 2005 | $4,093 +10.5% | $30,273 |
| 2004 | $3,704 +68.5% | $30,273 +34.7% |
| 2003 | $2,198 +0.2% | $22,477 |
| 2002 | $2,195 -13.7% | $22,477 |
| 2001 | $2,542 +2.3% | $22,477 +18.6% |
| 2000 | $2,485 -2.1% | $18,959 |
| 1999 | $2,539 | $18,959 |
Find assessor info on the county website
Monthly payment
Est. payment
Payment breakdown
Explore the cost of this home by adjusting the details. Changes won't be saved.Climate risks
Neighborhood: Grennan Heights
Nearby schools
Schools provided by the listing agent
- Elementary: Nelson Elementary School
- Middle: Gemini Junior High School
- High: Maine East High School
- District: 63
Source: MRED as distributed by MLS GRID. This data may not be complete. We recommend contacting the local school district to confirm school assignments for this home.
Similar homes
- $1,100,0004 bd4 ba4.4k sqft7806 N Octavia Ave, Niles, IL 60714Active
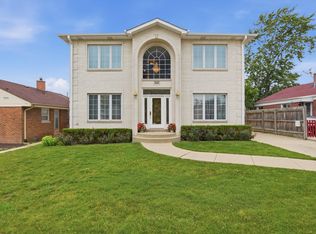 MLS ID #12715662, Annie Dompierre, 606 Realty LLC. MRED as distributed by MLS GRID
 - $550,0004 bd2 ba2.9k sqft8136 N Oketo Ave, Niles, IL 60714Active
 MLS ID #12763074, Craig Fallico, Baird & Warner. MRED as distributed by MLS GRID
 - $859,0005 bd4 ba2.9k sqft7022 Birchwood Ave, Niles, IL 60714Active
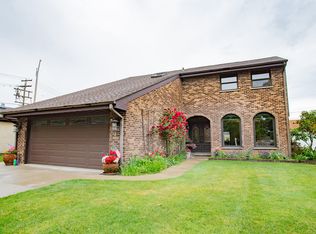 MLS ID #12743929, Nicholas Marino, Century 21 Circle. MRED as distributed by MLS GRID
 - $614,9994 bd3 ba2.4k sqft7316 W Greenleaf St, Niles, IL 60714New
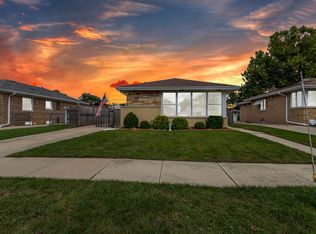 MLS ID #12765818, Ramtin Jalalpour, Ramtin Jalalpour. MRED as distributed by MLS GRID
