Welcome home to this beautifully updated 3 bedroom, 2.5 bath brick ranch, situated on a quiet street with nearly half an acre of property! This inviting home offers a wonderful combination of thoughtful updates, comfortable living spaces, and an impressive backyard. Step inside to discover attractive new flooring, a remodeled kitchen, and updated bathrooms, giving the home a fresh, modern feel. The functional floor plan features both a living room and a separate family room, providing plenty of space for everyday living, relaxing, or entertaining guests. With three bedrooms, two full baths, and a convenient half bath, there's room for everyone to spread out and enjoy. One of the home's standout features is the expansive screened-in porch, offering beautiful views of the large, fenced-in backyard. Whether you're enjoying your morning coffee, gathering with friends and family, or simply unwinding after a long day, this wonderful outdoor living space is sure to become a favorite spot. The nearly half-acre lot provides plenty of room for outdoor entertaining, gardening, pets, and recreational activities. The heated two car garage is another fantastic feature, offering year-round comfort and functionality. Additional storage can be found in the backyard shed, attic, and garage, providing plenty of space to keep everything organized. With its classic brick exterior, spacious and versatile floor plan, numerous updates, and generous outdoor space, this home offers the perfect combination of comfort, practicality, and charm. Enjoy the convenience of one-level living in a peaceful setting with room to relax both inside and out. This is a home you won't want to miss! Some photos have been virtually staged.
For sale
$299,900
960 Wild Cherry Dr, Dayton, OH 45414
3beds
1,750sqft
Single Family Residence
Built in 1972
0.46 Acres Lot
$252,000 Zestimate®
$171/sqft
$-- HOA
What's special
Classic brick exteriorOne-level livingFunctional floor planExpansive screened-in porchHeated two car garageRemodeled kitchenUpdated bathrooms
- 2 hours
- 55
- 4
Zillow last checked:
Listing updated:
Listed by:
Diane K Heeter 937-604-2413,
RE/MAX Alliance Realty
Source: DABR MLS,MLS#: 971697 Originating MLS: Dayton Area Board of REALTORS
Facts & features
Interior
Bedrooms & bathrooms
- Bedrooms: 3
- Bathrooms: 3
- Full bathrooms: 2
- 1/2 bathrooms: 1
- Main level bathrooms: 3
Primary bedroom
- Level: Main
- Dimensions: 18 x 16
Bedroom
- Level: Main
- Dimensions: 16 x 12
Bedroom
- Level: Main
- Dimensions: 13 x 12
Dining room
- Level: Main
- Dimensions: 13 x 9
Family room
- Level: Main
- Dimensions: 13 x 12
Kitchen
- Level: Main
- Dimensions: 13 x 12
Laundry
- Level: Main
- Dimensions: 6 x 5
Living room
- Level: Main
- Dimensions: 20 x 15
Screened porch
- Level: Main
- Dimensions: 33 x 12
Heating
- Electric, Heat Pump
Cooling
- Central Air
Appliances
- Included: Dryer, Microwave, Range, Refrigerator, Washer, Electric Water Heater
Features
- Ceiling Fan(s), Remodeled, Walk-In Closet(s)
- Basement: Crawl Space
- Number of fireplaces: 1
- Fireplace features: One, Wood Burning
Interior area
- Total structure area: 1,750
- Total interior livable area: 1,750 sqft
Property
Parking
- Total spaces: 2
- Parking features: Attached, Garage, Two Car Garage, Garage Door Opener, Heated Garage
- Attached garage spaces: 2
Features
- Levels: One
- Stories: 1
- Patio & porch: Patio, Porch
- Exterior features: Fence, Porch, Patio, Storage
Lot
- Size: 0.46 Acres
- Dimensions: 115 x 173
Details
- Additional structures: Shed(s)
- Parcel number: A01203150012
- Zoning: Residential
- Zoning description: Residential
Construction
Type & style
- Home type: SingleFamily
- Architectural style: Ranch
- Property subtype: Single Family Residence
Materials
- Brick
Condition
- Year built: 1972
Utilities & green energy
- Sewer: Septic Tank
- Water: Well
- Utilities for property: Septic Available, Water Available
Community & HOA
Community
- Subdivision: Country Acres
HOA
- Has HOA: No
Location
- Region: Dayton
Financial & listing details
- Price per square foot: $171/sqft
- Tax assessed value: $198,410
- Annual tax amount: $3,746
- Date on market: 10/22/2026
- Listing terms: Conventional,FHA,VA Loan
Estimated market value
$252,000
$219,000 - $280,000
$1,982/mo
Price history
| Date | Event | Price |
|---|---|---|
| 10/22/2026 | Listed for sale | $299,900+115%$171/sqft |
Source:  DABR MLS #971697 Report a problem | ||
| 5/22/2001 | Sold | $139,500$80/sqft |
Source: Public Record Report a problem | ||
Public tax history
| Year | Property taxes | Tax assessment |
|---|---|---|
| 2025 | $3,746 -0.9% | $69,450 |
| 2024 | $3,779 +1.7% | $69,450 |
| 2023 | $3,717 +12.5% | $69,450 +35% |
| 2022 | $3,305 0% | $51,440 |
| 2021 | $3,306 +0.4% | $51,440 |
| 2020 | $3,292 -8.7% | $51,440 +0.2% |
| 2019 | $3,606 -0.2% | $51,350 |
| 2018 | $3,612 +0.7% | $51,350 |
| 2017 | $3,588 +10.3% | $51,350 +10.1% |
| 2016 | $3,254 +4.1% | $46,630 |
| 2015 | $3,125 +1.3% | $46,630 |
| 2014 | $3,086 | $46,630 |
Find assessor info on the county website
Monthly payment
Est. payment
Payment breakdown
Explore the cost of this home by adjusting the details. Changes won't be saved.Climate risks
Neighborhood: 45414
Nearby schools
Schools provided by the listing agent
- District: Vandalia-Butler
Source: DABR MLS. This data may not be complete. We recommend contacting the local school district to confirm school assignments for this home.
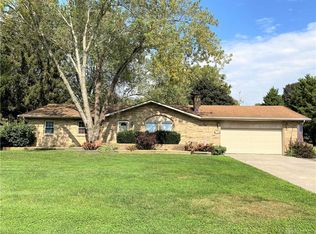
Similar homes
- $275,0003 bd2 ba2.1k sqft1310 Old Country Ln, Dayton, OH 45414For Sale
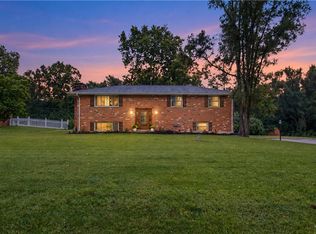
 MLS ID #966181, Sarah Horrigan, NavX Realty, LLC. DABR MLS
- $250,0003 bd2 ba1.7k sqft6575 Dog Leg Rd, Dayton, OH 45414For Sale
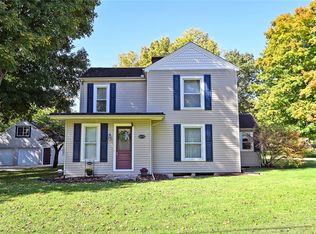 MLS ID #970815, Miranda K Biedenharn, Comey & Shepherd REALTORS. DABR MLS
- $250,0004 bd3 ba2.3k sqft5837 Jennysim Pl, Dayton, OH 45415For Sale
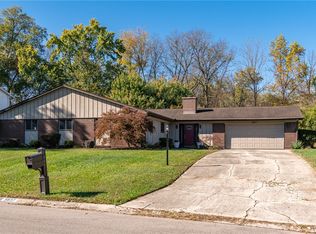 MLS ID #971626, Bryan C Ogletree, RE/MAX Alliance Realty. DABR MLS
- $285,0003 bd2 ba1.4k sqft8180 Dog Leg Rd, Dayton, OH 45414For Sale
 MLS ID #964385, Timothy C Stammen, Keller Williams Home Town Rlty. DABR MLS
- $258,0003 bd3 ba2k sqft6948 Michelle Pl, Englewood, OH 45322For SaleMLS ID #971538, Spencer Maxwell, Bridgestream Realty. DABR MLS
- $274,9003 bd2 ba1.5k sqft2630 Hazelbrook Dr, Dayton, OH 45414For SaleMLS ID #968300, Kyle Savoie, Ullery Real Estate LLC. DABR MLS
- $270,0003 bd2 ba1.4k sqft3705 Little York Rd, Dayton, OH 45414For SaleMLS ID #971089, Alice Kompar, eXp Realty. DABR MLS
- $299,0003 bd2 ba1.7k sqft7860 Allison Ave, Dayton, OH 45415For SaleMLS ID #967215, Michelle Landers, Howard Hanna Real Estate Serv. DABR MLS
- $285,9003 bd2 ba1.4k sqft1589 Bartley Rd, Dayton, OH 45414For SaleMLS ID #969756, Charles Medalie, ListWithFreedom.com. DABR MLS
- $280,0002 bd2 ba1.7k sqft2515 Little York Rd, Dayton, OH 45414For SaleMLS ID #965310, Cathy McGrail, Keller Williams Home Town Rlty. DABR MLS
- $305,5004 bd2 ba2.5k sqft5940 Basore Rd, Dayton, OH 45415For SaleMLS ID #970044, Alesha Powell, Keller Williams Advisors Rlty. DABR MLS
- $365,0003 bd3 ba2.1k sqft3366 Sea Turtle Dr, Dayton, OH 45414For SaleMLS ID #969919, Stefan Wannemacher, Coldwell Banker Heritage. DABR MLS
- $299,9004 bd3 ba2.4k sqft6636 Portrait Dr, Dayton, OH 45415For SaleMLS ID #969002, Deandra Bryant, Trelora Realty, Inc.. DABR MLS
- $275,0003 bd2 ba1.5k sqft6423 Riverbend Dr, Dayton, OH 45415For SaleMLS ID #971065, Maria Hall, eXp Realty. DABR MLS
- $284,9004 bd2 ba2.5k sqft6020 Dog Leg Rd, Dayton, OH 45415For SaleMLS ID #965439, Diana Kuck, Ownerland Realty, Inc.. DABR MLS
- $439,0003 bd3 ba2.4k sqft7040 Frederick Pike, Dayton, OH 45414For SaleMLS ID #966981, Marcus Raffat, Bella Realty Group. DABR MLS
