Move-in ready full brick, renovated cutie! Great opportunity to buy now in this up-and-coming convenient community! Close to the interstate, shopping, and the airport. Enter into the hardwood entryway to the sunny living/dining room that accesses the rear setting kitchen with granite countertops, lots of storage and cabinets, view to the bonus room/den or great home office or gym with access to the private rear patio. Don't miss the large laundry room with plenty of storage space near the kitchen and carport second entrance. All new appliances, including the fridge, microwave, washer and dryer. On the bedroom wing, the private, primary bedroom has a walk-in closet and en-suite full bathroom. In the hallway, you'll find the full guest bathroom and two additional bedrooms. Everything is done, just start packing and make your offer. Be sure to ask for the included one-year home warranty too! Plenty of parking for parties too. You may be eligible to receive up to $10,000 in down payment and closing cost assistance on this property through our preferred lender!
Active
$275,000
3496 Mount Gilead Rd SW, Atlanta, GA 30331
3beds
1,479sqft
Single Family Residence
Built in 1968
0.74 Acres Lot
$271,600 Zestimate®
$186/sqft
$-- HOA
What's special
Hardwood entrywayFull brickFull guest bathroomGranite countertopsPrivate rear patio
- 36 days
- 122
- 7
Zillow last checked:
Listing updated:
Listed by:
Veda Wooten 678-860-3588,
REMAX Around Atlanta
Source: GAMLS,MLS#: 10841784
Facts & features
Interior
Bedrooms & bathrooms
- Bedrooms: 3
- Bathrooms: 2
- Full bathrooms: 2
- Main level bathrooms: 2
- Main level bedrooms: 3
Rooms
- Room types: Bonus Room, Den, Foyer, Great Room
Kitchen
- Features: Breakfast Area
Heating
- Central, Natural Gas
Cooling
- Ceiling Fan(s), Central Air, Electric
Appliances
- Included: Dishwasher, Dryer, Gas Water Heater, Microwave, Refrigerator, Washer
- Laundry: Other
Features
- Master On Main Level, Split Bedroom Plan
- Flooring: Hardwood
- Windows: Storm Window(s), Window Treatments
- Basement: Concrete,Crawl Space
- Has fireplace: No
- Common walls with other units/homes: No Common Walls
Interior area
- Total structure area: 1,479
- Total interior livable area: 1,479 sqft
- Finished area above ground: 1,479
- Finished area below ground: 0
Property
Parking
- Parking features: Carport, Kitchen Level
- Has carport: Yes
Features
- Levels: One
- Stories: 1
- Patio & porch: Patio
- Fencing: Back Yard,Fenced
- Body of water: None
Lot
- Size: 0.74 Acres
- Features: Level, Private
Details
- Parcel number: 14 025000010429
- Special conditions: As Is,Investor Owned
Construction
Type & style
- Home type: SingleFamily
- Architectural style: Brick 4 Side,Ranch
- Property subtype: Single Family Residence
Materials
- Brick
- Roof: Other
Condition
- Resale
- New construction: No
- Year built: 1968
Details
- Warranty included: Yes
Utilities & green energy
- Electric: 220 Volts
- Sewer: Septic Tank
- Water: Public
- Utilities for property: Cable Available, Electricity Available, Natural Gas Available, Phone Available
Community & HOA
Community
- Features: Near Public Transport, Walk To Schools, Near Shopping
- Security: Smoke Detector(s)
- Subdivision: Mt Gilead Woods
HOA
- Has HOA: No
- Services included: None
Location
- Region: Atlanta
Financial & listing details
- Price per square foot: $186/sqft
- Tax assessed value: $175,800
- Annual tax amount: $2,877
- Date on market: 9/8/2026
- Cumulative days on market: 36 days
- Listing agreement: Exclusive Right To Sell
- Listing terms: Cash,Conventional,FHA,Owner 2nd,VA Loan
- Electric utility on property: Yes
Estimated market value
$271,600
$258,000 - $285,000
$1,784/mo
Price history
| Date | Event | Price |
|---|---|---|
| 9/8/2026 | Listed for sale | $275,000$186/sqft |
Source:  GAMLS #10841784 Report a problem GAMLS #10841784 Report a problem | ||
| 9/1/2026 | Listing removed | $275,000$186/sqft |
Source: GAMLS #10761951 Report a problem | ||
| 5/11/2026 | Listed for sale | $275,000+1095.7%$186/sqft |
Source:  FMLS GA #7768276 Report a problem FMLS GA #7768276 Report a problem | ||
| 1/25/2019 | Listing removed | $1,095$1/sqft |
Source: Excalibur Homes, LLC Report a problem | ||
| 1/7/2019 | Price change | $1,095-0.5%$1/sqft |
Source: Excalibur Homes, LLC Report a problem | ||
| 8/29/2018 | Listed for rent | $1,100$1/sqft |
Source: One Source Affiliates Inc Report a problem | ||
| 2/11/2013 | Listing removed | $1,100$1/sqft |
Source: Owner Report a problem | ||
| 11/6/2012 | Price change | $1,100+10%$1/sqft |
Source: Owner Report a problem | ||
| 10/29/2012 | Listed for rent | $1,000$1/sqft |
Source: Owner Report a problem | ||
| 2/6/2012 | Sold | $23,000-48.9%$16/sqft |
Source: Public Record Report a problem | ||
| 1/2/2012 | Listed for sale | $45,000-25%$30/sqft |
Source: Owner Report a problem | ||
| 11/8/2011 | Listing removed | $60,000$41/sqft |
Source: Owner Report a problem | ||
| 5/13/2011 | Listed for sale | $60,000$41/sqft |
Source: Owner Report a problem | ||
Public tax history
| Year | Property taxes | Tax assessment |
|---|---|---|
| 2025 | $2,877 -0.1% | $70,320 -15% |
| 2024 | $2,878 +22.8% | $82,720 +12.6% |
| 2023 | $2,344 -21.2% | $73,480 |
| 2022 | $2,974 +26.3% | $73,480 +26.9% |
| 2021 | $2,355 +17.5% | $57,920 +19.7% |
| 2020 | $2,004 +45% | $48,400 +42.9% |
| 2019 | $1,382 | $33,880 +61.6% |
| 2018 | $1,382 | $20,960 +4% |
| 2017 | $1,382 -0.2% | $20,160 |
| 2016 | $1,385 +0.3% | $20,160 |
| 2015 | $1,381 | $20,160 |
| 2014 | -- | $20,160 |
| 2013 | $889 -0.7% | $20,160 |
| 2012 | $896 | $20,160 -45.3% |
| 2011 | -- | $36,840 |
| 2010 | $342 +68.8% | $36,840 -26.7% |
| 2009 | $203 | $50,240 -0.3% |
| 2008 | -- | $50,400 |
| 2007 | $194 | $50,400 |
| 2005 | -- | $50,400 +3.5% |
| 2004 | $962 +4.6% | $48,680 +3.6% |
| 2003 | $920 +349% | $47,000 +2.2% |
| 2002 | $205 -68% | $46,000 +19.8% |
| 2001 | $640 | $38,400 |
Find assessor info on the county website
Monthly payment
Est. payment
Payment breakdown
Explore the cost of this home by adjusting the details. Changes won't be saved.Climate risks
Neighborhood: Mt. Gilead Woods
Nearby schools
Schools provided by the listing agent
- Elementary: Fickett
- Middle: Bunche
- High: Therrell
Source: GAMLS. This data may not be complete. We recommend contacting the local school district to confirm school assignments for this home.
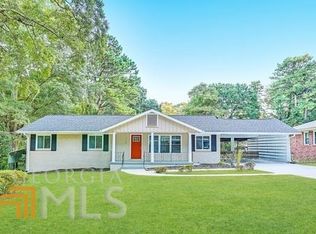
- $246,2003 bd2 ba1.6k sqft3492 Mount Gilead Rd SW, Atlanta, GA 30331Off Market
- $177,1002 bd1 ba1.2k sqft3500 Mount Gilead Rd SW, Atlanta, GA 30331Off Market
- $219,1003 bd2 ba1.4k sqft3488 Mount Gilead Rd SW, Atlanta, GA 30331Off Market
- $240,5003 bd2 ba2k sqft3528 Mount Gilead Rd SW, Atlanta, GA 30331Off Market
Similar homes
- $275,0003 bd1 ba1.2k sqft1755 Cascade Ter SW, Atlanta, GA 30311Active

 MLS ID #10836247, Sherry Bailey, Coldwell Banker Realty. GAMLS
 - $289,9003 bd2 ba1.5k sqft2597 Elsinore St, East Pt, GA 30344Active
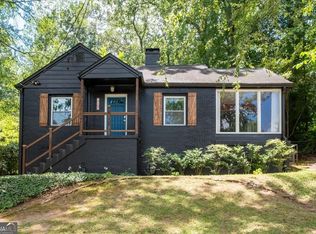 MLS ID #10867197, Steven Ozer, Bolst. GAMLS
 - $275,0003 bd1 ba1.3k sqft463 Lynnhaven Dr SW, Atlanta, GA 30310Active
 MLS ID #10833463, Sara Lee Parker, Keller Williams Realty. GAMLS
 - $349,0005 bd4 ba2.1k sqft1665 Loch Lomond Trl SW, Atlanta, GA 30331Active Under Contract
 MLS ID #10815353, Tennille Frank, Realty of America. GAMLS
 - $299,9993 bd2 ba1.1k sqft1657 McClelland Ave, East Pt, GA 30344ActiveMLS ID #10824400, Tashbina Rivers, Keller Williams Realty Atl. Partners. GAMLS
- $284,9003 bd2 ba1.6k sqft3339 Brenda Ln, Lithia Springs, GA 30122ActiveMLS ID #10868343, Ricky Russert, Engel & Völkers Atlanta. GAMLS
- $175,0003 bd1 ba1k sqft164 Fairburn Rd SW, Atlanta, GA 30331ActiveMLS ID #10774148, Mark Spain, Mark Spain Real Estate. GAMLS
- $299,9993 bd3 ba1.7k sqft198 Joe Louis Dr NW, Atlanta, GA 30314ActiveMLS ID #10838140, Daniel Klein, Coldwell Banker Realty. GAMLS
- $265,0004 bd3 ba2.1k sqft3255 Redona Dr, Atlanta, GA 30349ActiveMLS ID #10856106, Tifanny Johnson, Maximum One Realtor Partners. GAMLS
- $299,0003 bd2 ba1.2k sqft2485 Tilson Rd, Decatur, GA 30032ActiveMLS ID #10867474, Elise Blalock, Virtual Properties Realty.com. GAMLS
- $300,0003 bd2 ba1.6k sqft1261 Lavista Rd NE APT K3, Atlanta, GA 30324ActiveMLS ID #10769178, Christina Parker, Trelora Realty, Inc.. GAMLS
- $269,0003 bd3 ba1.5k sqft2725 Bradmoor Way, Decatur, GA 30034ActiveMLS ID #10815447, Jonesy Realty Group, HomeSmart. GAMLS
- $243,0003 bd2 ba1.3k sqft6395 Hemp St, Douglasville, GA 30135ActiveMLS ID #10848147, Dashondra Mashia, HomeSmart. GAMLS
- $295,0003 bd2 ba1.5k sqft1977 Wee Kirk Rd SE, Atlanta, GA 30316ActiveMLS ID #10823831, Everette Forrest, Keller Williams Realty Atl. Partners. GAMLS
- $289,9004 bd3 ba2.1k sqft2795 Da Vinci Blvd, Decatur, GA 30034ActiveMLS ID #10850932, Mikala Gordon, Orchard Brokerage, LLC. GAMLS
- $299,9004 bd3 ba2.1k sqft6489 Lynn Dale Ln, Morrow, GA 30260ActiveMLS ID #10858014, Doug Smith, Mainstay Brokerage. GAMLS
- $289,0004 bd3 ba1.8k sqft544 Smyrna Powder Springs Rd SW, Marietta, GA 30060ActiveMLS ID #10844807, Nikhil Sharma, TOP Brokerage. GAMLS
- $349,0003 bd3 ba1.6k sqft2008 Neely Ave, East Pt, GA 30344ActiveMLS ID #10834145, Justin Landis, Bolst. GAMLS
- $324,5873 bd2 ba1.8k sqft1568 Pine Cir, Austell, GA 30168ActiveMLS ID #10857414, Janet Longmire, HomeSmart. GAMLS
- $345,0003 bd2 ba1.2k sqft1547 Melrose Dr SW, Atlanta, GA 30310ActiveMLS ID #10821906, April Foster, Realty One Group Visionaries. GAMLS
