Welcome home to this beautifully reimagined sanctuary, where modern luxury meets cozy comfort on a peaceful, quiet street.
Step inside to discover a seamless open floor plan highlighted by new luxury vinyl plank flooring, elegant crown molding, and the
warm glow of recessed lighting. The heart of the home is the stunning kitchen, boasting brand-new cabinetry, built-in lighted
shelving, and sleek granite countertops. Relax by the crackling fireplace or enjoy a layout designed for effortless living and
entertaining. The bedrooms feature sliding doors for ample closet space, while the completely remodeled bathroom includes a
chic floating vanity, a brand-new tub and shower and a huge linen closet. Downstairs, the basement is wired and plumbed with
new hookups for your laundry room. With a brand-new HVAC system and fresh paint inside and out, every detail has been
handled for you. Outside, your private, fenced backyard invites peaceful afternoons, complemented by a detached two-car
garage
For sale
$130,000
3653 Detroit Ave, Dayton, OH 45416
2beds
1,053sqft
Single Family Residence
Built in 1969
6,298 Square Feet Lot
$129,600 Zestimate®
$123/sqft
$-- HOA
What's special
Peaceful quiet streetStunning kitchenSeamless open floor planElegant crown moldingCompletely remodeled bathroomChic floating vanityPrivate fenced backyard
- 8 days
- 53
- 5
Zillow last checked:
Listing updated:
Listed by:
Scott Marvin (614)382-2124,
Team Results Realty
Source: DABR MLS,MLS#: 973133 Originating MLS: Dayton Area Board of REALTORS
Facts & features
Interior
Bedrooms & bathrooms
- Bedrooms: 2
- Bathrooms: 2
- Full bathrooms: 1
- 1/2 bathrooms: 1
- Main level bathrooms: 2
Primary bedroom
- Level: Main
- Dimensions: 15 x 12
Bedroom
- Level: Main
- Dimensions: 14 x 12
Kitchen
- Level: Main
- Dimensions: 10 x 18
Living room
- Level: Main
- Dimensions: 19 x 23
Heating
- Forced Air, Natural Gas
Cooling
- Central Air
Appliances
- Included: Dishwasher, Disposal, Range, Refrigerator, Gas Water Heater
Features
- Basement: Full
- Number of fireplaces: 1
- Fireplace features: One
Interior area
- Total structure area: 1,053
- Total interior livable area: 1,053 sqft
Property
Parking
- Total spaces: 2
- Parking features: Garage, Two Car Garage
- Garage spaces: 2
Features
- Levels: One
- Stories: 1
- Exterior features: Fence
Lot
- Size: 6,298 Square Feet
- Dimensions: 45 x 140
Details
- Parcel number: E2017102A0068
- Zoning: Residential
- Zoning description: Residential
Construction
Type & style
- Home type: SingleFamily
- Architectural style: Ranch
- Property subtype: Single Family Residence
Materials
- Other
Condition
- Year built: 1969
Utilities & green energy
- Water: Public
- Utilities for property: Sewer Available, Water Available
Community & HOA
Community
- Subdivision: Fort Mckinley
HOA
- Has HOA: No
Location
- Region: Dayton
Financial & listing details
- Price per square foot: $123/sqft
- Tax assessed value: $53,430
- Annual tax amount: $3,180
- Date on market: 11/13/2026
Estimated market value
$129,600
$123,000 - $136,000
$1,102/mo
Price history
| Date | Event | Price |
|---|---|---|
| 11/13/2026 | Listed for sale | $130,000+271.4%$123/sqft |
Source:  DABR MLS #973133 Report a problem | ||
| 9/22/2026 | Sold | $35,000-12.5%$33/sqft |
Source: Public Record Report a problem | ||
| 5/6/2008 | Sold | $40,000-31%$38/sqft |
Source: Public Record Report a problem | ||
| 4/27/2004 | Sold | $58,000+20.8%$55/sqft |
Source: Public Record Report a problem | ||
| 12/3/1999 | Sold | $48,000$46/sqft |
Source: Public Record Report a problem | ||
Public tax history
| Year | Property taxes | Tax assessment |
|---|---|---|
| 2025 | $3,180 +239.4% | $18,710 |
| 2024 | $937 -85.4% | $18,710 |
| 2023 | $6,400 +715.4% | $18,710 +30.1% |
| 2022 | $785 +1.9% | $14,380 |
| 2021 | $771 -52.7% | $14,380 |
| 2020 | $1,628 -34.3% | $14,380 +42.4% |
| 2019 | $2,476 +119.4% | $10,100 |
| 2018 | $1,129 -14.6% | $10,100 |
| 2017 | $1,322 -11.5% | $10,100 -10.4% |
| 2016 | $1,493 +20.3% | $11,270 |
| 2015 | $1,241 -5.4% | $11,270 |
| 2014 | $1,312 | $11,270 |
Find assessor info on the county website
Monthly payment
Est. payment
Payment breakdown
Explore the cost of this home by adjusting the details. Changes won't be saved.Climate risks
Neighborhood: 45416
Nearby schools
Schools provided by the listing agent
- District: Dayton
Source: DABR MLS. This data may not be complete. We recommend contacting the local school district to confirm school assignments for this home.
Similar homes
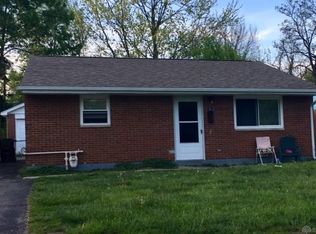
- $149,0002 bd1 ba960 sqft3581 Haney Rd, Dayton, OH 45416For Sale

 MLS ID #973477, M.E. Jenkins, Irongate Inc.. DABR MLS
- $--3 bd1 ba1.2k sqft4237 Parkway Dr, Dayton, OH 45416AuctionAuction.com 2
- $--3 bd1 ba1.3k sqft4104 Brenton Dr, Dayton, OH 45416AuctionAuction.com 2
- $130,0002 bd1 ba1k sqft3801 Salem Ave, Dayton, OH 45406For Sale
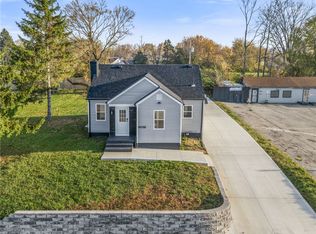 MLS ID #972879, Dylan Cassidy, Howard Hanna Real Estate Serv. DABR MLS
- $129,4003 bd1 ba864 sqft3691 Marlin Ave, Dayton, OH 45416For SaleMLS ID #969285, Tiffany N Tingle, Howard Hanna Real Estate Serv. DABR MLS
- $126,9003 bd1 ba936 sqft3431 Barbee Dr, Dayton, OH 45406For SaleMLS ID #973220, Jace Brooks, Streetlight Realty LLC. DABR MLS
- $159,0003 bd2 ba1.1k sqft4021 Mayview Dr, Dayton, OH 45416For SaleMLS ID #972852, Gladys Moneke, Trelora Realty, Inc.. DABR MLS
- $154,9003 bd2 ba1.5k sqft2531 Baywood St, Dayton, OH 45406For SaleMLS ID #973419, Frederick J Diggs Jr, Howard Hanna Real Estate Serv. DABR MLS
- $159,9003 bd2 ba1.1k sqft4409 Brunswick Ave, Dayton, OH 45416For SaleMLS ID #969322, Sondra M Rogers, Howard Hanna Real Estate Serv. DABR MLS
- $164,0003 bd1 ba1.1k sqft4053 Klepinger Rd, Dayton, OH 45416For SaleMLS ID #970159, Stephen Bishop, Keller Williams Community Part. DABR MLS
- $109,9003 bd1 ba1k sqft4161 Molane St, Dayton, OH 45416For SaleMLS ID #971206, Matthew Kalogeras, Trelora Realty, Inc.. DABR MLS
- $112,0003 bd1 ba1k sqft4153 Whitestone Ct, Dayton, OH 45416For SaleMLS ID #969109, Jenna Pepper, Gold Coast Realty Company. DABR MLS
- $134,9003 bd1 ba1.4k sqft2032 Rugby Rd, Dayton, OH 45406For Sale
 MLS ID #226043410, Oscar Martinez Mejia, Di Lusso Real Estate. Columbus and Central Ohio Regional MLS
- $120,4003 bd1 ba1.2k sqft3613 Pittsburg Ave, Dayton, OH 45406For SaleMLS ID #962895, Brandon Harris, Keller Williams Community Part. DABR MLS
- $137,5003 bd2 ba960 sqft2520 Baywood St, Dayton, OH 45406For SaleMLS ID #968563, Kristie Hunter, Coldwell Banker Heritage. DABR MLS
- $108,0003 bd1 ba1k sqft4136 Marlowe St, Dayton, OH 45416For SaleMLS ID #961890, Eddy A Wells, Coldwell Banker Heritage. DABR MLS
- $160,0002 bd1 ba1.3k sqft4607 Channing Ln, Dayton, OH 45416For SaleMLS ID #970212, Kirsten Means, Heartland Realty & PM. DABR MLS
