Welcome Home! This sprawling 2300+ square foot 4-bedroom, 2.5-bath ranch offers a spacious, open floor plan perfect for entertaining friends and family alike. Once inside, you’ll be greeted by a large foyer leading to the spacious family room, which flows seamlessly into the dining room. The remodeled galley-style kitchen features plenty of cabinetry, stainless steel appliances, and recessed lighting. The family room offers a cozy wood-burning fireplace, built-in bookshelves, and recessed lighting, creating the perfect space to relax and unwind. The spacious primary suite features a large walk-in closet and an impressive ensuite bath complete with a tiled shower and glass enclosure. Three additional bedrooms provide plenty of space for family, guests, or a home office. A remodeled full bathroom and half bath add convenience for family and visitors alike. The laundry room offers abundant cabinet space and a separate wash basin for added functionality. Step outside to enjoy the large, private patio and backyard with no rear neighbors, providing a peaceful setting to relax or entertain. A storage shed offers convenient space for all your lawn and garden equipment. The oversized 2-car garage features ample lighting and a separate entrance providing direct access to the backyard. Don’t delay! Call or text today to schedule your own private tour!
For sale
$250,000
5837 Jennysim Pl, Dayton, OH 45415
4beds
2,351sqft
Single Family Residence
Built in 1967
0.33 Acres Lot
$218,000 Zestimate®
$106/sqft
$-- HOA
What's special
Storage shedSpacious family roomSpacious open floor planSpacious primary suiteRecessed lightingImpressive ensuite bathStainless steel appliances
- 2 hours
- 58
- 7
Zillow last checked:
Listing updated:
Listed by:
Bryan C Ogletree 937-415-6287,
RE/MAX Alliance Realty
Source: DABR MLS,MLS#: 971626 Originating MLS: Dayton Area Board of REALTORS
Facts & features
Interior
Bedrooms & bathrooms
- Bedrooms: 4
- Bathrooms: 3
- Full bathrooms: 2
- 1/2 bathrooms: 1
- Main level bathrooms: 3
Primary bedroom
- Level: Main
- Dimensions: 15 x 16
Bedroom
- Level: Main
- Dimensions: 9 x 11
Bedroom
- Level: Main
- Dimensions: 13 x 13
Bedroom
- Level: Main
- Dimensions: 9 x 13
Dining room
- Level: Main
- Dimensions: 23 x 24
Entry foyer
- Level: Main
- Dimensions: 27 x 4
Kitchen
- Level: Main
- Dimensions: 19 x 10
Laundry
- Level: Main
- Dimensions: 9 x 5
Living room
- Level: Main
- Dimensions: 17 x 20
Heating
- Forced Air, Natural Gas
Cooling
- Central Air
Interior area
- Total structure area: 2,351
- Total interior livable area: 2,351 sqft
Property
Parking
- Total spaces: 2
- Parking features: Attached, Garage, Two Car Garage
- Attached garage spaces: 2
Features
- Levels: One
- Stories: 1
Lot
- Size: 0.33 Acres
Details
- Parcel number: E20192040014
- Zoning: Residential
- Zoning description: Residential
Construction
Type & style
- Home type: SingleFamily
- Property subtype: Single Family Residence
Materials
- Brick, Vinyl Siding
- Foundation: Slab
Condition
- Year built: 1967
Community & HOA
Community
- Subdivision: Philgate
HOA
- Has HOA: No
Location
- Region: Dayton
Financial & listing details
- Price per square foot: $106/sqft
- Tax assessed value: $144,810
- Annual tax amount: $4,067
- Date on market: 10/22/2026
Estimated market value
$218,000
$183,000 - $246,000
$2,199/mo
Price history
| Date | Event | Price |
|---|---|---|
| 10/22/2026 | Listed for sale | $250,000$106/sqft |
Source:  DABR MLS #971626 Report a problem | ||
Public tax history
| Year | Property taxes | Tax assessment |
|---|---|---|
| 2025 | $4,067 -2.1% | $50,690 |
| 2024 | $4,155 +38.1% | $50,690 |
| 2023 | $3,008 +8.1% | $50,690 +37.1% |
| 2022 | $2,782 +0.4% | $36,980 |
| 2021 | $2,771 +0.2% | $36,980 |
| 2020 | $2,767 +25.1% | $36,980 +27.6% |
| 2019 | $2,212 -0.1% | $28,970 |
| 2018 | $2,215 +0.6% | $28,970 |
| 2017 | $2,202 -16.6% | $28,970 -10% |
| 2016 | $2,642 +7.5% | $32,180 |
| 2015 | $2,458 +6.8% | $32,180 |
| 2014 | $2,301 | $32,180 |
Find assessor info on the county website
Monthly payment
Est. payment
Payment breakdown
Explore the cost of this home by adjusting the details. Changes won't be saved.Climate risks
Neighborhood: 45415
Nearby schools
Schools provided by the listing agent
- District: Dayton
Source: DABR MLS. This data may not be complete. We recommend contacting the local school district to confirm school assignments for this home.
Similar homes
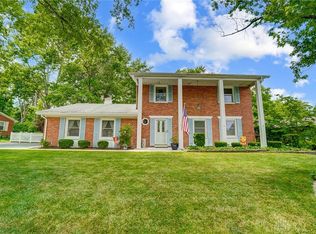
- $250,0004 bd4 ba2.7k sqft575 Eastdale Dr, Dayton, OH 45415For Sale

 MLS ID #969983, Toni Donato Shade, Coldwell Banker Heritage. DABR MLS
- $225,0003 bd3 ba2.2k sqft6006 Lynnaway Dr, Dayton, OH 45415For Sale
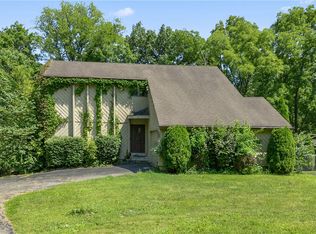 MLS ID #966159, M. Isabella Hart, Bella Realty Group. DABR MLS
- $284,9004 bd2 ba2.5k sqft6020 Dog Leg Rd, Dayton, OH 45415For Sale
 MLS ID #965439, Diana Kuck, Ownerland Realty, Inc.. DABR MLS
- $249,9004 bd3 ba2.7k sqft5562 Maefel Ln, Dayton, OH 45415For Sale
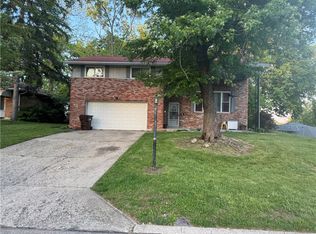 MLS ID #958214, Kristie Hunter, Coldwell Banker Heritage. DABR MLS
- $285,0004 bd2 ba2k sqft5700 Algoma St, Dayton, OH 45415For SaleMLS ID #968794, Saunya Strickland, Keller Williams Advisors Rlty. DABR MLS
- $258,0003 bd3 ba2k sqft6948 Michelle Pl, Englewood, OH 45322For SaleMLS ID #971538, Spencer Maxwell, Bridgestream Realty. DABR MLS
- $299,9003 bd3 ba1.7k sqft960 Wild Cherry Dr, Dayton, OH 45414For SaleMLS ID #971697, Diane K Heeter, RE/MAX Alliance Realty. DABR MLS
- $235,0005 bd2 ba2.2k sqft4867 Northgate Ct, Dayton, OH 45416For SaleMLS ID #971624, Ryan Gillen, Keller Williams Community Part. DABR MLS
- $219,9003 bd2 ba1.5k sqft20 Elm Hill Dr, Dayton, OH 45415For SaleMLS ID #971211, Tammy L Miller, Howard Hanna Real Estate Serv. DABR MLS
- $299,9004 bd3 ba2.2k sqft417 Burgess Ave, Dayton, OH 45415For SaleMLS ID #965558, Mohamad Quteifan, Red 1 Realty. DABR MLS
- $275,0003 bd2 ba1.5k sqft6423 Riverbend Dr, Dayton, OH 45415For SaleMLS ID #971065, Maria Hall, eXp Realty. DABR MLS
- $215,0003 bd2 ba1.6k sqft6201 Noranda Dr, Dayton, OH 45415For SaleMLS ID #971318, Amy Stamps, Keller Williams Home Town Rlty. DABR MLS
- $305,5004 bd2 ba2.5k sqft5940 Basore Rd, Dayton, OH 45415For SaleMLS ID #970044, Alesha Powell, Keller Williams Advisors Rlty. DABR MLS
- $242,0003 bd2 ba1.5k sqft618 Burgess Ave, Dayton, OH 45415For SaleMLS ID #966604, Dana Joshua, Howard Hanna Real Estate Serv. DABR MLS
- $250,0003 bd2 ba1.7k sqft6575 Dog Leg Rd, Dayton, OH 45414For SaleMLS ID #970815, Miranda K Biedenharn, Comey & Shepherd REALTORS. DABR MLS
- $239,9003 bd1 ba1.2k sqft6197 Garber Rd, Dayton, OH 45415For SaleMLS ID #970711, Brandon Wilcox, Irongate Inc.. DABR MLS
- $234,9504 bd2 ba2.4k sqft3999 Old Salem Rd, Dayton, OH 45415For SaleMLS ID #966702, Ryan Ingram, Proper Management LLC. DABR MLS
- $199,0003 bd2 ba1.9k sqft5341 Highmeadow Ln, Dayton, OH 45415For Sale
 MLS ID #1895461, Timothy W Gray, Coldwell Banker Realty. Cincy MLS
- $225,0003 bd1 ba1.2k sqft5865 Denlinger Rd, Trotwood, OH 45426For SaleMLS ID #971337, Holly Garner, Glasshouse Realty Group. DABR MLS
