Welcome to this inviting 3-bedroom, 1.5-bath home offering 1,440 square feet of living space, nestled on a peaceful street near a cul-de-sac. Step inside to discover new flooring throughout the main level, creating a fresh and welcoming feel. The kitchen features sleek dark cabinetry and stainless steel appliances, flowing into the living area for everyday living and entertaining. Upstairs, you’ll find three comfortable bedrooms and an updated full bathroom. The finished lower level provides even more flexibility, offering the perfect space for a recreation room, home office, media room, or additional entertaining area. Step outside to enjoy the fully fenced backyard, offering plenty of room for outdoor activities, pets, or relaxing evenings. A storage shed adds extra convenience, while the attached garage provides protected parking and additional storage. With some modern updates, and versatile living spaces, this well-maintained home has so much to offer. Schedule your private showing today and see all the possibilities for yourself!
For sale
$205,000
251 Wiesen Ln, Dayton, OH 45439
3beds
1,630sqft
Multi Family, Single Family Residence
Built in 1975
7,405 Square Feet Lot
$201,400 Zestimate®
$126/sqft
$-- HOA
What's special
Modern updatesThree comfortable bedroomsVersatile living spacesStainless steel appliancesFully fenced backyard
- 8 days
- 528
- 50
Likely to sell faster than
Zillow last checked:
Listing updated:
Listed by:
Darenee Terry (937)203-8180,
CENTURY 21 The Gene Group
Source: DABR MLS,MLS#: 973047 Originating MLS: Dayton Area Board of REALTORS
Facts & features
Interior
Bedrooms & bathrooms
- Bedrooms: 3
- Bathrooms: 2
- Full bathrooms: 1
- 1/2 bathrooms: 1
Primary bedroom
- Level: Second
- Dimensions: 11 x 10
Bedroom
- Level: Second
- Dimensions: 12 x 8
Bedroom
- Level: Second
- Dimensions: 8 x 9
Dining room
- Level: Main
- Dimensions: 9 x 9
Entry foyer
- Level: Main
- Dimensions: 4 x 3
Kitchen
- Level: Main
- Dimensions: 11 x 8
Living room
- Level: Main
- Dimensions: 14 x 14
Recreation
- Level: Lower
- Dimensions: 22 x 16
Utility room
- Level: Lower
- Dimensions: 9 x 6
Heating
- Electric, Natural Gas
Cooling
- Central Air
Appliances
- Included: Built-In Oven, Dishwasher, Microwave, Range, Refrigerator
Features
- Basement: Full,Finished
Interior area
- Total structure area: 1,630
- Total interior livable area: 1,630 sqft
Video & virtual tour
Property
Parking
- Total spaces: 1
- Parking features: Attached, Garage, One Car Garage
- Attached garage spaces: 1
Features
- Levels: Three Or More
- Exterior features: Fence
Lot
- Size: 7,405 Square Feet
- Dimensions: 69 x 128 x 47 x 126
Details
- Parcel number: J441209160044
- Zoning: Residential
- Zoning description: Residential
Construction
Type & style
- Home type: SingleFamily
- Architectural style: Multi-Level
- Property subtype: Multi Family, Single Family Residence
Materials
- Aluminum Siding
Condition
- Year built: 1975
Utilities & green energy
- Water: Public
- Utilities for property: Natural Gas Available, Sewer Available, Water Available
Community & HOA
Community
- Subdivision: City/Moraine Rev
HOA
- Has HOA: No
Location
- Region: Dayton
Financial & listing details
- Price per square foot: $126/sqft
- Tax assessed value: $142,530
- Annual tax amount: $2,769
- Date on market: 11/13/2026
- Listing terms: Conventional,FHA,VA Loan
Estimated market value
$201,400
$191,000 - $211,000
$2,087/mo
Price history
| Date | Event | Price |
|---|---|---|
| 11/13/2026 | Listed for sale | $205,000+25.8%$126/sqft |
Source:  DABR MLS #973047 Report a problem | ||
| 11/4/2022 | Sold | $163,000-9.4%$100/sqft |
Source: Public Record Report a problem | ||
| 9/14/2022 | Pending sale | $179,900-3.2%$110/sqft |
Source: DABR MLS #873122 Report a problem | ||
| 8/24/2022 | Listing removed | -- |
Source: Local MLS Report a problem | ||
| 8/7/2022 | Pending sale | $185,900$114/sqft |
Source: DABR MLS #868933 Report a problem | ||
| 7/21/2022 | Listed for sale | $185,900+38.7%$114/sqft |
Source: DABR MLS #868933 Report a problem | ||
| 2/7/2022 | Sold | $134,000+0.1%$82/sqft |
Source: Public Record Report a problem | ||
| 12/4/2021 | Pending sale | $133,900$82/sqft |
Source: DABR MLS #854461 Report a problem | ||
| 12/3/2021 | Listed for sale | $133,900$82/sqft |
Source: DABR MLS #854461 Report a problem | ||
Public tax history
| Year | Property taxes | Tax assessment |
|---|---|---|
| 2025 | $2,769 -0.1% | $49,890 |
| 2024 | $2,771 +2.3% | $49,890 |
| 2023 | $2,709 -2.2% | $49,890 +28% |
| 2022 | $2,770 +31.3% | $38,970 |
| 2021 | $2,109 0% | $38,970 |
| 2020 | $2,110 +8% | $38,970 +16.9% |
| 2019 | $1,955 +7.2% | $33,340 |
| 2018 | $1,823 -25.5% | $33,340 |
| 2017 | $2,445 +8.6% | $33,340 +11.5% |
| 2016 | $2,251 +7.9% | $29,910 |
| 2015 | $2,087 +1.5% | $29,910 |
| 2014 | $2,055 | $29,910 -10.8% |
| 2005 | -- | $33,520 +10% |
| 2004 | -- | $30,470 |
| 2003 | $1,593 | $30,470 |
| 2002 | -- | $30,470 +13.9% |
| 2001 | $643 -1.8% | $26,750 |
| 2000 | $655 -39.4% | $26,750 |
| 1999 | $1,080 | $26,750 |
Find assessor info on the county website
Monthly payment
Est. payment
Payment breakdown
Explore the cost of this home by adjusting the details. Changes won't be saved.Climate risks
Neighborhood: 45439
Nearby schools
Schools provided by the listing agent
- District: West Carrollton
Source: DABR MLS. This data may not be complete. We recommend contacting the local school district to confirm school assignments for this home.


Similar homes
- $155,0003 bd3 ba1.5k sqft3502 Charlotte Mill Dr, Dayton, OH 45439For Sale
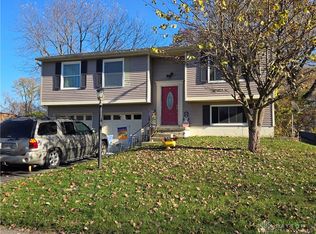
 MLS ID #972973, Tammy L Miller, Howard Hanna Real Estate Serv. DABR MLS
- $--3 bd1 ba1k sqft4574 Harbison St, Dayton, OH 45439Auction
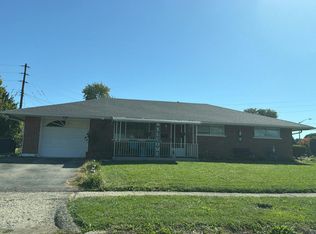 Auction.com 2
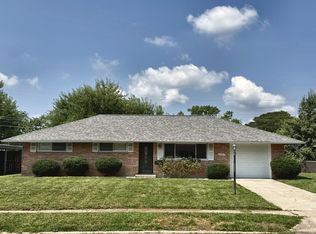
- $185,0003 bd1 ba1k sqft4791 Babylon St, Dayton, OH 45439For Sale By Owner
- $159,9003 bd2 ba1.4k sqft4787 Willowview Dr, Dayton, OH 45439For Sale
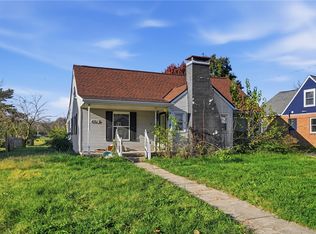 MLS ID #973478, Mark T Loges, Coldwell Banker Heritage. DABR MLS
- $209,0003 bd1 ba1.3k sqft4881 Loxley Dr, Dayton, OH 45439For SaleMLS ID #973164, Marcia Moore, Coldwell Banker Heritage. DABR MLS
- $230,0003 bd2 ba1.4k sqft4319 Harbison St, Dayton, OH 45439For SaleMLS ID #972925, Douglas Blackburn, Red 1 Realty. DABR MLS
- $245,0005 bd2 ba1.8k sqft3904 Angus Ln, Dayton, OH 45439For SaleMLS ID #972987, Alexander Shartle, Keller Williams Community Part. DABR MLS
- $179,9003 bd1 ba1k sqft3866 Utica Dr, Dayton, OH 45439For SaleMLS ID #973397, Ralph M Mantica, Kinzeler Realty, LLC. DABR MLS
- $239,9003 bd2 ba1.1k sqft2464 Ned Dr, Dayton, OH 45439For SaleMLS ID #973191, Tina M Morrison, Howard Hanna Real Estate Serv. DABR MLS
- $214,9003 bd2 ba1.5k sqft5220 Lindbergh Blvd, Dayton, OH 45449For SaleMLS ID #973322, Mark J Peebles, NavX Realty, LLC. DABR MLS
- $210,0003 bd2 ba1.4k sqft4304 Harbison St, Dayton, OH 45439For SaleMLS ID #966982, Kristin Winans, Howard Hanna Real Estate Serv. DABR MLS
- $210,0004 bd1 ba1.6k sqft3659 Endover Rd, Dayton, OH 45439For SaleMLS ID #968924, Candace Johnson, Real of Ohio. DABR MLS
- $189,9003 bd1 ba1k sqft4741 Lamme Rd, Dayton, OH 45439For SaleMLS ID #973060, Trent Spencer Ferrell, Keller Williams Advisors Rlty. DABR MLS
- $210,0004 bd1 ba1.4k sqft1841 Mattis Dr, Dayton, OH 45439For Sale
 MLS ID #1897143, Britney N. Hembree, Plum Tree Realty. Cincy MLS
- $189,9003 bd1 ba1.4k sqft4679 Richwood Dr, Dayton, OH 45439For SaleMLS ID #968436, Katie Slone, Howard Hanna Real Estate Serv. DABR MLS
- $228,5003 bd1 ba1.3k sqft3891 Endover Rd, Dayton, OH 45439For SaleMLS ID #971437, Lisa M Anderson, Coldwell Banker Realty. DABR MLS
- $215,0002 bd2 ba1.2k sqft296 Progress Rd, Dayton, OH 45449For SaleMLS ID #973367, Nicole M Gulick, Reign Realty. DABR MLS
- $198,9003 bd2 ba1.2k sqft401 S Alex Rd, Dayton, OH 45449For SaleMLS ID #972787, Gladys Moneke, Trelora Realty, Inc.. DABR MLS
- $194,5003 bd1 ba1k sqft4163 Cordell Dr, Dayton, OH 45439For SaleMLS ID #965776, Myles Greely, Keller Williams Community Part. DABR MLS
