Mrs. Clean lived here!! A rare opportunity to own a classic mid century gem in one of the most sought after communities. Beautifully maintained, all brick 3 BR 1.5 bath home on a private .85 acre lot. The light-filled living room layout features newer windows throughout, beautiful original hardwood floors, built in storage cabinets, and a fireplace. The kitchen has updated cabinetry and newer refigerator and includes all appliances. The adjacent dining room with access to the back porch and patio, blends character with comfortable every day living. Three bedrooms with hardwood flooring and ceiling fans provide ample space for family, guests, or a home office. Main hall bath has been updated with new toilet, shower tile and flooring. A half bath rounds out the main floor. The lower level rec room features knotty pine panelling and has lots of space for gaming. Abundant storage. The laundry area includes washer & dryer, sump with battery backup and a stall shower. Dehumidifier, refrigerator and chest freezer are included! The workshop area has a workbench, desk and more storage. New roof, gutters and skylights 5/26. 2 car attached garage with newer garage door and opener. Outside enjoy the view of mature tree's while sipping morning coffee on the patio. The enclosed porch is perfect for relaxing. Whole house attic fan is operational. There are original elements from this era that remain in the home; a hall/room divider, hanging lighting in the the kitchen with matching clock, and bathroom lighting. This home truly is a must see! Make an appointment to see it today!
Closed
$353,500
34995 Solon Rd, Solon, OH 44139
3beds
--sqft
Single Family Residence
Built in 1957
0.85 Acres Lot
$346,700 Zestimate®
$--/sqft
$2,348 Estimated rent
Home value
$346,700
$329,000 - $364,000
$2,348/mo
Zestimate® history
Owner options
List your home for rent
$2,348/mo
Rent Zestimate®
Find your next renter with Zillow Rental Manager. Plus, with online applications, you can quickly screen prospective tenants – for free.
$2,348/mo
Rent Zestimate®
Refinance and save
$2,661/mo
Est. payment
Refinancing to a lower rate could help reduce your monthly payments and save thousands over the life of the loan.
$2,661/mo
Est. payment
Explore your selling options
Work with a Zillow partner agent
Leverage their expertise and Zillow's premium Showcase listings to get your home seen by more buyers.
Get startedList with your own agent
Get your home in front of millions of buyers by listing it on Zillow.
Learn how to do itSell it yourself
Take full control of how buyers see your home on Zillow by listing For Sale by Owner (FSBO).
List your homeWhat's special
Updated cabinetryAbundant storageNewer windows throughoutBuilt in storage cabinetsStall showerBathroom lightingIncludes all appliances
Zillow last checked:
Listing updated:
Listed by:
Anita J Kranz 330-352-6750 anna@pathwayoh.com,
Pathway Real Estate
Bought with:
David Gurary, 2006005190
Century 21 Homestar
Source: MLS Now,MLS#: 5216797 Originating MLS: Akron Cleveland Association of REALTORS
Originating MLS: Akron Cleveland Association of REALTORSFacts & features
Interior
Bedrooms & bathrooms
- Bedrooms: 3
- Bathrooms: 2
- Full bathrooms: 1
- 1/2 bathrooms: 1
- Main level bathrooms: 2
- Main level bedrooms: 3
Primary bedroom
- Description: Ceiling fan and custom blinds.,Flooring: Hardwood
- Level: First
- Dimensions: 12 x 12
Bedroom
- Description: Ceiling fan and custom blinds.,Flooring: Hardwood
- Level: First
- Dimensions: 12 x 11
Bedroom
- Description: Rear bedroom with ceiling fan and custom blinds,Flooring: Hardwood
- Level: First
- Dimensions: 11 x 10
Bathroom
- Description: ADA features in Bath/shower, updated shower tile and mid century modern lighting.,Flooring: Ceramic Tile
- Level: First
- Dimensions: 9 x 6
Bathroom
- Description: Half bath,Flooring: Linoleum
- Level: First
- Dimensions: 4 x 3
Other
- Description: Large light filled with blinds and 2 new skylights. Adjoining NatureStone patio for enjoing the private yard.,Flooring: Carpet
- Features: High Ceilings
- Level: First
- Dimensions: 18 x 10
Dining room
- Description: Family sized dining room with french door to breezeway/back porch.,Flooring: Hardwood
- Features: Chandelier
- Level: First
- Dimensions: 10 x 10
Eat in kitchen
- Description: Upgraded cabinets, electric cooktop, newer double ovens, dishwasher with original mid century modern hanging fixture and clock!,Flooring: Linoleum
- Features: Built-in Features, Laminate Counters
- Level: First
- Dimensions: 16 x 9
Laundry
- Description: Huge laundry room w/work benches, desk, built in shorage and stall shower, sump with battery back up,Flooring: Tile
- Level: Basement
- Dimensions: 27 x 23
Living room
- Description: Light and spacious LR with fireplace, original harwood floors are gorgeous! Levelor blinds.,Flooring: Hardwood
- Features: Built-in Features, Fireplace
- Level: First
- Dimensions: 25 x 13
Recreation
- Description: Knotty pine panelling, spacious room for gaming or relaxing. Lots of great storage!,Flooring: Tile
- Features: Walk-In Closet(s)
- Level: Basement
- Dimensions: 25 x 23
Heating
- Forced Air, Gas
Cooling
- Attic Fan, Central Air
Appliances
- Included: Built-In Oven, Cooktop, Dryer, Dishwasher, Freezer, Microwave, Range, Refrigerator, Washer
- Laundry: Laundry Chute, Washer Hookup, Electric Dryer Hookup, In Basement, Lower Level, Laundry Tub, Sink
Features
- Built-in Features, Ceiling Fan(s), Chandelier, Eat-in Kitchen, Laminate Counters, See Remarks
- Windows: Double Pane Windows
- Basement: Full,Interior Entry,Concrete,Partially Finished,Sump Pump
- Number of fireplaces: 1
- Fireplace features: Living Room
Interior area
- Finished area above ground: 0
- Finished area below ground: 0
Property
Parking
- Total spaces: 2
- Parking features: Attached, Concrete, Garage Faces Front, Garage, Garage Door Opener
- Attached garage spaces: 2
Accessibility
- Accessibility features: Accessible Bedroom, Adaptable Bathroom Walls, Accessible Closets, Grip-Accessible Features, Accessible Kitchen, Accessible Central Living Area
Features
- Levels: One
- Stories: 1
- Patio & porch: Rear Porch, Enclosed, Glass Enclosed, Patio, Porch, Screened, See Remarks
- Exterior features: Lighting
- Pool features: Community
Lot
- Size: 0.85 Acres
- Features: Back Yard, Flat, Front Yard, Level, Private, Rectangular Lot, See Remarks
Details
- Parcel number: 95229010
Construction
Type & style
- Home type: SingleFamily
- Architectural style: Ranch
- Property subtype: Single Family Residence
Materials
- Brick
- Foundation: Block
- Roof: Asphalt,Fiberglass
Condition
- Year built: 1957
Utilities & green energy
- Sewer: Public Sewer
- Water: Public
Community & HOA
Community
- Features: Common Grounds/Area, Fitness Center, Golf, Medical Service, Playground, Park, Pool, Restaurant, Suburban
HOA
- Has HOA: No
Location
- Region: Solon
Financial & listing details
- Tax assessed value: $244,100
- Annual tax amount: $4,397
- Date on market: 6/8/2026
- Cumulative days on market: 23 days
- Listing terms: Cash,Conventional
Price history
| Date | Event | Price |
|---|---|---|
| 7/10/2026 | Sold | $353,500+1% |
Source:  MLS Now #5216797 Report a problem MLS Now #5216797 Report a problem | ||
| 7/1/2026 | Pending sale | $349,950 |
Source: MLS Now #5216797 Report a problem | ||
| 6/8/2026 | Listed for sale | $349,950 |
Source: MLS Now #5216797 Report a problem | ||
Public tax history
| Year | Property taxes | Tax assessment |
|---|---|---|
| 2025 | $4,120 -0.5% | $85,440 |
| 2024 | $4,139 +25.6% | $85,440 +46.3% |
| 2023 | $3,295 -0.6% | $58,420 |
| 2022 | $3,316 +1.1% | $58,420 |
| 2021 | $3,279 -2.1% | $58,420 +6% |
| 2020 | $3,347 -15% | $55,130 +0% |
| 2019 | $3,940 +35.7% | $55,120 0% |
| 2018 | $2,902 -1.1% | $55,130 +3.8% |
| 2017 | $2,936 +1% | $53,100 |
| 2016 | $2,907 | $53,100 |
| 2015 | $2,907 +5.8% | $53,100 +8% |
| 2014 | $2,749 +1.4% | $49,180 |
| 2013 | $2,710 +3.6% | $49,180 |
| 2012 | $2,617 -2.1% | $49,180 -3.2% |
| 2011 | $2,673 +899.9% | $50,820 |
| 2010 | $267 -88.9% | $50,820 |
| 2009 | $2,408 -1.4% | $50,820 -4% |
| 2008 | $2,442 +2.5% | $52,920 |
| 2007 | $2,383 -16.5% | $52,920 |
| 2006 | $2,852 +1.3% | $52,920 +7.2% |
| 2005 | $2,815 +13.4% | $49,360 |
| 2004 | $2,483 +2.5% | $49,360 |
| 2003 | $2,422 +4.2% | $49,360 +7% |
| 2002 | $2,324 -44.1% | $46,130 |
| 2001 | $4,161 +8.2% | $46,130 |
| 2000 | $3,847 | $46,130 |
Find assessor info on the county website
Neighborhood: 44139
Nearby homes
- $300,2003 bd1 ba2k sqft35035 Solon Rd, Solon, OH 44139Off Market
- $363,3003 bd1 ba1.6k sqft34955 Solon Rd, Solon, OH 44139Off Market
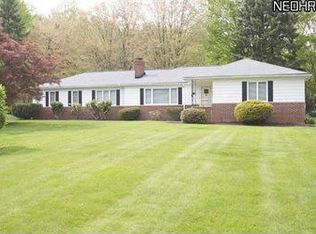
- $401,2003 bd1 ba2.1k sqft34915 Solon Rd, Solon, OH 44139Off Market
- $525,0003 bd2 ba4.3k sqft34900 Lakeview Dr, Solon, OH 44139Sold
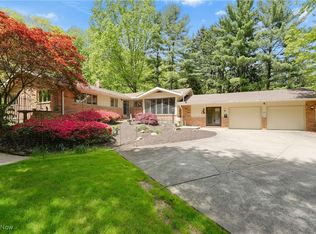
- $430,4004 bd2 ba1.9k sqft35115 Solon Rd, Solon, OH 44139Off Market
- $448,7004 bd3 ba2k sqft34865 Solon Rd, Solon, OH 44139Off Market
- $415,0003 bd1 ba2.8k sqft35155 Solon Rd, Solon, OH 44139Off Market
- $4,448,300-- bd-- ba24k sqft31200-31250 Solon Rd, Solon, OH 44139Off Market
Nearby schools
GreatSchools rating
- 9/10Dorothy E Lewis Elementary SchoolGrades: K-4Distance: 1.3 mi
- 9/10Solon Middle SchoolGrades: 7-9Distance: 1.7 mi
- 10/10Solon High SchoolGrades: 9-12Distance: 1.5 mi
Schools provided by the listing agent
- District: Solon CSD - 1828
Source: MLS Now. This data may not be complete. We recommend contacting the local school district to confirm school assignments for this home.
Get a cash offer in 3 minutes
Find out how much your home could sell for in as little as 3 minutes with a no-obligation cash offer.
Estimated market value
$346,700
Get a cash offer in 3 minutes
Find out how much your home could sell for in as little as 3 minutes with a no-obligation cash offer.
Estimated market value
$346,700
- Ohio
- Cuyahoga County
- Solon
- 44139
- 34995 Solon Rd
