Back by popular demand, this gorgeous Wayne estate offers complete privacy with conveniences located within minutes. Situated on 12.4 acres, this stunner was fashioned after the Wayne homes of the 1930s/1940s, designed by architect Dan Marshall and built by PJ Murphy Builders 2010. In a Hamptonesque and bucolic setting, ideal for enjoying with family and friends, and the train, excellent private schools, shopping and several private country clubs all within a 5-20 minute drive. Charm and character exude through the wide corridors of this 8,134 sq ft home, not including the finished, deep-pour basement with 3,665 sq ft. There's a lovely screen porch with 486 sq ft, a total of 5 car garage spaces - extra wide doors, two spaces connected with attached garage, and three cars in detached garage with open storage above, by staircase. The full basement has stained concrete flooring, with a casual vibe, plus a wonderfully-wide entry into the entertainment area. With a full bath including steam shower, kitchenette, entertaining mecca, TV/fireplace lounge area, and a separate game nook, the space captures you. An extra is the deep pour, which allows for greater ceiling height. The lower windows are sunny and make it feel like an extension of the home rather than "a basement". Bluestone and antique paver hardscape, wonderful Pennsylvania fieldstone walls, and HoerrSchaudt designed landscaping are fabulous, with heated entry bluestone steps at the front entryway off the circular drive. Channel your inner-Martha Stewart with the newly re-picketed fenced-in vegetable garden. You HAVE to see this from the upper levels to see the true beauty of design and function. The terrace is fantastic and has underground drainage and irrigated pots for ease of care on the perimeter and front entry. The gunite pool just resurfaced in the fall of 2024. Copper gutters, copper lanterns, top-of-the-line interior and exterior hardware, honed marble and granite throughout, WITH top-of-the-line appliances and other appointments. A FLOWER ROOM/dog room with dutch door, mudroom with lockers, a laundry room to die for . . . so much to describe! Cabinetry is provided by Past Basket of Geneva, and custom built-ins are specially designed and specialty carpenter-built throughout. Paneled library and office nook with fireplace is so cozy and warm, but windows allow you to enjoy the scenery that is your own. The guest suite is on the main level and has a porch to capture the views while guests sip their morning coffee in their separate space. The spacious guest bath has honed marble vanity top, custom built-in around and vanity, marble flooring and shower floor, all with Anne Sacks tile. Fabulous and roomy closets off main entry corridor and even a custom-built tablecloth hutch, set back into the wall and off dining. The butler's pantry with walk-in pantry is not to be missed. With its Miele coffee system built in, beverage/wine fridge,etc - an entertainer's dream and positioned between the kitchen and dining area, it's perfect for ease of use. The kitchen, gathering room, and casual dining are enormous but cozy, and double sets of French doors lead to the amazing terrace. Everything you'd want, but have to see. OH, the living room! So many ways to use this space, with fireplace and window wall and ceiling height that is just so perfect and many seating arrangement options. The primary bedroom and three other bedrooms are upstairs, along with an exercise room, which is spacious. The upstairs landing/additional family room with great built-ins and plentiful seating arrangements. Original barn repainted and re-stained 2017. The home is a must-see and truly unlike any other home in Kane County. It's designer-finished and completed with the finest quality one would want in a new build, but understand that at price per sq ft on a new build, you couldn't come close to this price today. We are offering this incredible property, down from $6,499,000 to $5,950,000.
Active
$5,490,000
34W093 Army Trail Rd, Wayne, IL 60184
5beds
10,820sqft
Single Family Residence
Built in 2010
12.4 Acres Lot
$2,220,000 Zestimate®
$507/sqft
$-- HOA
What's special
- 53 days |
- 1,835 |
- 117 |
Zillow last checked:
Listing updated:
Listed by:
Amy Crane 630-251-5204,
@properties Christie's International Real Estate
Source: MRED as distributed by MLS GRID,MLS#: 12593551
Loading...
Facts & features
Interior
Bedrooms & bathrooms
- Bedrooms: 5
- Bathrooms: 6
- Full bathrooms: 5
- 1/2 bathrooms: 1
Rooms
- Room types: Bedroom 5, Breakfast Room, Screened Porch, Office, Workshop, Recreation Room, Mud Room, Exercise Room, Foyer
Primary bedroom
- Features: Flooring (Hardwood), Bathroom (Full, Double Sink, Tub & Separate Shwr)
- Level: Second
- Area: 336 Square Feet
- Dimensions: 16X21
Bedroom 2
- Features: Flooring (Hardwood)
- Level: Main
- Area: 285 Square Feet
- Dimensions: 15X19
Bedroom 3
- Features: Flooring (Hardwood)
- Level: Second
- Area: 280 Square Feet
- Dimensions: 14X20
Bedroom 4
- Features: Flooring (Hardwood)
- Level: Second
- Area: 357 Square Feet
- Dimensions: 17X21
Bedroom 5
- Features: Flooring (Hardwood)
- Level: Main
- Area: 288 Square Feet
- Dimensions: 16X18
Bar entertainment
- Level: Main
- Area: 182 Square Feet
- Dimensions: 13X14
Breakfast room
- Features: Flooring (Hardwood)
- Level: Main
- Area: 440 Square Feet
- Dimensions: 20X22
Dining room
- Features: Flooring (Hardwood)
- Level: Main
- Area: 288 Square Feet
- Dimensions: 16X18
Exercise room
- Features: Flooring (Carpet)
- Level: Second
- Area: 702 Square Feet
- Dimensions: 26X27
Family room
- Features: Flooring (Hardwood)
- Level: Second
- Area: 550 Square Feet
- Dimensions: 25X22
Foyer
- Features: Flooring (Hardwood)
- Level: Main
- Area: 385 Square Feet
- Dimensions: 11X35
Kitchen
- Features: Kitchen (Eating Area-Breakfast Bar, Eating Area-Table Space, Island, Pantry-Butler, Pantry-Walk-in, Breakfast Room, Custom Cabinetry, Granite Counters), Flooring (Hardwood)
- Level: Main
- Area: 190 Square Feet
- Dimensions: 10X19
Laundry
- Features: Flooring (Hardwood)
- Level: Main
- Area: 168 Square Feet
- Dimensions: 14X12
Living room
- Features: Flooring (Hardwood)
- Level: Main
- Area: 910 Square Feet
- Dimensions: 35X26
Mud room
- Features: Flooring (Slate)
- Level: Main
- Area: 189 Square Feet
- Dimensions: 9X21
Office
- Features: Flooring (Hardwood)
- Level: Main
- Area: 620 Square Feet
- Dimensions: 20X31
Recreation room
- Features: Flooring (Other), Window Treatments (Storm Window(s))
- Level: Basement
- Area: 1152 Square Feet
- Dimensions: 32X36
Screened porch
- Features: Flooring (Stone)
- Level: Main
- Area: 420 Square Feet
- Dimensions: 20X21
Other
- Features: Flooring (Slate)
- Level: Main
- Area: 80 Square Feet
- Dimensions: 8X10
Heating
- Electric
Cooling
- Central Air
Appliances
- Laundry: Main Level
Features
- 1st Floor Bedroom, 1st Floor Full Bath, Built-in Features, Walk-In Closet(s), Bookcases, High Ceilings, Coffered Ceiling(s), Separate Dining Room, Pantry
- Flooring: Hardwood
- Windows: Screens
- Basement: Partially Finished,Partial Exposure,9 ft + pour,Rec/Family Area,Storage Space,Full,Daylight
- Number of fireplaces: 3
- Fireplace features: Wood Burning, Gas Log, Gas Starter, Family Room, Basement, Den/Library
Interior area
- Total structure area: 0
- Total interior livable area: 10,820 sqft
Property
Parking
- Total spaces: 5
- Parking features: Asphalt, Yes, Garage Owned, Attached, Detached, Garage
- Attached garage spaces: 5
Accessibility
- Accessibility features: No Disability Access
Features
- Stories: 2
- Patio & porch: Patio, Screened
- Exterior features: Balcony, Dog Run, Fire Pit, Other
- Pool features: In Ground
- Fencing: Invisible
Lot
- Size: 12.4 Acres
- Dimensions: 400X1600X550X1500
Details
- Additional structures: Barn(s), Gazebo, Kennel/Dog Run, Second Garage, See Remarks
- Parcel number: 0914200024
- Special conditions: List Broker Must Accompany
Construction
Type & style
- Home type: SingleFamily
- Property subtype: Single Family Residence
Materials
- Brick, Cedar, Stone
Condition
- New construction: No
- Year built: 2010
Utilities & green energy
- Sewer: Septic Tank
- Water: Well
Community & HOA
HOA
- Services included: None
Location
- Region: Wayne
Financial & listing details
- Price per square foot: $507/sqft
- Annual tax amount: $44,180
- Date on market: 5/22/2026
- Ownership: Fee Simple
Estimated market value
$2,220,000
$1.84M - $2.69M
Not available
Price history
| Date | Event | Price |
|---|---|---|
| 5/22/2026 | Listed for sale | $5,490,000-15.5%$507/sqft |
Source:  MRED as distributed by MLS GRID #12593551 Report a problem MRED as distributed by MLS GRID #12593551 Report a problem | ||
| 12/3/2025 | Listing removed | $6,499,000$601/sqft |
Source: MRED as distributed by MLS GRID #12383701 Report a problem | ||
| 6/5/2025 | Listed for sale | $6,499,000$601/sqft |
Source: MRED as distributed by MLS GRID #12383701 Report a problem | ||
Public tax history
Tax history is unavailable.
Monthly payment
Est. payment
Payment breakdown
Explore the cost of this home by adjusting the details. Changes won't be saved.Climate risks
Neighborhood: 60184
Nearby schools
GreatSchools rating
- 8/10Wayne Elementary SchoolGrades: K-6Distance: 2.1 mi
- 7/10Kenyon Woods Middle SchoolGrades: 7-8Distance: 3.8 mi
- 4/10South Elgin High SchoolGrades: 9-12Distance: 3.6 mi
Schools provided by the listing agent
- District: 46
Source: MRED as distributed by MLS GRID. This data may not be complete. We recommend contacting the local school district to confirm school assignments for this home.
- $2,239,6005 bd2 ba7.3k sqft34W93 Army Trail Rd, Wayne, IL 60184Off Market
- $1,325,0004 bd1 ba2.6k sqft34W033 Army Trail Rd, Wayne, IL 60184Off Market
- $892,4005 bd4 ba3.8k sqft5N545 Robin Ln, Wayne, IL 60184Off Market
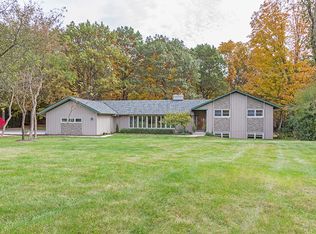
- $877,4004 bd2 ba4.5k sqft34W201 Army Trail Rd, Wayne, IL 60184Off Market
- $1,415,6005 bd6 ba7k sqft5N475 Robin Ln, Wayne, IL 60184Off Market
- $886,9004 bd4 ba3.6k sqft33W981 Army Trail Rd, Wayne, IL 60184Off Market
- $1,427,9004 bd3 ba4.2k sqft34W176 Army Trail Rd, Wayne, IL 60184Off Market
- $1,111,5003 bd4 ba4k sqft5N435 Robin Ln, Wayne, IL 60184Off Market
A local agent can set up tours, give advice and negotiate with sellers.
A local lender can help you make sure your offer is ready when you are.
Similar homes
- $2,895,0005 bd7 ba8.7k sqft(Undisclosed Address), Wayne, IL 60184Active
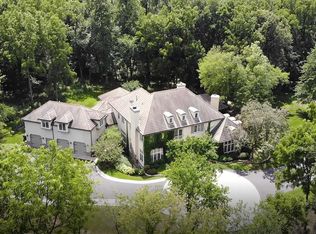 MLS ID #12611852, Jeffrey Coros, Century 21 Circle. MRED as distributed by MLS GRID
 - $4,995,0007 bd12 ba13k sqft875 Country Club Rd, St Charles, IL 60174Active
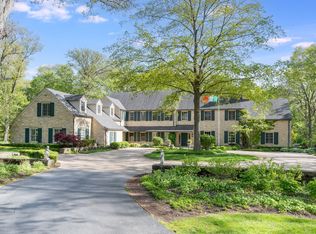 MLS ID #12620193, Jay Rodgers, eXp Realty - St. Charles. MRED as distributed by MLS GRID
 - $4,000,0005 bd8 ba12k sqft5N113 Burr Rd, Saint Charles, IL 60175Active
 MLS ID #12693197, Michael LaFido, LPT Realty. MRED as distributed by MLS GRID
 - $3,240,0007 bd7 ba10k sqft3001 Glen Eagles Ct, St Charles, IL 60174Active
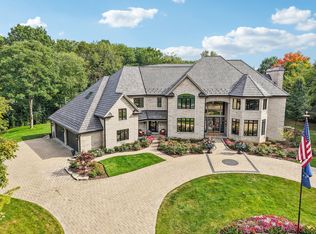 MLS ID #12663285, Dorthy Pastorelli, SFR, Compass. MRED as distributed by MLS GRID
 - $3,900,0005 bd6 ba10k sqft1N424 Indian Knoll Rd, West Chicago, IL 60185ActiveMLS ID #12633419, Cindy Banks, RE/MAX Cornerstone. MRED as distributed by MLS GRID
- $3,495,0005 bd7 ba10k sqft4N881 Old Farm Rd, St Charles, IL 60175ActiveMLS ID #12646335, Jay Rodgers, eXp Realty - St. Charles. MRED as distributed by MLS GRID
- $6,000,0007 bd9 ba7.2k sqft24W141 Hobson Rd, Naperville, IL 60540ActiveMLS ID #12663334, Fabio Brancati, @properties Christies International Real Estate. MRED as distributed by MLS GRID
- $2,750,0005 bd5 ba7.2k sqft5N327 Switchgrass Ln, St Charles, IL 60175ActiveMLS ID #12684403, Valentino Ranallo, CENTURY 21 New Heritage West. MRED as distributed by MLS GRID
- $4,295,0005 bd7 ba11k sqft3102 White Oak Ln, Oak Brook, IL 60523ActiveMLS ID #12598180, Lina Shah, Coldwell Banker Realty. MRED as distributed by MLS GRID
- $5,999,0005 bd6 ba11k sqft101 S Remington Dr, Barrington, IL 60010ActiveMLS ID #12628374, Iwona Bakiej, EHomes Realty, Ltd. MRED as distributed by MLS GRID
- $3,300,0005 bd7 ba7.8k sqft(Undisclosed Address), Wheaton, IL 60189ActiveMLS ID #12664021, Michael LaFido, LPT Realty. MRED as distributed by MLS GRID
- $3,398,0005 bd7 ba13k sqft5 Jennifer Ct, Barrington Hills, IL 60010ActiveMLS ID #12509582, Suzanne Serra, Coldwell Banker Real Estate Group. MRED as distributed by MLS GRID
- $2,995,0005 bd6 ba7.1k sqft465 White Oak Dr, Naperville, IL 60540ActiveMLS ID #12683161, Christopher Cobb, RE/MAX of Naperville. MRED as distributed by MLS GRID
- $3,500,0006 bd8 ba11k sqft414 Dana Ln, Barrington Hills, IL 60010ActiveMLS ID #12634544, John Morrison, SFR, @properties Christie's International Real Estate. MRED as distributed by MLS GRID
- $6,999,9955 bd10 ba12k sqft50 Baybrook Ln, Oak Brook, IL 60523ActiveMLS ID #12668702, Michael Oliverio, Coldwell Banker Realty. MRED as distributed by MLS GRID
- $3,100,0005 bd7 ba11k sqft8 Brooke Ln, South Barrington, IL 60010ActiveMLS ID #12613198, Dean Tubekis, Coldwell Banker Realty. MRED as distributed by MLS GRID
- $3,750,0006 bd8 ba8k sqft265 S Kenilworth Ave, Elmhurst, IL 60126ActiveMLS ID #12691367, Alexandre Stoykov, Compass. MRED as distributed by MLS GRID
- $2,950,0005 bd5 ba9.5k sqft26153 W Cuba Rd, Barrington, IL 60010ActiveMLS ID #12680321, Erin Felten, Keller Williams Thrive. MRED as distributed by MLS GRID
- $2,800,0007 bd9 ba13k sqft15 Terra Vita Ct, South Barrington, IL 60010ActiveMLS ID #12609214, Omar Azam, Berkshire Hathaway HomeServices Starck Real Estate. MRED as distributed by MLS GRID
- $3,390,0005 bd6 ba8.6k sqft699 Plum Tree Rd, Barrington, IL 60010ActiveMLS ID #12487429, John Morrison, SFR, @properties Christie's International Real Estate. MRED as distributed by MLS GRID
