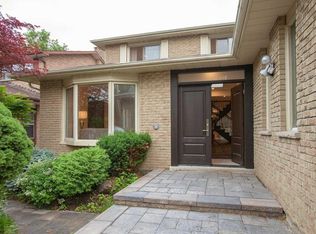
Exceptionally well-maintained and spacious 4+2-bedroom, 4-bathroom detached home showcasing true pride of ownership. Hardwood flooring throughout and elegant crown mouldings add warmth and character. Four spacious second-floor bedrooms offer ample room for a growing family,including a primary bedroom with a private ensuite and generous closet space. The thoughtfully designed kitchen features a large centre island and a cooktop, with both gas and electrical connections available for cooking appliances. The finished basement, renovated with permits,offers two additional bedrooms, a full bathroom and valuable storage space. A walkout leads to a beautiful backyard with an expansive deck, perfect for family gatherings and entertaining.Additional features include an EV charger, a tankless water heater and two sets of washers anddryers. Conveniently located near Willowbrook Public School, Thornlea Secondary School, St.Robert Catholic High School, parks, public transit, shopping, restaurants and communityamenities. Easy access to Bayview Avenue, Steeles Avenue and Highway 404.
For sale
C$1,368,000
35 Aileen Rd, Markham, ON L3T 5P7
6beds
4baths
Single Family Residence
Built in ----
4,950 Square Feet Lot
$-- Zestimate®
C$--/sqft
C$-- HOA
What's special
Hardwood flooring throughoutElegant crown mouldingsFour spacious second-floor bedroomsThoughtfully designed kitchenLarge centre islandValuable storage space
- 1 day
- 18
- 3
Zillow last checked:
Listing updated:
Listed by:
HOMELIFE GOLCONDA REALTY INC.
Source: TRREB,MLS®#: N14134866 Originating MLS®#: Toronto Regional Real Estate Board
Facts & features
Interior
Bedrooms & bathrooms
- Bedrooms: 6
- Bathrooms: 4
Primary bedroom
- Description: Bedroom 2
- Level: Second
- Area: 10.5 Square Meters
- Area source: Other
- Dimensions: 3.08 x 3.41
Bedroom 2
- Description: Cold Room/Cantina
- Level: Basement
- Area: 8.84 Square Meters
- Area source: Other
- Dimensions: 6.18 x 1.43
Bedroom 2
- Description: Bedroom 3
- Level: Second
- Area: 8.16 Square Meters
- Area source: Other
- Dimensions: 3.08 x 2.65
Bedroom 3
- Description: Bedroom 4
- Level: Second
- Area: 13.39 Square Meters
- Area source: Other
- Dimensions: 4.36 x 3.07
Bedroom 4
- Description: Primary Bedroom
- Level: Second
- Area: 8.23 Square Meters
- Area source: Other
- Dimensions: 3.33 x 2.47
Dining room
- Description: Dining Room
- Level: Main
- Area: 11.62 Square Meters
- Area source: Other
- Dimensions: 3.50 x 3.32
Family room
- Description: Family Room
- Level: Main
- Area: 14.41 Square Meters
- Area source: Other
- Dimensions: 4.68 x 3.08
Kitchen
- Description: Kitchen
- Level: Main
- Area: 15.41 Square Meters
- Area source: Other
- Dimensions: 4.60 x 3.35
Living room
- Description: Living Room
- Level: Basement
- Area: 69.09 Square Meters
- Area source: Other
- Dimensions: 9.40 x 7.35
Living room
- Description: Living Room
- Level: Main
- Area: 16.67 Square Meters
- Area source: Other
- Dimensions: 5.43 x 3.07
Office
- Description: Primary Bedroom
- Level: Second
- Area: 17.14 Square Meters
- Area source: Other
- Dimensions: 5.07 x 3.38
Recreation
- Description: Utility Room
- Level: Basement
- Area: 4.14 Square Meters
- Area source: Other
- Dimensions: 2.78 x 1.49
Heating
- Forced Air, Gas
Cooling
- Central Air
Features
- Storage
- Flooring: Carpet Free
- Basement: Finished
- Has fireplace: No
Interior area
- Living area range: 2000-2500 null
Video & virtual tour
Property
Parking
- Total spaces: 4
- Parking features: Private, Garage Door Opener
- Has attached garage: Yes
Features
- Stories: 2
- Pool features: None
Lot
- Size: 4,950 Square Feet
- Features: Park, Public Transit, Rec./Commun.Centre, School
Details
- Parcel number: 030130011
Construction
Type & style
- Home type: SingleFamily
- Property subtype: Single Family Residence
Materials
- Brick
- Foundation: Unknown
- Roof: Asphalt Shingle
Utilities & green energy
- Sewer: Sewer
Community & HOA
Location
- Region: Markham
Financial & listing details
- Annual tax amount: C$6,771
- Date on market: 10/31/2026
Price history
Price history is unavailable.
Public tax history
Tax history is unavailable.
Climate risks
Neighborhood: Thornhill
Nearby schools
GreatSchools rating
No schools nearby
We couldn't find any schools near this home.
Similar homes
- C$1,388,0005 bd4 ba-- sqft5 Charnwood Pl, Markham, ON L3T 5H2For Sale
 MLS ID #N14128552, RE/MAX REALTRON REALTY INC.. TRREB
- C$1,288,0005 bd4 ba-- sqft42 Lilac Ave, Markham, ON L3T 5K2For Sale
 MLS ID #N14115878, ROYAL LEPAGE SIGNATURE REALTY. TRREB
- C$1,480,0005 bd4 ba-- sqft209 Willowbrook Rd, Markham, ON L3T 5L7For Sale
 MLS ID #N13870246, HOMELIFE LANDMARK REALTY INC.. TRREB
- C$1,399,8006 bd4 ba-- sqft212 Bayview Fairways Dr, Markham, ON L3T 2Z3For Sale
 MLS ID #N13801928, HOMELIFE BROADWAY REALTY INC.. TRREB
