This gorgeous farm home is located within the city limits of Locust Grove and has been beautifully updated to feel like new. The property offers 3 large bedrooms and 2 full bathrooms, along with high ceilings and updated fixtures throughout. Interior Features The large, open kitchen features butcher block counters, stainless steel appliances, and a pantry. Barn doors add character, while hardwood floors run throughout the home. Primary Suite & Bathrooms The oversized primary bedroom has a door leading to the wraparound rocking-chair porch. The primary bathroom includes double vanities, a soaking tub, and a tile shower. Outdoor Spaces & Amenities Double French doors lead to the screened-in back porch, where the hot tub awaits. The wraparound rocking-chair porch adds another inviting place to enjoy the property's country setting. Major Updates & Outbuildings Major updates include the wiring, roof, and HVAC. The property also includes a new detached garage with an upstairs loft, as well as a storage building with a lean-to. Nearby Shopping & Dining Enjoy the feel of country living with convenient access to shopping and dining.
Active
Price cut: $8K (9/28)
$370,000
35 Combs St, Locust Grove, GA 30248
3beds
1,935sqft
Single Family Residence
Built in 1925
0.94 Acres Lot
$363,200 Zestimate®
$191/sqft
$-- HOA
What's special
High ceilingsWraparound rocking-chair porchBarn doors add characterStainless steel appliancesUpdated fixtures throughoutButcher block countersLarge open kitchen
- 25 days
- 703
- 40
Zillow last checked:
Listing updated:
Listed by:
Carole Armstrong 678-849-8442,
Southern Classic Realtors
Source: GAMLS,MLS#: 10840493
Facts & features
Interior
Bedrooms & bathrooms
- Bedrooms: 3
- Bathrooms: 2
- Full bathrooms: 2
- Main level bathrooms: 2
- Main level bedrooms: 3
Rooms
- Room types: Family Room, Laundry
Kitchen
- Features: Kitchen Island, Pantry, Walk-in Pantry
Heating
- Central, Electric
Cooling
- Ceiling Fan(s), Central Air, Electric
Appliances
- Included: Dishwasher, Electric Water Heater, Microwave, Oven/Range (Combo), Stainless Steel Appliance(s)
- Laundry: In Kitchen
Features
- Double Vanity, High Ceilings, Master On Main Level, Separate Shower, Soaking Tub, Split Bedroom Plan, Walk-In Closet(s)
- Flooring: Hardwood, Vinyl
- Basement: Crawl Space
- Attic: Expandable,Pull Down Stairs
- Number of fireplaces: 3
- Fireplace features: Family Room
Interior area
- Total structure area: 1,935
- Total interior livable area: 1,935 sqft
- Finished area above ground: 1,935
- Finished area below ground: 0
Property
Parking
- Parking features: Detached, Garage, Garage Door Opener
- Has garage: Yes
Features
- Levels: One
- Stories: 1
- Patio & porch: Deck, Porch, Screened
- Fencing: Fenced
Lot
- Size: 0.94 Acres
- Features: Level
Details
- Parcel number: L0401006000
Construction
Type & style
- Home type: SingleFamily
- Architectural style: Country/Rustic
- Property subtype: Single Family Residence
Materials
- Vinyl Siding
- Roof: Tin
Condition
- Resale
- New construction: No
- Year built: 1925
Utilities & green energy
- Sewer: Public Sewer
- Water: Public
- Utilities for property: Cable Available, Electricity Available, High Speed Internet, Sewer Connected, Water Available
Community & HOA
Community
- Features: None
- Subdivision: None
HOA
- Has HOA: No
- Services included: None
Location
- Region: Locust Grove
Financial & listing details
- Price per square foot: $191/sqft
- Tax assessed value: $216,200
- Annual tax amount: $3,378
- Date on market: 9/4/2026
- Cumulative days on market: 25 days
- Listing agreement: Exclusive Right To Sell
- Electric utility on property: Yes
Estimated market value
$363,200
$345,000 - $381,000
$2,089/mo
Price history
| Date | Event | Price |
|---|---|---|
| 9/28/2026 | Price change | $370,000-2.1%$191/sqft |
Source:  GAMLS #10840493 Report a problem GAMLS #10840493 Report a problem | ||
| 9/4/2026 | Listed for sale | $378,000+2.2%$195/sqft |
Source: GAMLS #10840493 Report a problem | ||
| 3/17/2026 | Sold | $370,000+2.8%$191/sqft |
Source: GAMLS #10688325 Report a problem | ||
| 2/12/2026 | Pending sale | $360,000$186/sqft |
Source: GAMLS #10688325 Report a problem | ||
| 2/10/2026 | Listed for sale | $360,000+453.8%$186/sqft |
Source: GAMLS #10688325 Report a problem | ||
| 9/5/2014 | Sold | $65,000-7%$34/sqft |
Source: Public Record Report a problem | ||
| 6/20/2014 | Listed for sale | $69,900$36/sqft |
Source: Tambur LLLP d/b/a/ Re/Max Advantage #07289911 Report a problem | ||
| 4/2/2013 | Listing removed | $700 |
Source: BESS REALTY PROFESSIONALS #5083061 Report a problem | ||
| 1/18/2013 | Price change | $700-6.7% |
Source: BESS REALTY PROFESSIONALS #5083061 Report a problem | ||
| 11/14/2012 | Listed for rent | $750 |
Source: BESS REALTY PROFESSIONALS #5083061 Report a problem | ||
Public tax history
| Year | Property taxes | Tax assessment |
|---|---|---|
| 2025 | $3,378 +18.8% | $86,480 +7% |
| 2024 | $2,845 +5.2% | $80,800 +8.8% |
| 2023 | $2,705 +12.3% | $74,280 +13.2% |
| 2022 | $2,409 +22% | $65,600 +22.7% |
| 2021 | $1,975 +12.1% | $53,480 +12.4% |
| 2020 | $1,762 +2.7% | $47,600 +4.5% |
| 2019 | $1,715 +15.1% | $45,560 +14.7% |
| 2018 | $1,490 +15.5% | $39,720 +16% |
| 2016 | $1,290 +0.3% | $34,240 +33.3% |
| 2015 | $1,286 +27.7% | $25,680 -7.4% |
| 2014 | $1,008 | $27,720 |
| 2013 | -- | -- |
| 2012 | -- | -- |
| 2011 | -- | -- |
| 2010 | -- | -- |
| 2009 | -- | -- |
| 2008 | $1,010 +0.5% | -- |
| 2007 | $1,005 +1.8% | $41,360 |
| 2005 | $987 | $41,360 |
| 2004 | $987 +0% | $41,360 |
| 2003 | $987 +70.9% | $41,360 +38.1% |
| 2002 | $578 -9.3% | $29,960 |
| 2001 | $637 -18.4% | $29,960 +3.7% |
| 2000 | $780 | $28,880 |
Find assessor info on the county website
Monthly payment
Est. payment
Payment breakdown
Explore the cost of this home by adjusting the details. Changes won't be saved.Climate risks
Neighborhood: 30248
Nearby schools
Schools provided by the listing agent
- Elementary: Unity Grove
- Middle: Locust Grove
- High: Locust Grove
Source: GAMLS. This data may not be complete. We recommend contacting the local school district to confirm school assignments for this home.

Similar homes

- $450,0003 bd2 ba2.1k sqft2182 Leguin Mill Rd, Locust Grove, GA 30248Active

 MLS ID #10837248, Amy Scott, The Legacy Real Estate Group. GAMLS
 - $429,9004 bd4 ba2.8k sqft337 McKibben Dr, Locust Grove, GA 30248Active
 MLS ID #10836833, Kristin L Styers, SouthSide, REALTORS. GAMLS
 - $399,9005 bd3 ba2.5k sqft8045 Coleson Xing, Locust Grove, GA 30248Active
 MLS ID #10846394, Casey Fifer, Southern Classic Realtors. GAMLS
 - $489,9003 bd2 ba2.3k sqft390 Burg Rd, Locust Grove, GA 30248Active
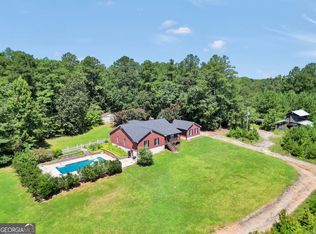 MLS ID #10823848, Kyle Elston, The Legacy Real Estate Group. GAMLS
 - $375,0003 bd2 ba2.3k sqft219 Darwish Dr, McDonough, GA 30252ActiveMLS ID #10807670, Aleaha Whitus, Chapman Group Realty, Inc.. GAMLS
- $284,9993 bd2 ba1.4k sqft325 Wild Turkey Ln, Locust Grove, GA 30248ActiveMLS ID #10774614, Jasee Ann Fowler, The Legacy Real Estate Group. GAMLS
- $375,0003 bd2 ba2.3k sqft120 Buttrill Rd, Jackson, GA 30233ActiveMLS ID #10845163, Mary Hernandez, eXp Realty. GAMLS
- $425,0004 bd4 ba2.6k sqft108 Caraway Rd, Locust Grove, GA 30248ActiveMLS ID #10785127, Kathy Lane, Century 21 Integra. GAMLS
- $350,0003 bd2 ba1.8k sqft1405 Lake Dow Rd, McDonough, GA 30252ActiveMLS ID #10790328, Melissa Pou, Ansley Real Estate | Christie's Int. GAMLS
- $325,0003 bd2 ba1.9k sqft1143 Pebble Creek Ln, Locust Grove, GA 30248ActiveMLS ID #10808204, Lori Jarrett, NorthGroup Real Estate Inc. GAMLS
- $359,9003 bd3 ba1.7k sqft380 Jenkinsburg Rd, Griffin, GA 30223ActiveMLS ID #10762068, Michael Weatherly, Dover Realty Co. Inc.. GAMLS
- $350,0003 bd3 ba1.9k sqft311 Burke Cir, McDonough, GA 30253ActiveMLS ID #10817733, Michelle Humes, Michelle Humes Real Estate. GAMLS
- $365,0003 bd3 ba1.7k sqft462 Selfridge Rd, McDonough, GA 30252ActiveMLS ID #10790279, Tavaras Jones, Keller Williams Premier. GAMLS
- $324,9003 bd3 ba2.2k sqft309 Burke Cir, McDonough, GA 30253ActiveMLS ID #10841568, Wendy Morris, SouthSide, REALTORS. GAMLS
- $370,0005 bd3 ba2.4k sqft105 Dawn Ct, Jackson, GA 30233ActiveMLS ID #10836888, S. Chasity Cagle, The Legacy Real Estate Group. GAMLS
- $387,4504 bd2 ba2.7k sqft212 Vernon Walk, McDonough, GA 30252ActiveMLS ID #10838928, Melanie Darden, Epique Realty. GAMLS
- $334,9004 bd3 ba2.7k sqft1202 Coldwater Ct, Griffin, GA 30224ActiveMLS ID #10853767, Ivette R Tillman, Keller Williams Realty Atl. Partners. GAMLS
- $390,0003 bd3 ba2.3k sqft3191 Buck Branch Rd SW, Conyers, GA 30094ActiveMLS ID #10836059, Charles Dyer, Dwayne Walker Realty. GAMLS
- $399,9903 bd3 ba2.1k sqft178 Ashley Dr, McDonough, GA 30252ActiveMLS ID #10803681, Raquel Lavender, Keller Williams Realty Atl. Partners. GAMLS
- $549,9004 bd3 ba2.8k sqft172 Sam Solomon Rd, Locust Grove, GA 30248ActiveMLS ID #10724815, Melissa Stephens, BHGRE Metro Brokers. GAMLS
