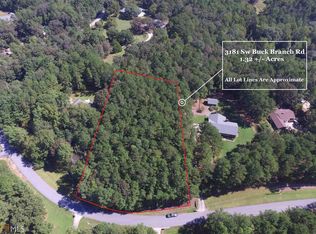
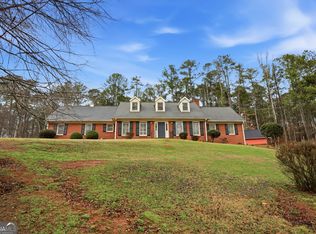
Welcome home to this beautiful brick Cape Cod-style home tucked away in a well-established, upscale Conyers neighborhood on a quiet cul-de-sac street. Offering 3 bedrooms and 21/2 bathrooms, this inviting home combines classic charm with comfortable, modern living and an abundance of outdoor space. Conveniently located just minutes from Interstate 20, shopping, dining, and all that Conyers has to offer. A large rocking-chair front porch welcomes you into a warm and inviting interior. The primary suite is conveniently located on the main level, while the gorgeous farmhouse-style kitchen is sure to impress with an abundance of cabinetry, solid-surface countertops, and stainless-steel appliances. The open-concept design allows the kitchen, dining area, and family room to flow seamlessly together, creating a wonderful space for everyday living and entertaining. A charming half bath on the main level adds convenience for family and guests. One of the home's standout features is the spacious sunroom overlooking the backyard. Heated and cooled for year-round enjoyment, it provides the perfect spot for morning coffee, relaxing with a good book, or entertaining friends and family. Upstairs, the generously sized secondary bedrooms offer plenty of room and ample closet space. A glass-enclosed breezeway connects the main house to the two-car garage, adding character while providing a convenient transition between the home and garage. Step outside and discover your own private retreat. The expansive 1.31-acre lot is partially wooded, creating a peaceful and secluded setting. The huge backyard features a patio with pergola, perfect for outdoor dining and entertaining, along with a firepit for relaxing evenings under the stars. A charming chicken coop adds to the property's unique appeal and country-living feel. With its classic brick exterior, Cape Cod charm, spacious rooms, farmhouse-style kitchen, year-round sunroom, rocking-chair front porch, two-car garage, and beautifully private 1.33-acre setting, this home offers a rare combination of character, comfort, and convenience. Don't miss the opportunity to make this special Conyers property your new home!
Active
$390,000
3191 Buck Branch Rd SW, Conyers, GA 30094
3beds
2,370sqft
Single Family Residence
Built in 1986
1.31 Acres Lot
$386,100 Zestimate®
$165/sqft
$-- HOA
What's special
- 15 days
- 342
- 36
Zillow last checked:
Listing updated:
Listed by:
Charles Dyer 770-679-9172,
Dwayne Walker Realty
Source: GAMLS,MLS#: 10836059
Facts & features
Interior
Bedrooms & bathrooms
- Bedrooms: 3
- Bathrooms: 3
- Full bathrooms: 2
- 1/2 bathrooms: 1
- Main level bathrooms: 1
- Main level bedrooms: 1
Rooms
- Room types: Den, Exercise Room, Family Room, Great Room, Sun Room
Dining room
- Features: Dining Rm/Living Rm Combo
Kitchen
- Features: Breakfast Area, Country Kitchen, Solid Surface Counters
Heating
- Central, Forced Air
Cooling
- Ceiling Fan(s), Central Air
Appliances
- Included: Cooktop, Dishwasher, Double Oven, Oven, Stainless Steel Appliance(s)
- Laundry: In Hall, In Kitchen, Mud Room
Features
- Bookcases, Double Vanity, Master On Main Level, Tile Bath, Walk-In Closet(s)
- Flooring: Carpet, Hardwood, Tile
- Windows: Double Pane Windows
- Basement: Partial,Unfinished
- Number of fireplaces: 1
- Fireplace features: Family Room, Living Room, Masonry
- Common walls with other units/homes: No Common Walls
Interior area
- Total structure area: 2,370
- Total interior livable area: 2,370 sqft
- Finished area above ground: 2,370
- Finished area below ground: 0
Property
Parking
- Total spaces: 4
- Parking features: Attached, Garage, Garage Door Opener, Kitchen Level, Off Street, Parking Pad
- Has attached garage: Yes
- Has uncovered spaces: Yes
Features
- Levels: One and One Half
- Stories: 1
- Patio & porch: Patio
- Has view: Yes
- View description: Seasonal View
- Body of water: None
Lot
- Size: 1.31 Acres
- Features: Private, Sloped
- Residential vegetation: Grassed, Partially Wooded
Details
- Additional structures: Other
- Parcel number: 0140020041
Construction
Type & style
- Home type: SingleFamily
- Architectural style: Brick 4 Side,Cape Cod
- Property subtype: Single Family Residence
Materials
- Brick, Wood Siding
- Foundation: Block
- Roof: Composition
Condition
- Resale
- New construction: No
- Year built: 1986
Details
- Warranty included: Yes
Utilities & green energy
- Electric: 220 Volts
- Sewer: Septic Tank
- Water: Well
- Utilities for property: Cable Available, Electricity Available, Other, Phone Available, Underground Utilities
Community & HOA
Community
- Features: None
- Security: Smoke Detector(s)
- Subdivision: Tucker Mill Forest
HOA
- Has HOA: No
- Services included: None
Location
- Region: Conyers
Financial & listing details
- Price per square foot: $165/sqft
- Tax assessed value: $410,900
- Annual tax amount: $3,819
- Date on market: 8/29/2026
- Cumulative days on market: 16 days
- Listing agreement: Exclusive Right To Sell
- Listing terms: Cash,Conventional,FHA,VA Loan
- Electric utility on property: Yes
Estimated market value
$386,100
$367,000 - $405,000
$2,271/mo
Price history
| Date | Event | Price |
|---|---|---|
| 8/30/2026 | Listed for sale | $390,000-1.3%$165/sqft |
Source:  FMLS GA #7829568 Report a problem FMLS GA #7829568 Report a problem | ||
| 8/25/2026 | Listing removed | $395,000$167/sqft |
Source:  GAMLS #10789851 Report a problem GAMLS #10789851 Report a problem | ||
| 7/18/2026 | Price change | $395,000-3.7%$167/sqft |
Source: GAMLS #10789851 Report a problem | ||
| 6/20/2026 | Price change | $410,000+1.2%$173/sqft |
Source: REALSTACK #10789851 Report a problem | ||
| 6/19/2026 | Listed for sale | $405,000-1.2%$171/sqft |
Source: GAMLS #10789851 Report a problem | ||
| 6/11/2026 | Listing removed | $410,000$173/sqft |
Source: REALSTACK #10655196 Report a problem | ||
| 2/11/2026 | Price change | $410,000-3.5%$173/sqft |
Source: GAMLS #10655196 Report a problem | ||
| 12/9/2025 | Listed for sale | $425,000+129.7%$179/sqft |
Source: GAMLS #10655196 Report a problem | ||
| 10/24/2014 | Sold | $185,000-2.6%$78/sqft |
Source: Public Record Report a problem | ||
| 8/6/2014 | Price change | $190,000-5%$80/sqft |
Source: Keller Williams Realty Atlanta Metro East #07247793 Report a problem | ||
| 7/18/2014 | Price change | $200,000-13%$84/sqft |
Source: Keller Williams Realty Atlanta Metro East #07247793 Report a problem | ||
| 4/5/2014 | Price change | $230,000+9.5%$97/sqft |
Source: Keller Williams Realty Atlanta Metro East #07247793 Report a problem | ||
| 1/15/2014 | Price change | $210,000-4.5%$89/sqft |
Source: Keller Williams Realty Atlanta Metro East #07121987 Report a problem | ||
| 10/22/2013 | Price change | $220,000+10%$93/sqft |
Source: Keller Williams Realty Atlanta Metro East #07121987 Report a problem | ||
| 8/14/2013 | Price change | $200,000-4.8%$84/sqft |
Source: Keller Williams Realty Atlanta Metro East #07121987 Report a problem | ||
| 7/4/2013 | Listed for sale | $210,000+1233.3%$89/sqft |
Source: Keller Williams Realty Atlanta Metro East #07121987 Report a problem | ||
| 11/30/1995 | Sold | $15,750$7/sqft |
Source: Public Record Report a problem | ||
Public tax history
| Year | Property taxes | Tax assessment |
|---|---|---|
| 2025 | $3,819 -2.5% | $164,360 +12.5% |
| 2024 | $3,916 +43.4% | $146,040 +4.6% |
| 2023 | $2,731 -9.4% | $139,680 +9.1% |
| 2022 | $3,016 +16.4% | $128,040 +30.7% |
| 2021 | $2,591 +30.8% | $97,960 +23.4% |
| 2020 | $1,981 -0.6% | $79,400 |
| 2019 | $1,994 +2.5% | $79,400 +3.1% |
| 2018 | $1,945 +18.6% | $77,000 +7.5% |
| 2017 | $1,640 | $71,640 |
| 2016 | $1,640 | $71,640 +0.8% |
| 2015 | $1,640 -49.3% | $71,040 +21% |
| 2014 | $3,237 +185.4% | $58,720 +1.7% |
| 2013 | $1,134 +4.4% | $57,720 |
| 2012 | $1,086 -19.2% | -- |
| 2011 | $1,345 -16.3% | $62,720 -14.6% |
| 2010 | $1,606 -2.4% | $73,480 -10.7% |
| 2009 | $1,645 +26.3% | $82,280 -1.3% |
| 2008 | $1,303 -0.1% | $83,360 |
| 2007 | $1,304 +25.2% | $83,360 +17.2% |
| 2006 | $1,041 -2.2% | $71,120 |
| 2005 | $1,065 +41% | $71,120 +25.1% |
| 2004 | $755 | $56,840 -60% |
| 2003 | -- | $142,100 +150% |
| 2002 | $1,979 -2.8% | $56,840 |
| 2001 | $2,036 -0.7% | $56,840 |
| 2000 | $2,050 | $56,840 |
Find assessor info on the county website
Monthly payment
Est. payment
Payment breakdown
Explore the cost of this home by adjusting the details. Changes won't be saved.Climate risks
Neighborhood: 30094
Nearby schools
Schools provided by the listing agent
- Elementary: Lorraine
- Middle: Gen Ray Davis
- High: Heritage
Source: GAMLS. This data may not be complete. We recommend contacting the local school district to confirm school assignments for this home.
Similar homes
- $425,0003 bd3 ba2.7k sqft740 Smyrna Rd SW, Conyers, GA 30094Active Under Contract

 MLS ID #10838823, David Jones, Keller Williams Realty Consultants. GAMLS
 - $439,9003 bd3 ba2.6k sqft2077 Honey Creek Rd SW, Conyers, GA 30094Active
 MLS ID #10708337, Kimberly J Key, iBuyiSell Realty. GAMLS
 - $365,0003 bd3 ba2.9k sqft5112 Kurt Ln SW, Conyers, GA 30094Active
 MLS ID #10825425, Dakota Bradley, Keller Williams Greater Athens. GAMLS
 - $393,0004 bd3 ba2.8k sqft656 Clubland Cir SE, Conyers, GA 30094Active
 MLS ID #10764651, Amber Woodie, Keller Williams Realty Atl. Partners. GAMLS
 - $380,0005 bd3 ba2.7k sqft1310 Vineyard Dr SE, Conyers, GA 30013ActiveMLS ID #10841801, Eric Blank, Watkins Real Estate Associates. GAMLS
- $349,9004 bd4 ba3k sqft2125 Smyrna Rd SW, Conyers, GA 30094ActiveMLS ID #10740065, June Hyde, Keller Williams Realty Atl. Partners. GAMLS
- $330,0003 bd3 ba1.8k sqft2019 Amherst Ln SE, Conyers, GA 30094ActiveMLS ID #10798841, Brenda Conley, Keller Williams Realty Atl. Partners. GAMLS
- $285,0004 bd3 ba2k sqft1515 Shoal Creek Dr SW, Conyers, GA 30094ActiveMLS ID #10810672, Cayla Owenby, RE/MAX Around Atlanta East. GAMLS
- $310,0004 bd4 ba2.6k sqft3681 Clubhouse Ln SE, Conyers, GA 30094ActiveMLS ID #10787614, Cameron Peery, Keller Williams Chattahoochee. GAMLS
- $375,0004 bd3 ba2.6k sqft973 Arbor Way, McDonough, GA 30253ActiveMLS ID #10843294, Mark Spain, Mark Spain Real Estate. GAMLS
- $355,9004 bd3 ba2.9k sqft10 Melissa Dr, Stockbridge, GA 30281ActiveMLS ID #10834672, Tonya Hiers, HR Heritage Realty, Inc.. GAMLS
- $360,0003 bd3 ba2.5k sqft2335 Ettas Cir SE, Conyers, GA 30013ActiveMLS ID #10788183, Julie Adams, Atlanta Communities. GAMLS
- $389,9004 bd3 ba3.1k sqft849 Swan Lake Rd, Stockbridge, GA 30281ActiveMLS ID #10797188, Zena Smarr, Keller Williams Premier. GAMLS
- $263,0003 bd2 ba1.5k sqft4800 Kensington Ln SE, Conyers, GA 30094ActiveMLS ID #10830065, Terri Copeland, Lokation Real Estate LLC. GAMLS
- $375,0003 bd3 ba2.9k sqft112 Singletree, Stockbridge, GA 30281ActiveMLS ID #10822737, Mark Spain, Mark Spain Real Estate. GAMLS
- $425,0004 bd3 ba2.6k sqft4080 Stony River Way, Snellville, GA 30039ActiveMLS ID #10843029, Chevel Brown, Limitless Holdings RE Brokerage. GAMLS
- $450,0004 bd3 ba3k sqft1307 Regatta Way, McDonough, GA 30252ActiveMLS ID #10836878, Amy Scott, The Legacy Real Estate Group. GAMLS
- $270,0003 bd2 ba2.6k sqft1590 Colonial South Dr SW, Conyers, GA 30094ActiveMLS ID #10713705, Mark Spain, Mark Spain Real Estate. GAMLS
- $379,9003 bd3 ba2.6k sqft190 Timber Ridge Dr, McDonough, GA 30252ActiveMLS ID #10804080, Laury & Vic Down South, Living Down South Realty. GAMLS
- $350,0004 bd2 ba2.3k sqft600 Turner Rd, McDonough, GA 30252ActiveMLS ID #10836871, Amy Scott, The Legacy Real Estate Group. GAMLS
